
Address
2716 Maize Loop, Saline, MI
Price
$ 575,900
Property Attributes
- ID#61018738
- TypeSingle Family
- Listing Status Active
- CountyWASHTENAW
- CitySaline
- AreaSaline Twp
- NeighborhoodAndelina Farms
- Zip48176
- StyleColonial
- Year Built2022
- Taxes$ 10270
- Price$ 575,900
- Bedrooms4
- Full Bathrooms2
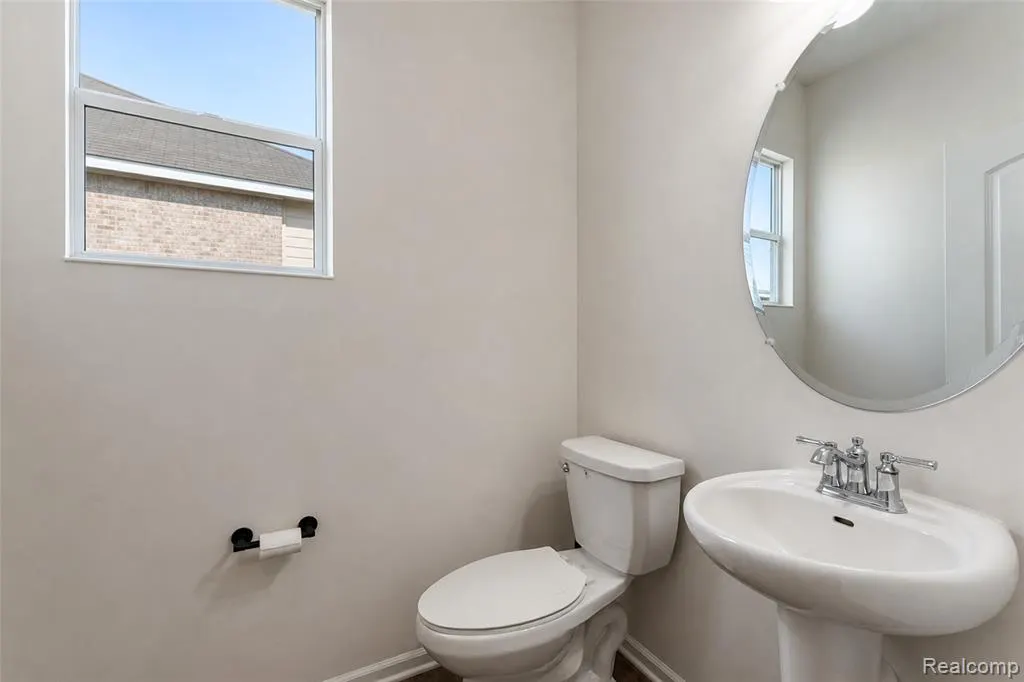
- Half Bathrooms1
- Sqr Footage2966
- Lot Size0.24 Acres
Data Source:
MiRealSource (MIRS)
Property Description
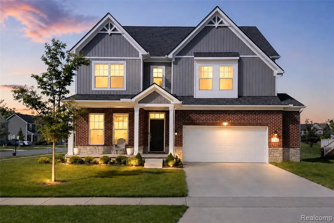
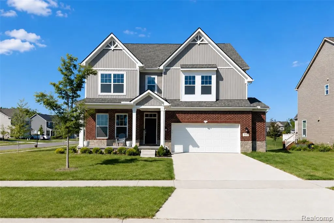
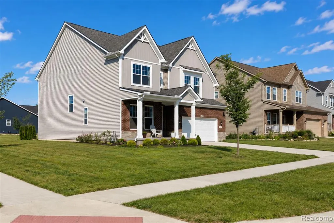
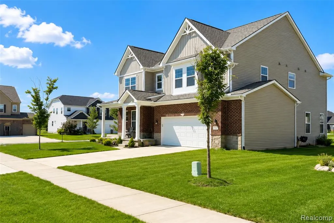
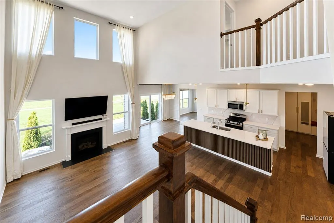
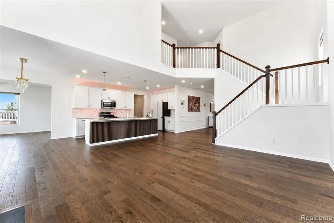
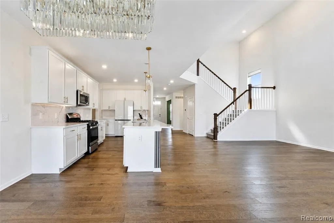
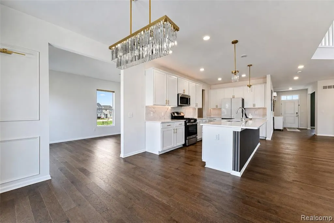
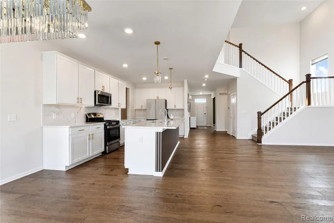
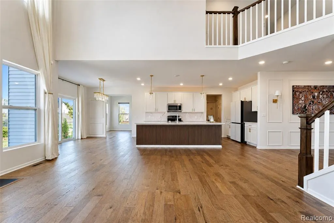
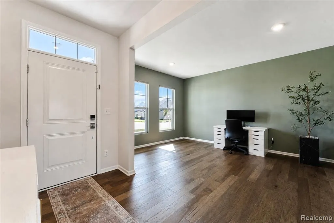
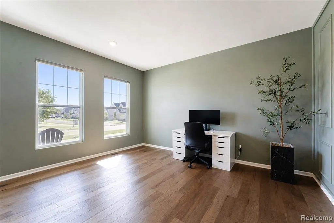
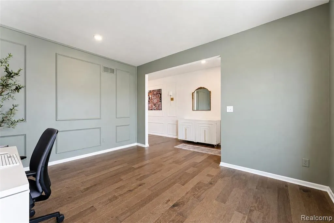
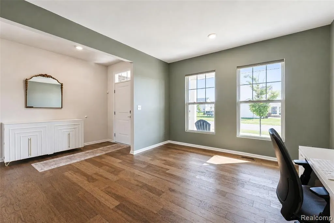
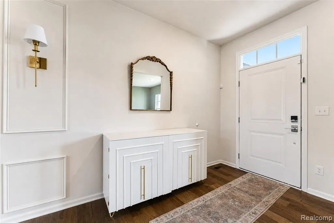
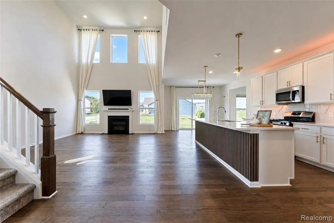
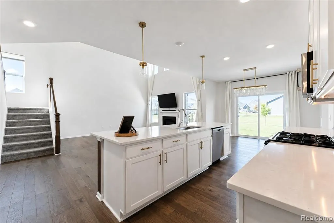
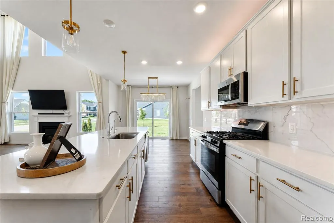
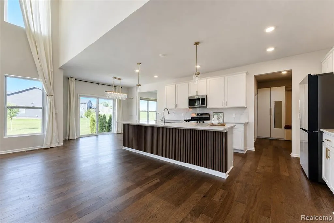
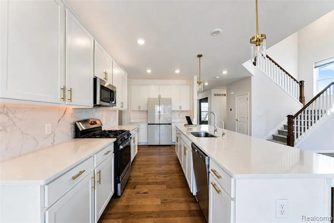
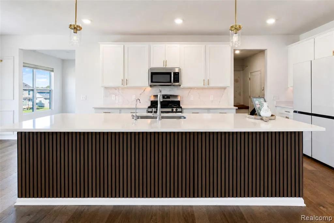
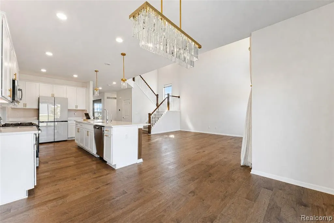
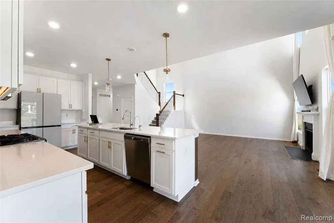
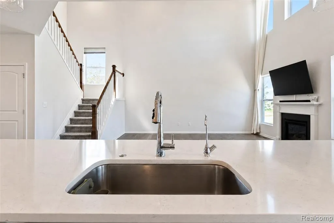
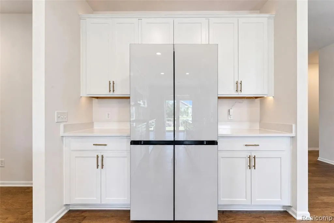
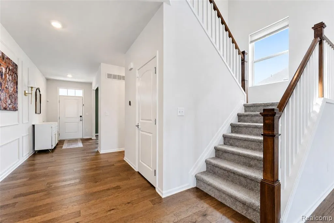
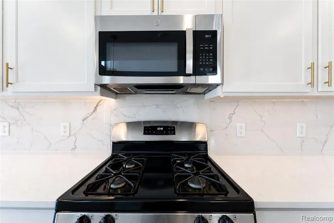
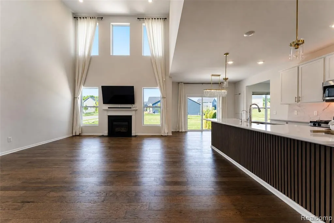
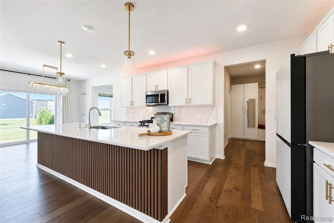
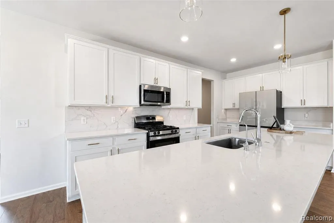
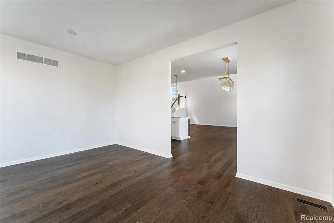
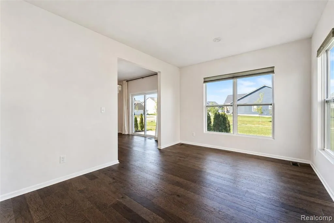
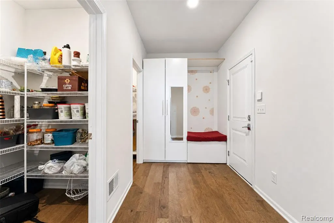
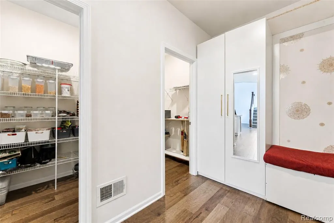
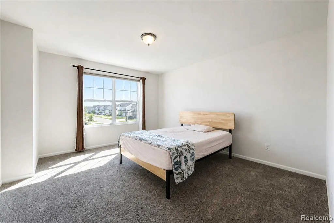
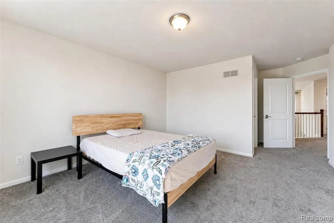
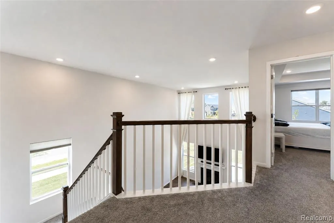
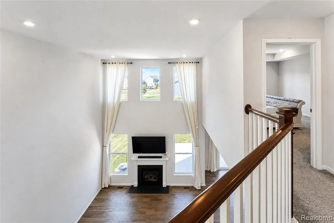
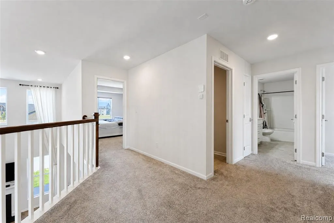
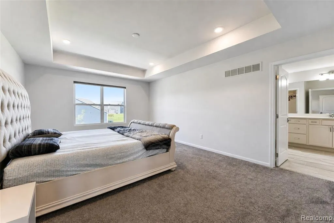
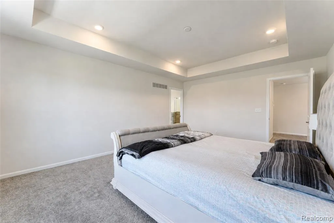
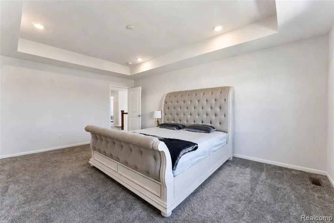
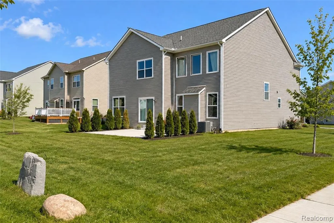
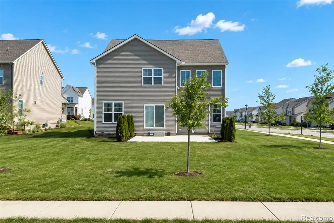
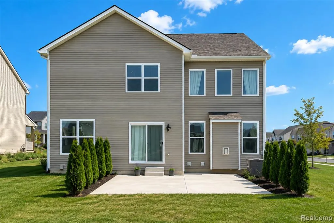
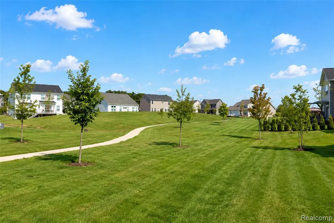
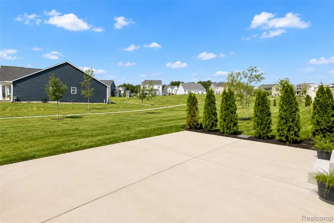
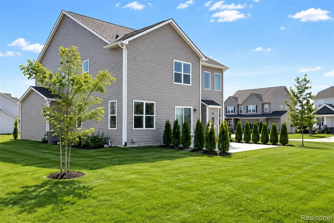
Special Offer: Receive a $10,000 seller's credit toward your closing costs or rate buydown points! This exceptional 2022-built home in Saline's highly sought-after Andelina subdivision represents an incredible financial opportunity, offered well below its physical reproduction cost. To build this exact property today would exceed $640,000, translating to over $60,000 in immediate savings. From the moment you arrive, the premium corner lot positioning is evident, showcased by the builder's top-tier Platinum Elevation Package--the highest-end exterior and interior design option available. Step inside to discover a striking interior defined by a dramatic two-story living room that floods the main level with abundant natural light. This central space features custom window treatments, upgraded lighting, and sophisticated designer finishes. The heart of the home is the open-concept kitchen, beautifully appointed with white cabinetry, stainless steel appliances, a walk-in pantry, and a central island with a sink. The thoughtful layout delivers 4 spacious bedrooms, 2.5 bathrooms, and the ultimate convenience of an upstairs laundry room. Outside, you can relax on the professionally completed patio, perfect for seasonal outdoor living. Downstairs, the unfinished basement offers massive potential for future living space, a home gym, or a recreation room, already prepped with plumbing for a future full bathroom. Modern convenience is built right in with high-value additions, including a whole-house water purification system and an installed EV charger in the garage. Located just minutes from the heart of Saline and steps from the neighborhood park, this turnkey residence is as move-in ready as it gets. A must-see!
| Price History | |
|---|---|
| 8/6/2026 | Listed $575,900 |
General Features
| Heating | Forced Air |
|---|---|
| Kitchen Level | Entry |
| Cooling | Central A/C |
| Possession | Close Plus 3-5 Days |
| Fireplaces | FamRoom Fireplace,Gas Fireplace |
| Garage | Attached Garage |
| Water | Community,Public Water at Street |
| Appliances | Dishwasher,Dryer,Microwave,Range/Oven,Refrigerator,Washer |
| Status | Active |
| Full Baths | 2 |
| Half Baths | 1 |
| Bathrooms | 3 |
| Year Built | 2022 |
| Subdivision | Andelina Farms |
| Water Heater | Gas |
| Style | Colonial |
| County | Washtenaw |
| Class | RESIDENTIAL |
| Type | Single Family |
| Ownership | Private |
| Associated Document Count | 2 |
| Status | Active |
| Subdivision | MI |
| Sale/Rent | For Sale |
| Manufactured Y/N | No |
| Fee Amount | 125 |
| Fee Schedule | Monthly |
| Structure Style | 2 Story |
| Subj to Short Sale Apprvl | No |
| Home Warranty Y/N | No |
| Area | Saline Twp (81013) |
| Primary City | Saline |
| Virtual Tour | https://www.propertypanorama.com/instaview/nocbor/20261060742 |
| Directions | US 12/ Austin Road |
| City | Saline |
| School District | Saline Area School District |
| Lease Y/N | No |
| Originating MLS | RealComp |
| Source MLS | MI Real Source |
| Financial Terms | Cash,Conventional,FHA,VA |
| Legal Description | NEW CONDOMINIUM M.D. L5380 P951 09/10/2020 UNIT 16,ANDELINA FARMS SPLIT ON 02/11/2021 FROM R -18-02-400-006; |
| DOM | 49 |
| Postal Code | 48176 |
| Price Per Sq Ft Total AG | 194.17 |
| Public Remarks | Special Offer: Receive a $10 |
Interior Features
| Great Room Level | Entry |
|---|---|
| Dining Room Level | Entry |
| Living Room Level | Entry |
| Basement | Unfinished |
| Bedroom 3 Level | Second |
| Bedroom 1 Level | Second |
| Bedroom 2 Level | Second |
| Laundry Room Level | Second |
| Kitchen Length | 8 |
| Laundry Room Width | 6 |
| Living Room Length | 15 |
| Bedroom 4 Width | 16 |
| Bedroom 2 Width | 14 |
| Bedroom 3 Width | 20 |
| Laundry Room Length | 11 |
| Dining Room Width | 10 |
| Bedroom 4 Length | 11 |
| Great Room Width | 17 |
| Bedroom 2 Length | 13 |
| Living Room Width | 11 |
| Bedroom 3 Length | 14 |
| Dining Room Length | 11 |
| Kitchen Width | 16 |
| Great Room Length | 17 |
| Beds | 4 |
| Fireplace? | Yes |
| Total Rooms | 13 |
| Bedroom 1 Length | 18 |
| Bedroom 1 Width | 13 |
| Below Grade SqFt | 1486 |
| Above Grade SqFt | 2966 |
| Basement Y/N | Yes |
| Library/Den Length | 11 |
| Library/Den Level | Entry |
| Library/Den Width | 14 |
| Bedroom 2 Floor Covering | Carpet |
| Bedroom 3 Floor Covering | Carpet |
| Bedroom 4 Floor Covering | Carpet |
| Kitchen Floor Covering | Wood |
| Total SqFt Finished | 2966 |
Exterior Features
| Exterior | Brick,Other |
|---|---|
| Exterior Amenities | Porch |
| Frontage | 86 |
| Lot Size Area | 0.24 |
| Pool (Y/N) | No |
| Lot Dimensions | 86X120X85X120 |
| Garage # of Car | 2.5 |
| Roads | Paved Street |
| FOUNDATION TYPE | Basement |
| SEWER/SEPTIC | Public At Street |
| Waterfront Y/N | No |
| Garage Y/N | Yes |
Amenities
- Foreclosure
- Views
- Short Sale
- New Construction
- Adult 55+
- Lease To Own
- No HOA Fees
- Furnished
- Primary On Main
- Air Conditioning
- Seller Finance
- Green
- Fixer Upper
- Horse
- Golf
- Fireplace
- Deck
- Garage
- Basement
- Pool
Property vs Single Family Average in 48176
Price
Taxes
Year Built
Visits
 IDX provided courtesy of Realcomp II Ltd., via Kaschalk Team and The Originating MLS(found above), © 2026 Realcomp II Ltd. Shareholders. The information being provided is for consumers personal, non-commercial use and may not be used for any purpose other than to identify prospective properties consumers may be interested in purchasing.
 Provided through IDX via MiRealSource. Courtesy of MiRealSource Shareholder. Copyright MiRealSource.
The information published and disseminated by MiRealSource is communicated verbatim, without change by MiRealSource, as filed with MiRealSource by its members. The accuracy of all information, regardless of source, is not guaranteed or warranted. All information should be independently verified.
Copyright 2026 MiRealSource. All rights reserved. The information provided hereby constitutes proprietary
Provided through IDX via MiRealSource. Courtesy of MiRealSource Shareholder. Copyright MiRealSource.
The information published and disseminated by MiRealSource is communicated verbatim, without change by MiRealSource, as filed with MiRealSource by its members. The accuracy of all information, regardless of source, is not guaranteed or warranted. All information should be independently verified.
Copyright 2026 MiRealSource. All rights reserved. The information provided hereby constitutes proprietary
