
Open House Sat, Sep 26th 11:30 AM - 05:00 PM








Address
27138 Silo Drive, Saline, MI
Price
$ 489,900
Property Attributes
- ID#60992393
- TypeSingle Family
- Listing Status Active
- CountyWASHTENAW
- CitySaline
- AreaSaline Twp
- NeighborhoodAndelina Farms
- Zip48176
- StyleTraditional
- Year Built2026
- Price$ 489,900
- Bedrooms3
- Full Bathrooms2
- Half Bathrooms1
- Sqr Footage1948
Data Source:
MiRealSource (MIRS)
Property Description
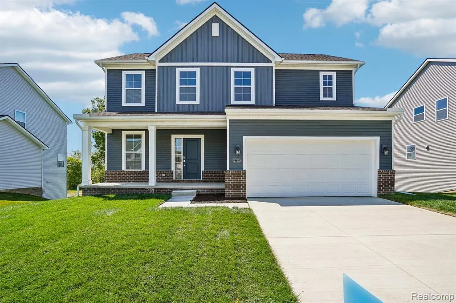
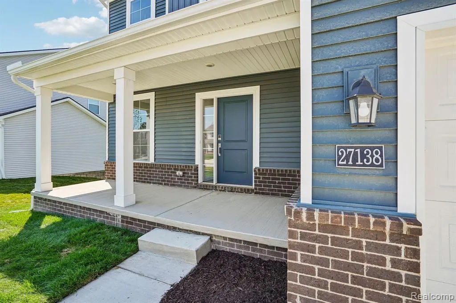
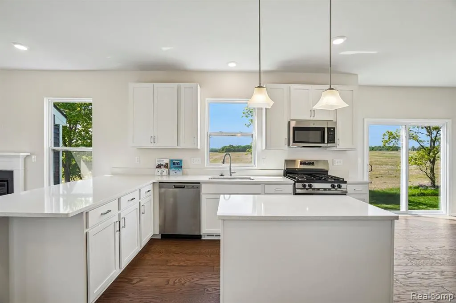
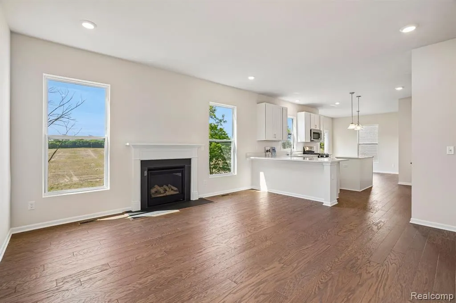
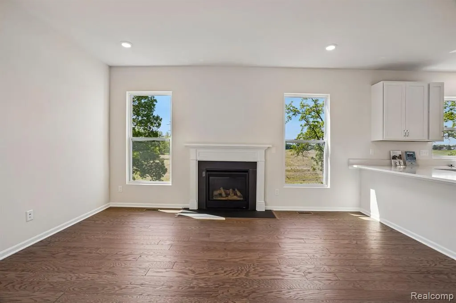
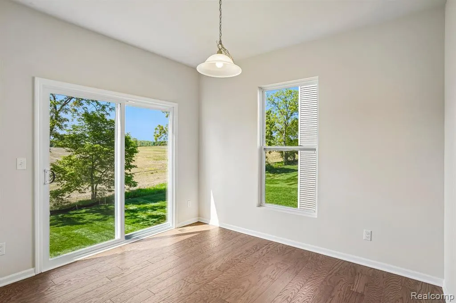
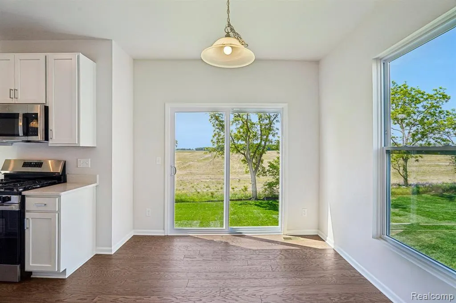
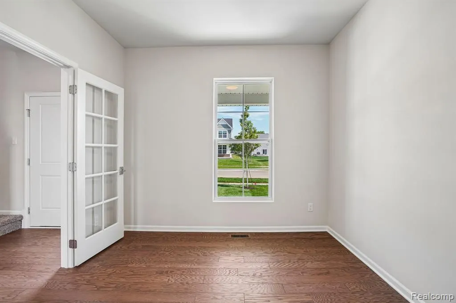
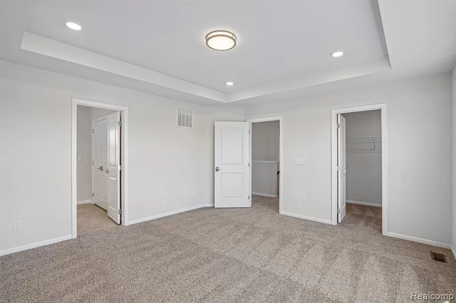
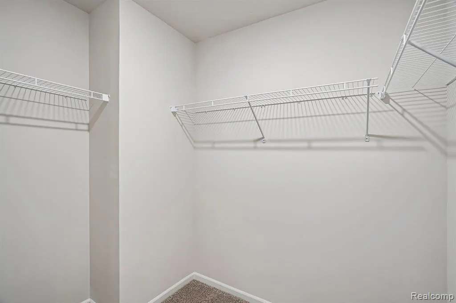
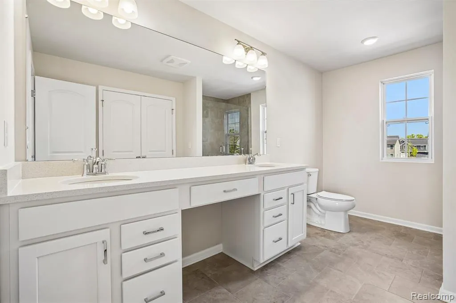
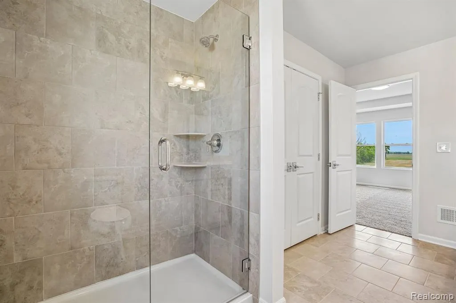
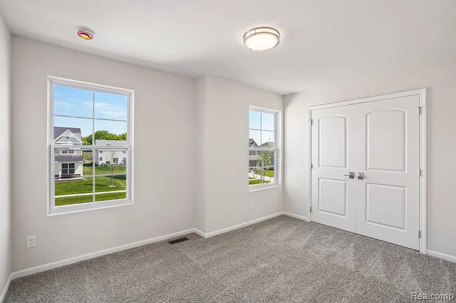
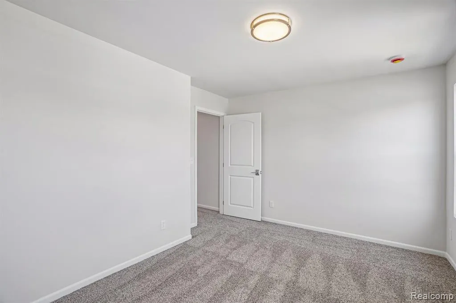
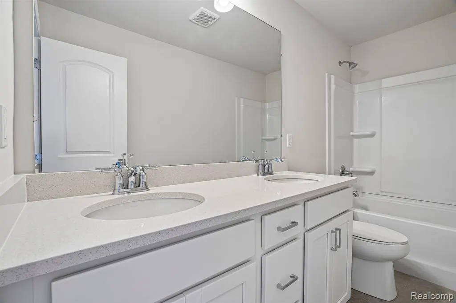
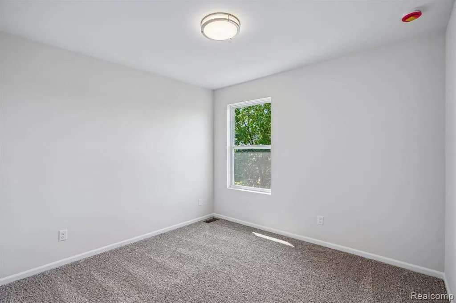
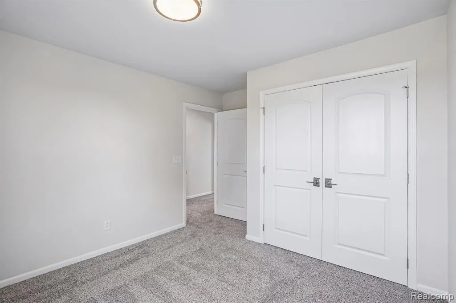
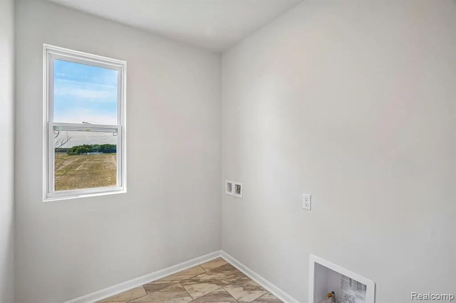
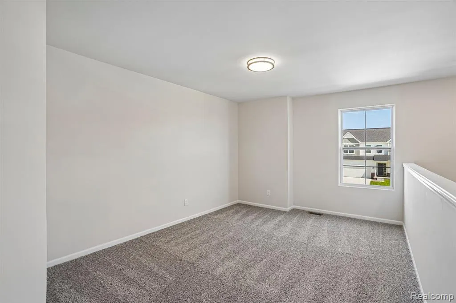
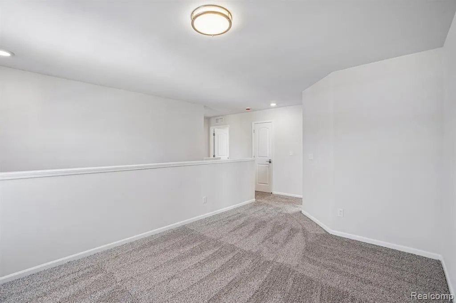
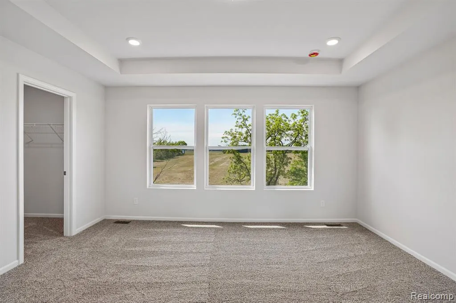
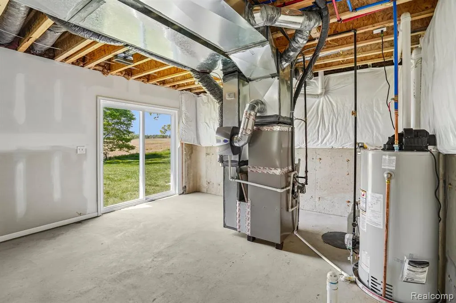
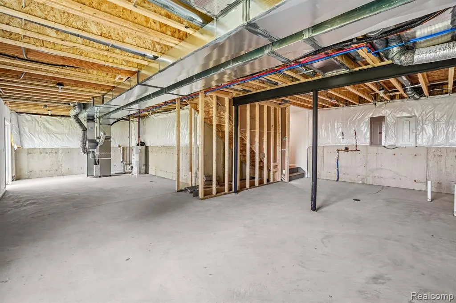
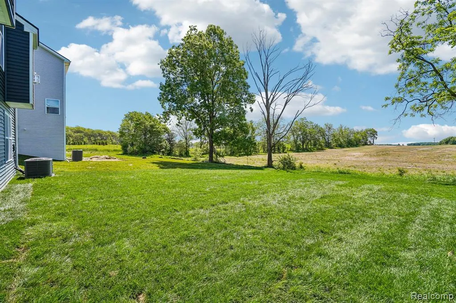
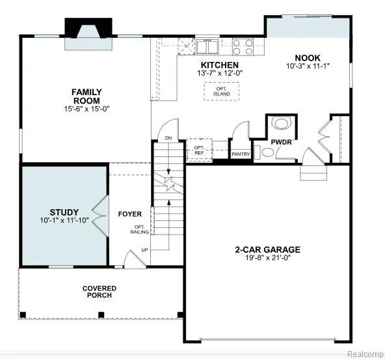
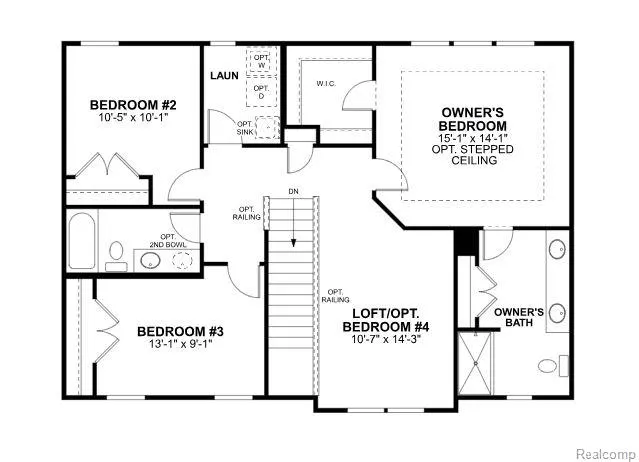
*This home qualifies for a 2.875% Rate* / 5.632% APR* first year rates with a 2/1 Buydown on a 30-year fixed FHA loan through M/I Financial, LLC. ** Welcome to 27138 Silo Drive in Saline Township, MI -- a beautifully crafted new construction home by M/I Homes. This thoughtfully designed 2-story residence offers 1,948 square feet of well-planned living space, featuring 3 bedrooms, 2.5 bathrooms, a study a loft, and a full walkout basement, providing ample space for entertaining today and future finishing opportunities down the road. Step inside to discover an open-concept living area that creates a seamless flow between the main gathering spaces, making it ideal for both everyday living and entertaining. Carefully selected finishes and a well-planned floorplan highlight the home's thoughtful design, balancing comfort with functionality. Key Features: Full walkout basement Study Loft Spacious covered porch Breakfast nook Fireplace Located on the second level, the owner's suite offers a private retreat complete with an en-suite bathroom featuring a dual-sink vanity. Two additional bedrooms provide generous space for family, guests, or a home office, while the loft adds a valuable second living area for relaxation or play. This home is situated in the charming and welcoming Andelina Farms community, offering a sense of connection and convenience. Residents enjoy close proximity to parks and green spaces, providing plenty of opportunities for outdoor recreation, walking trails, and family activities right nearby. The attention to design throughout this home is unmistakable -- from the cohesive interior finishes to the well-proportioned rooms that offer a balance of shared and private spaces. Every detail has been considered to deliver a quick move-in home at 27138 Silo Drive that meets the needs of today's homeowner.
| Price History | |
|---|---|
| 5/13/2026 | Listed $560,120 |
| 8/26/2026 | 5$535,120 |
| 9/21/2026 | 9$489,900 |
General Features
| Heating | Forced Air |
|---|---|
| Cooling | Central A/C |
| Possession | At Close |
| Fireplaces | FamRoom Fireplace |
| Garage | Attached Garage |
| Water | Community |
| Appliances | Dishwasher,Microwave,Range/Oven |
| Status | Active |
| Full Baths | 2 |
| Half Baths | 1 |
| Bathrooms | 3 |
| Year Built | 2026 |
| Subdivision | ANDELINA FARMS |
| Style | Traditional |
| County | Washtenaw |
| Class | RESIDENTIAL |
| Type | Single Family |
| Ownership | Private |
| New Construction Y/N | Yes |
| Associated Document Count | 3 |
| Status | Active |
| Subdivision | MI |
| Sale/Rent | For Sale |
| Manufactured Y/N | No |
| Fee Amount | 125 |
| Fee Schedule | Monthly |
| Structure Style | 2 Story |
| Subj to Short Sale Apprvl | No |
| Home Warranty Y/N | Yes |
| Area | Saline Twp (81013) |
| Primary City | Saline |
| Virtual Tour | https://my.matterport.com/show/?m=hQbHj2b29kV&mls=1 |
| Directions | Exit US-23 to US-12 ( Exit 34). Follow US-12 W and E Michigan Ave and make a slight right turn onto Maize Loop,right before and just west of Austin Road. |
| City | Saline |
| School District | Saline Area School District |
| Lease Y/N | No |
| Originating MLS | RealComp |
| Source MLS | MI Real Source |
| NEW CONSTRUCTION | New/Never Occupied,Quick Delivery Home |
| Financial Terms | Cash,Conventional,FHA,VA |
| DOM | 131 |
| Postal Code | 48176 |
| Price Per Sq Ft Total AG | 251.49 |
| Public Remarks | *This home qualifies for a 2.875% Rate* / 5.632% APR* first year rates with a 2/1 Buydown on a 30-year fixed FHA loan through M/I Financial,LLC. ** Welcome to 27138 Silo Drive in Saline Township |
Interior Features
| Family Room Level | Entry |
|---|---|
| Basement | Walk Out,Unfinished |
| Bedroom 3 Level | Second |
| Bedroom 1 Level | Second |
| Bedroom 2 Level | Second |
| Family Room Length | 15 |
| Family Room Width | 15 |
| Bedroom 2 Width | 10 |
| Bedroom 3 Width | 9 |
| Bedroom 2 Length | 10 |
| Bedroom 3 Length | 13 |
| Beds | 3 |
| Fireplace? | Yes |
| Total Rooms | 10 |
| Bedroom 1 Length | 15 |
| Bedroom 1 Width | 14 |
| Below Grade SqFt | 1969 |
| Above Grade SqFt | 1948 |
| Basement Y/N | Yes |
| Breakfast Nook Length | 10 |
| Breakfast Nook Level | Entry |
| Breakfast Nook Width | 11 |
| Bedroom 2 Floor Covering | Carpet |
| Bedroom 3 Floor Covering | Carpet |
| Total SqFt Finished | 1948 |
Exterior Features
| Exterior | Vinyl Siding |
|---|---|
| Exterior Amenities | Lawn Sprinkler |
| Frontage | 70 |
| Pool (Y/N) | No |
| Lot Dimensions | 70x120 |
| Garage # of Car | 2 |
| Roads | Paved Street |
| FOUNDATION TYPE | Basement |
| Waterfront Y/N | No |
| Garage Y/N | Yes |
Amenities
- Foreclosure
- Views
- Short Sale
- New Construction
- Adult 55+
- Lease To Own
- No HOA Fees
- Furnished
- Primary On Main
- Air Conditioning
- Seller Finance
- Green
- Fixer Upper
- Horse
- Golf
- Fireplace
- Deck
- Garage
- Basement
- Pool
Property vs Single Family Average in 48176
Price
Year Built
Visits
 IDX provided courtesy of Realcomp II Ltd., via Kaschalk Team and The Originating MLS(found above), © 2026 Realcomp II Ltd. Shareholders. The information being provided is for consumers personal, non-commercial use and may not be used for any purpose other than to identify prospective properties consumers may be interested in purchasing.
 Provided through IDX via MiRealSource. Courtesy of MiRealSource Shareholder. Copyright MiRealSource.
The information published and disseminated by MiRealSource is communicated verbatim, without change by MiRealSource, as filed with MiRealSource by its members. The accuracy of all information, regardless of source, is not guaranteed or warranted. All information should be independently verified.
Copyright 2026 MiRealSource. All rights reserved. The information provided hereby constitutes proprietary
Provided through IDX via MiRealSource. Courtesy of MiRealSource Shareholder. Copyright MiRealSource.
The information published and disseminated by MiRealSource is communicated verbatim, without change by MiRealSource, as filed with MiRealSource by its members. The accuracy of all information, regardless of source, is not guaranteed or warranted. All information should be independently verified.
Copyright 2026 MiRealSource. All rights reserved. The information provided hereby constitutes proprietary
