



























Address
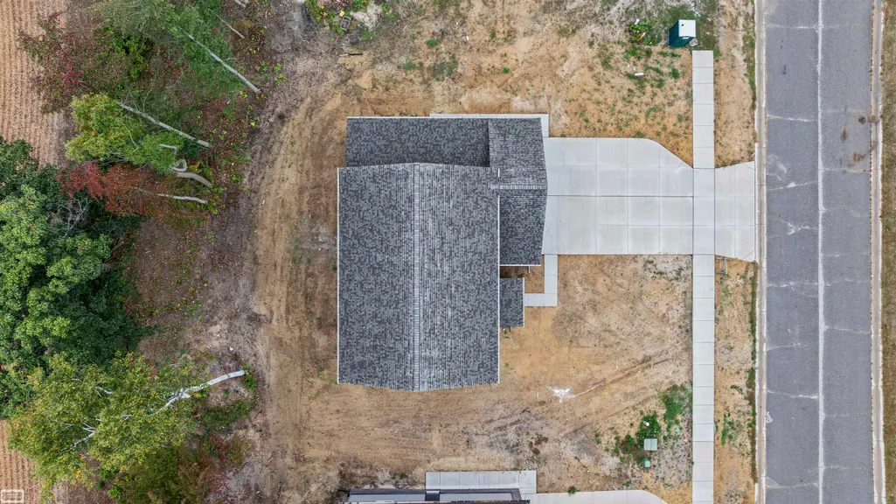
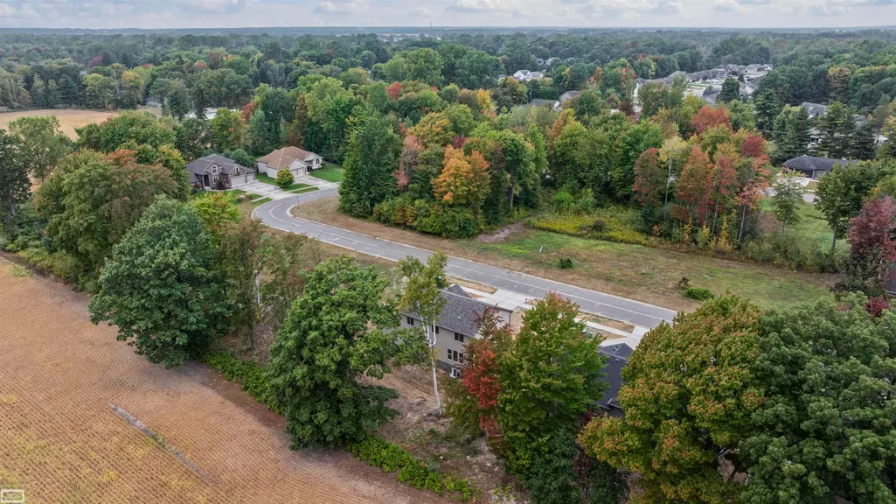
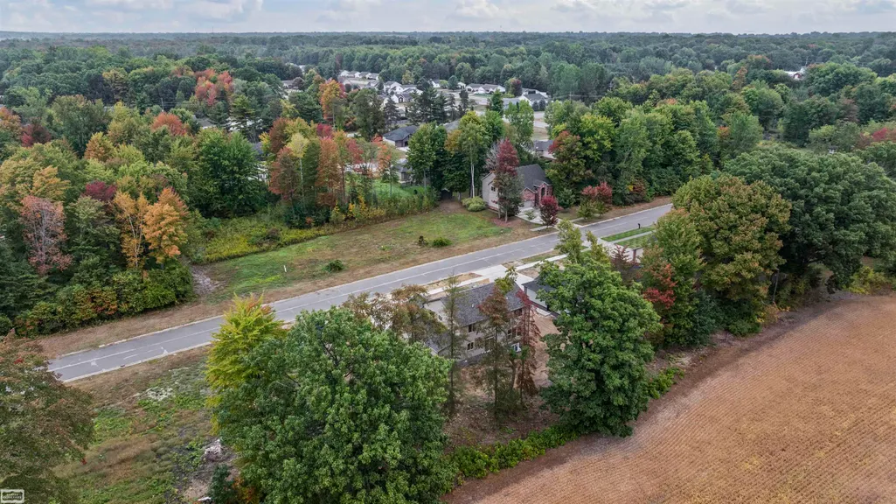
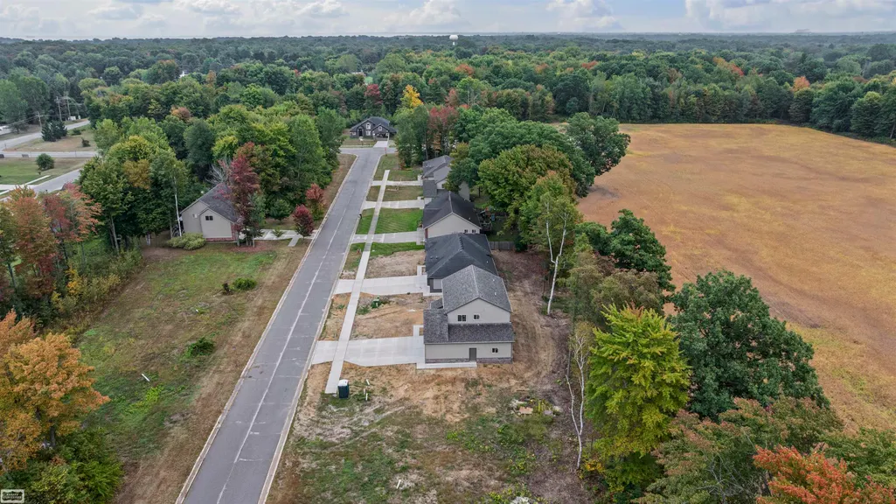
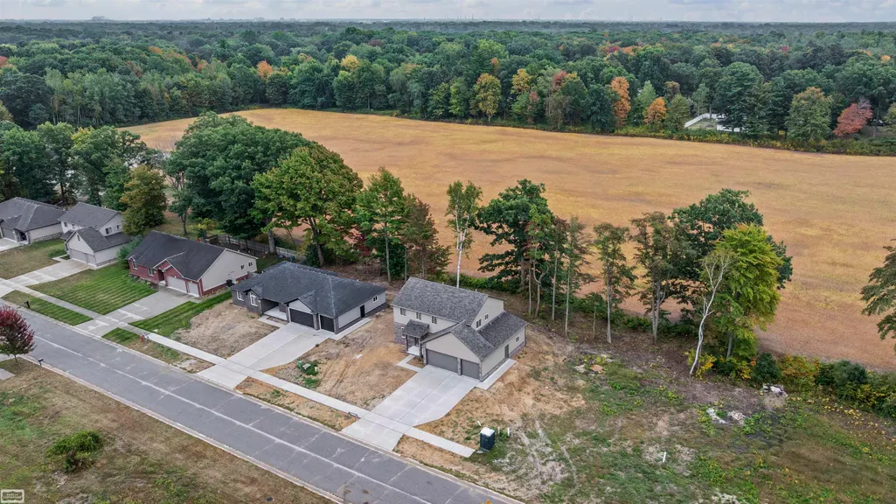
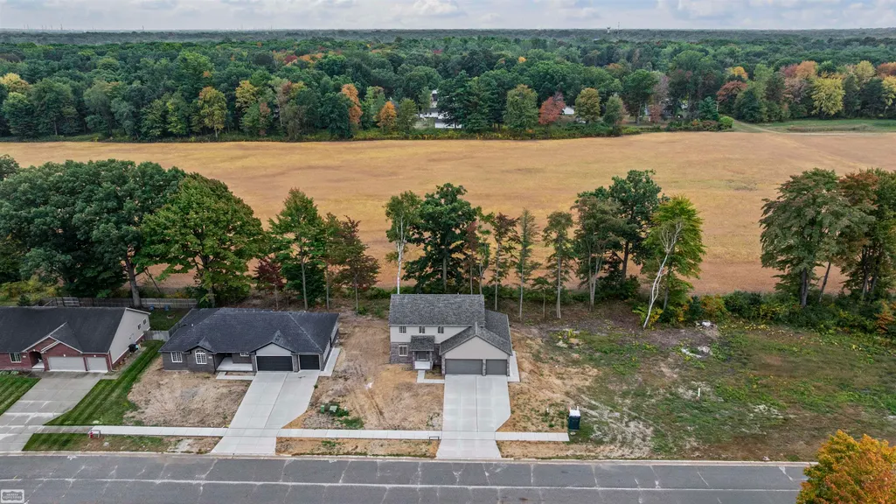
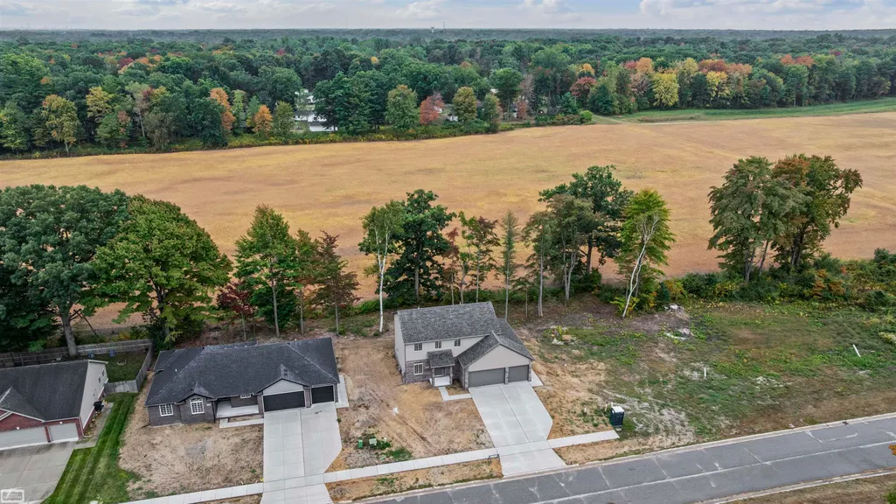
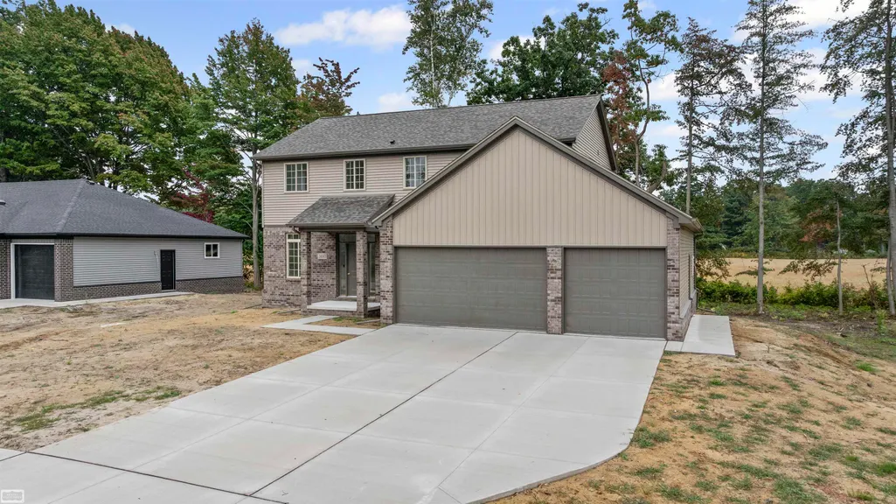
3693 S Athanasia Way, Fort Gratiot, MI
Price
$ 449,991
Property Attributes
- ID#50210044
- TypeSingle Family
- Listing Status Active
- CountySAINT CLAIR
- CityFort Gratiot
- AreaFort Gratiot Twp
- NeighborhoodProvencal Preserve
- Zip48059
- StyleColonial
- Year Built2024
- Taxes$ 2075
- Price$ 449,991
- Bedrooms4
- Full Bathrooms2
- Half Bathrooms1
- Sqr Footage2207
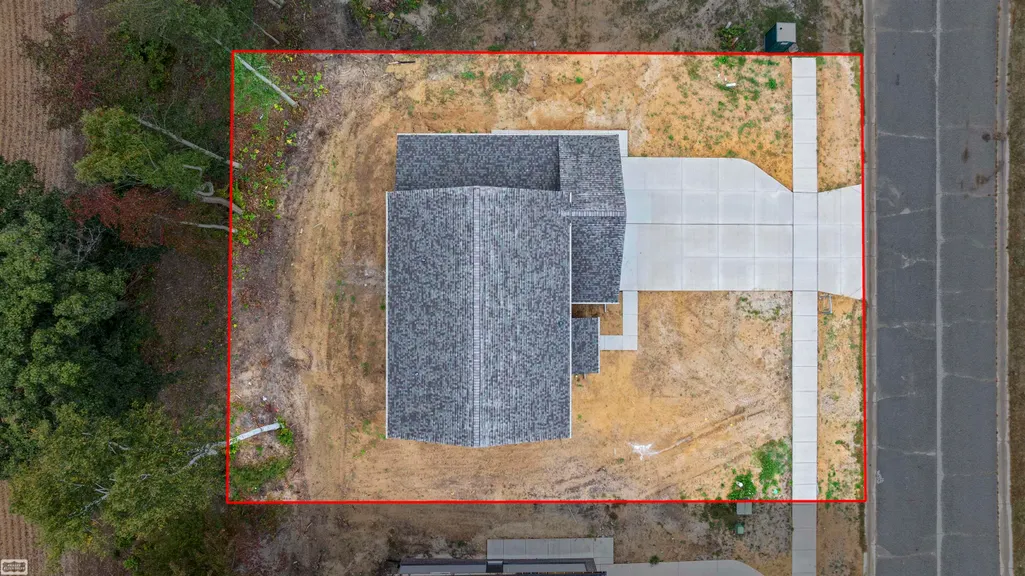
- Lot Size0.23 Acres
Data Source:
MiRealSource (MIRS)
Property Description
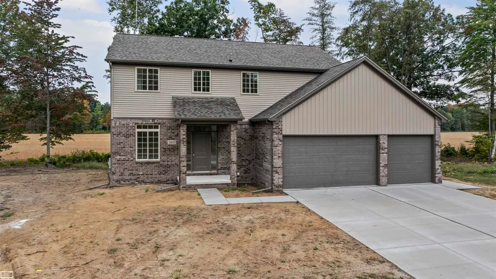
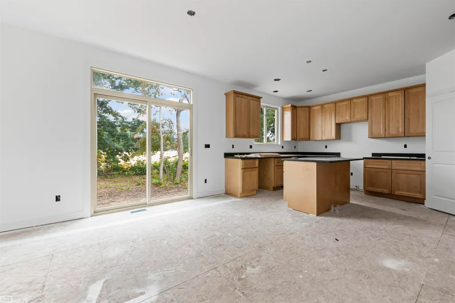
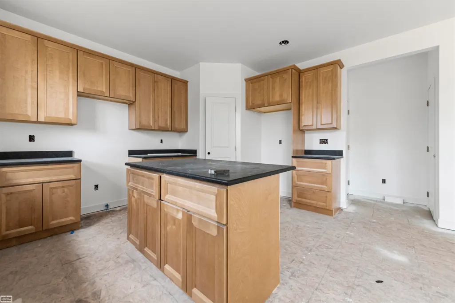
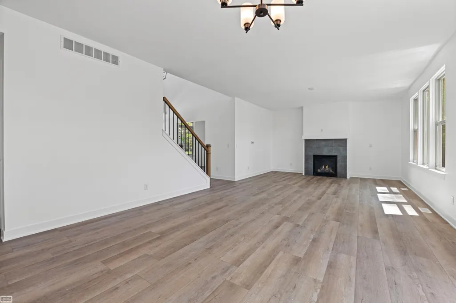
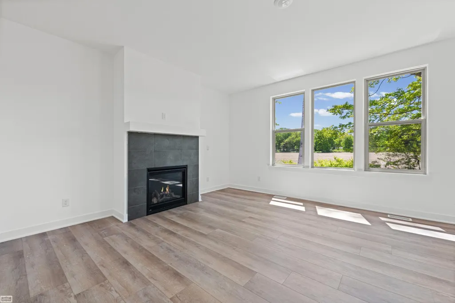
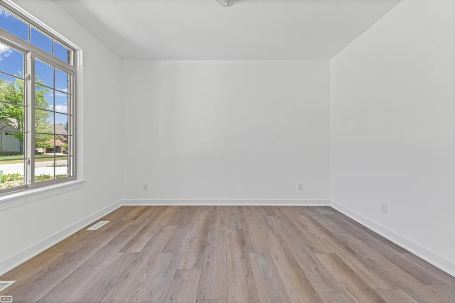
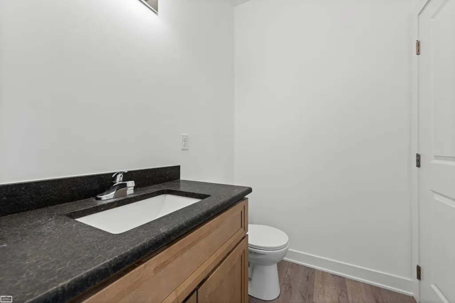
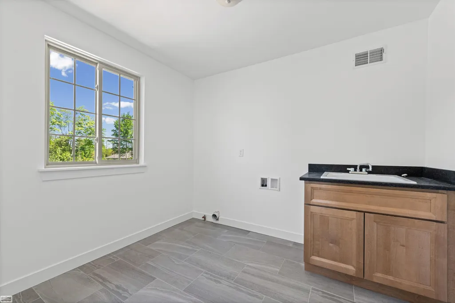
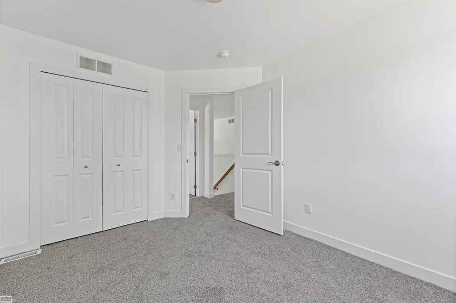
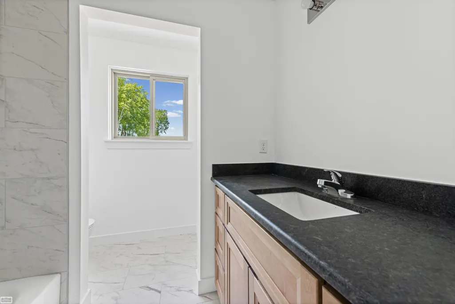
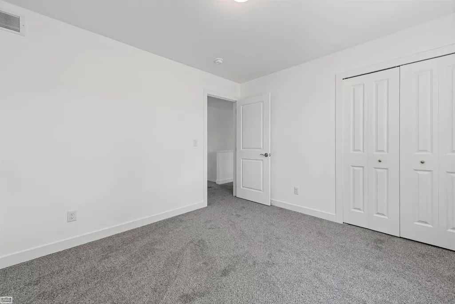
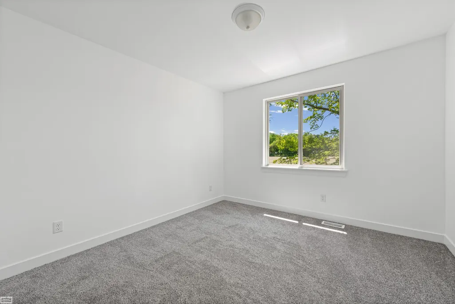
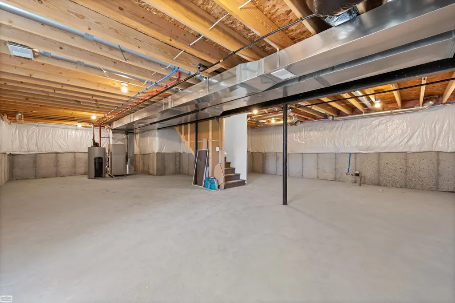
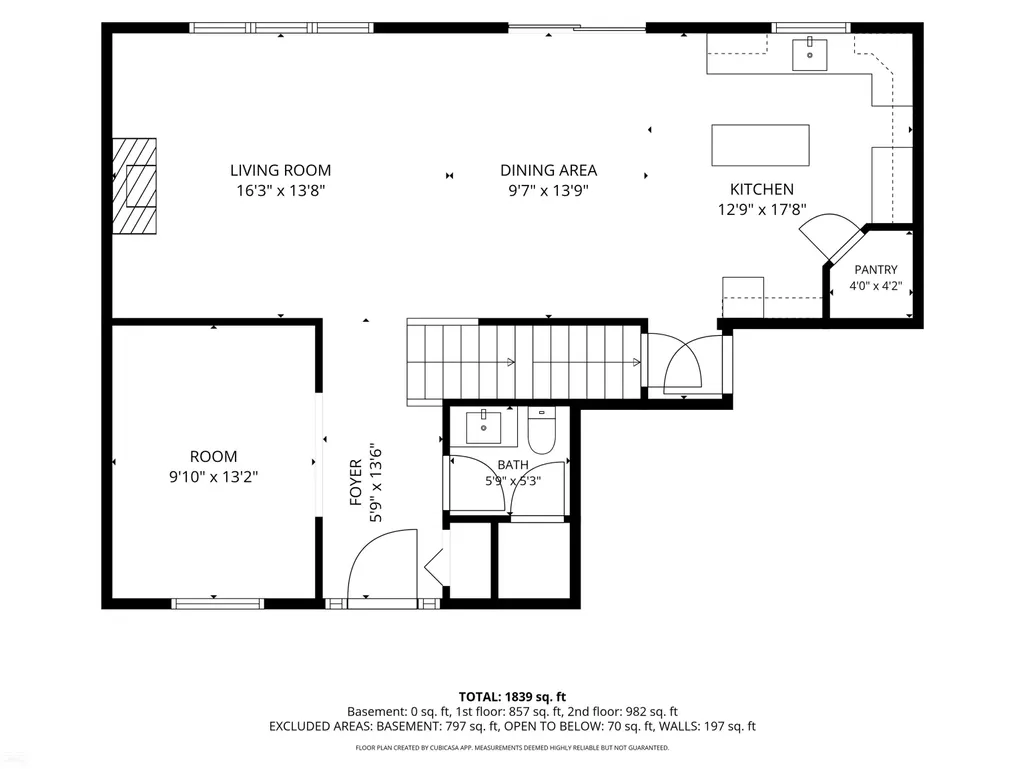
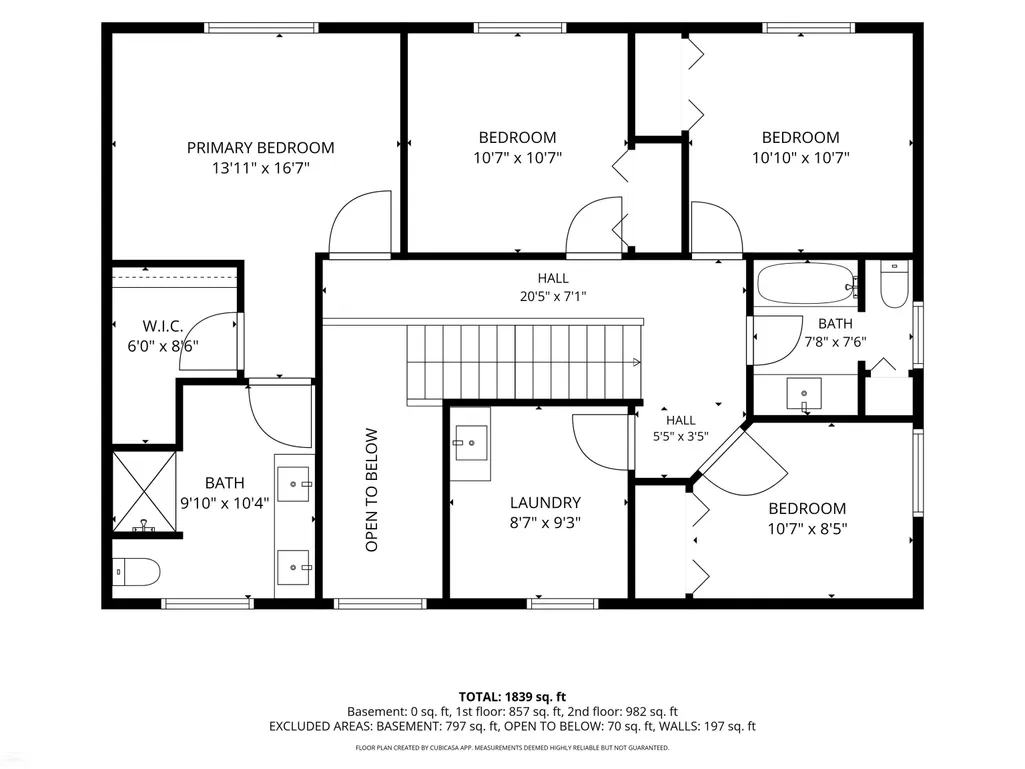
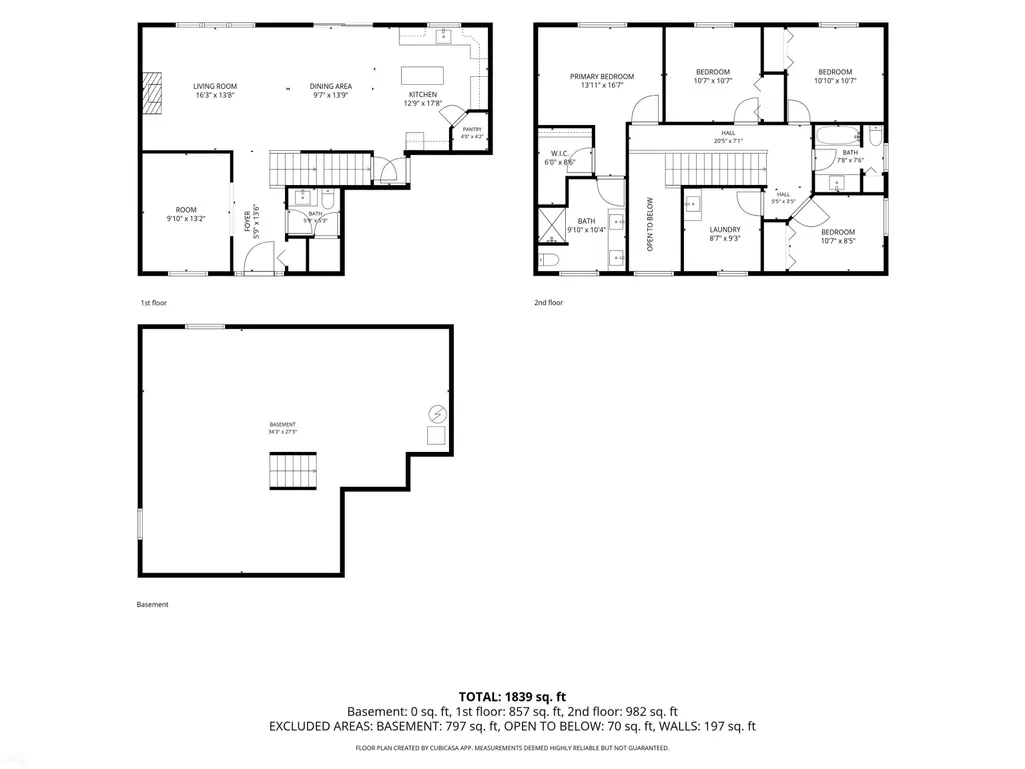
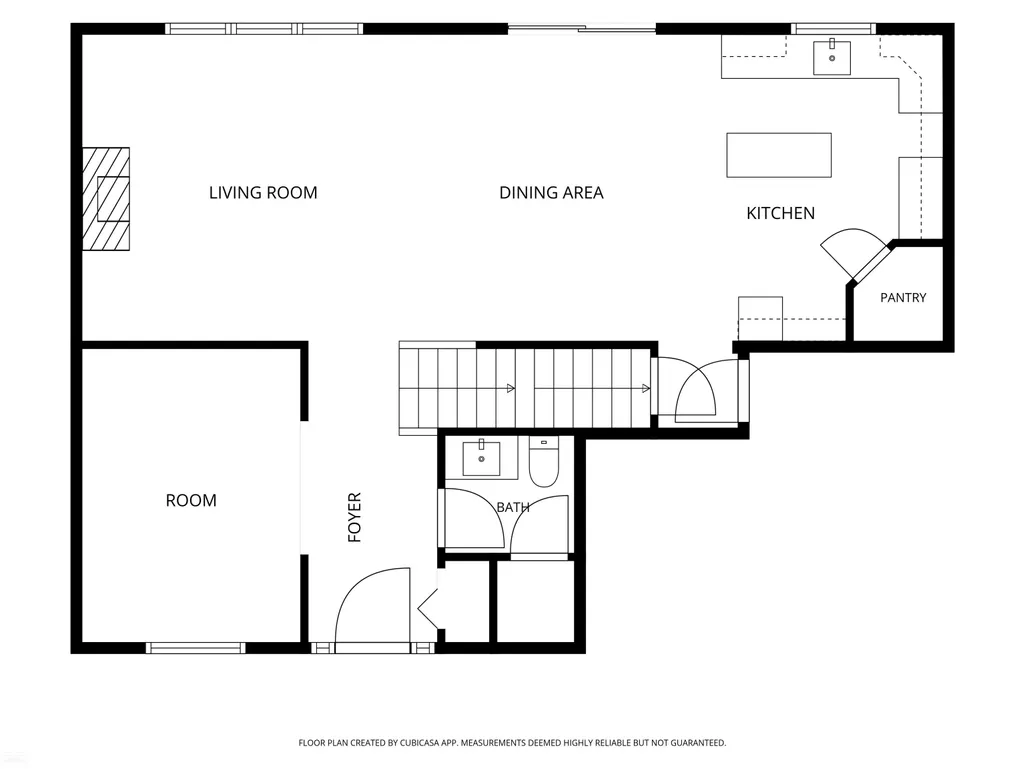
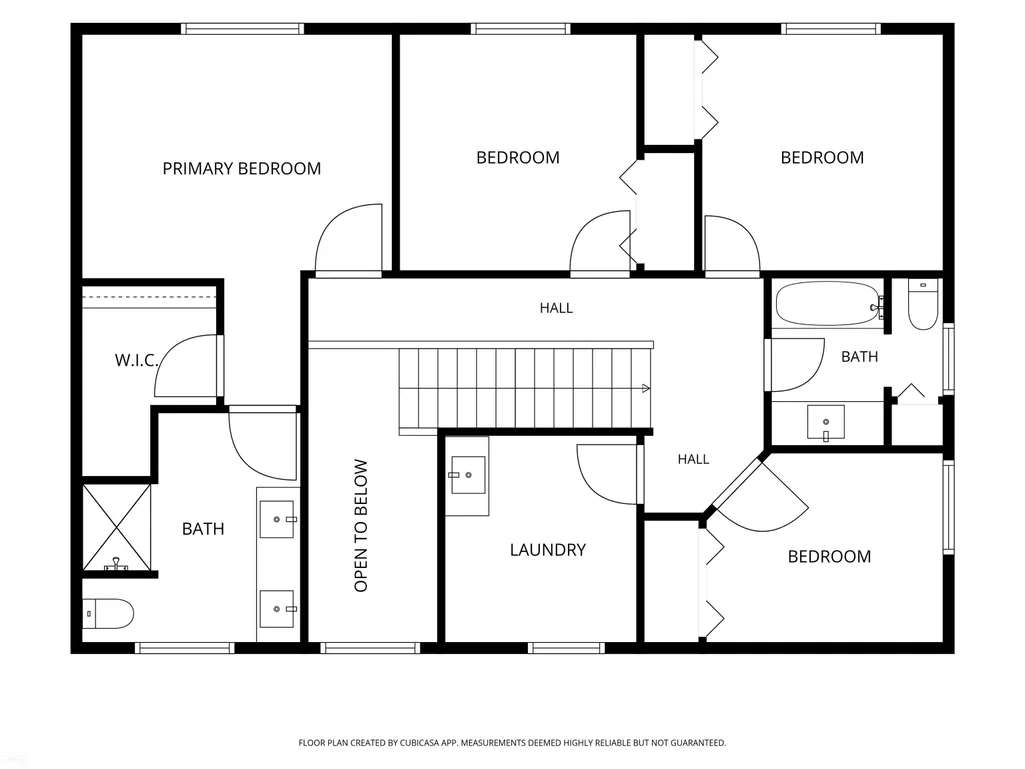
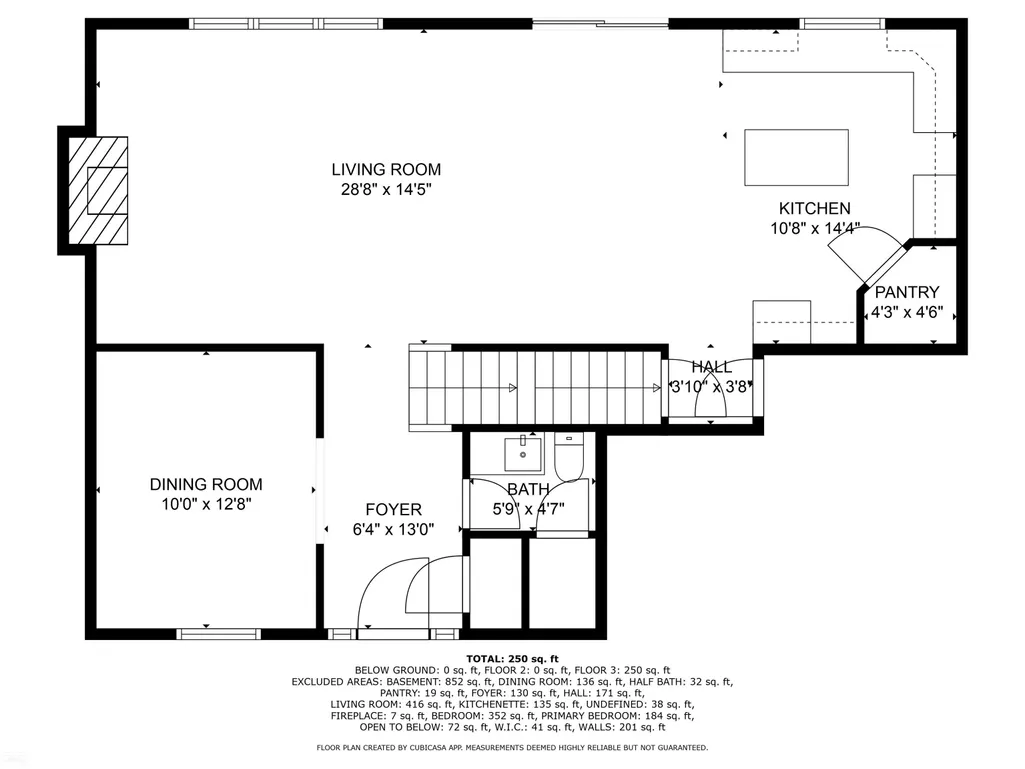
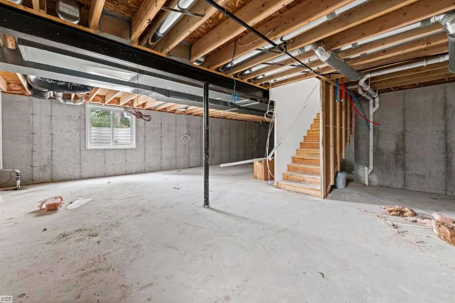
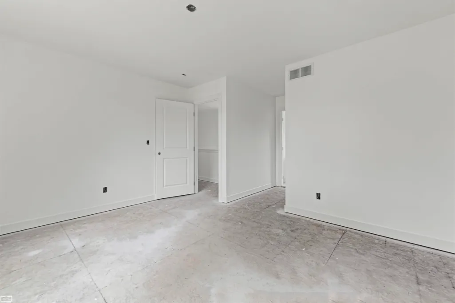
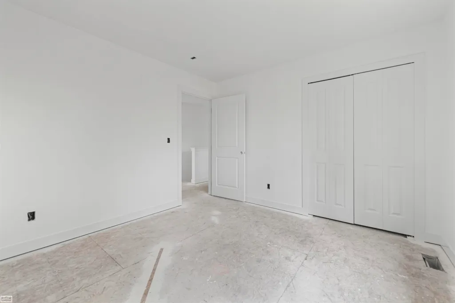
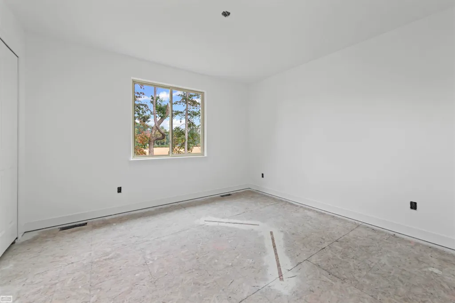
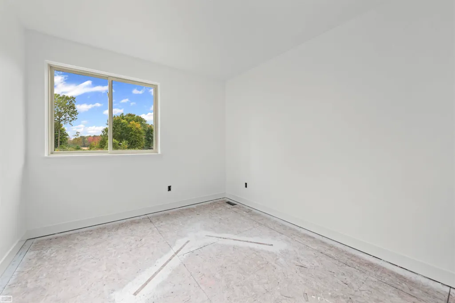
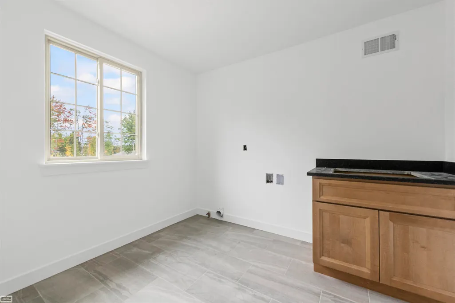
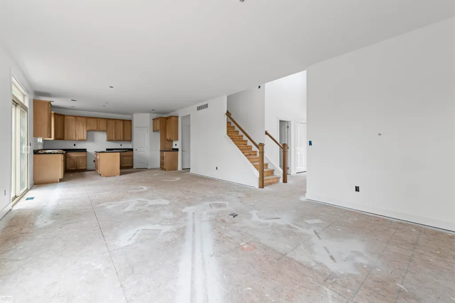
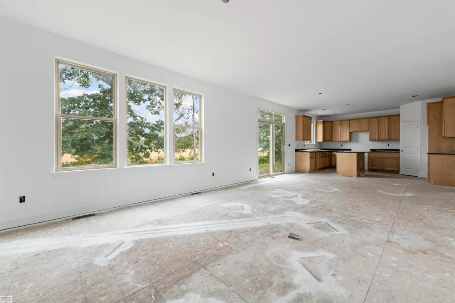
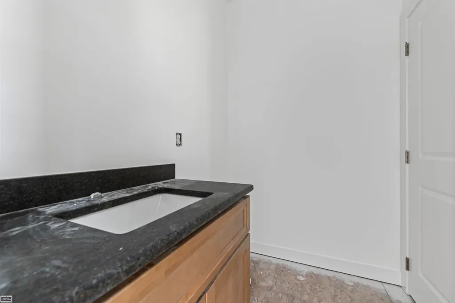
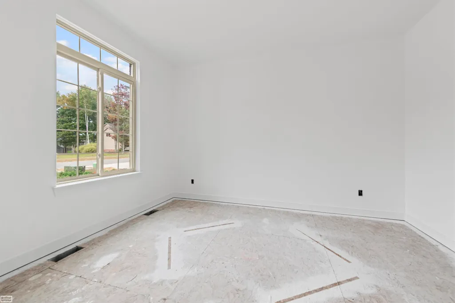
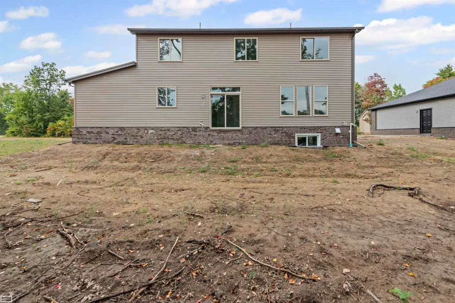
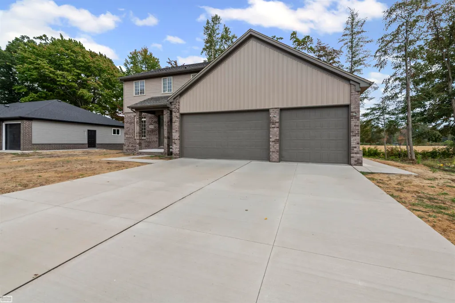
Upgrades are standard in this classy 2-story new construction colonial, tucked privately in the back of the coveted Provencal Preserve community. Step inside off a covered front porch to this spacious 4-bedroom, 3-bath home featuring a grand 2-story foyer, spacious great room, with modern gas fireplace anchoring the space plus a first-floor den/home office at the front of the home. Enjoy a gourmet kitchen w/ soft-close cabinetry, generous island, & essential large, walk-in pantry. Your primary en-suite is designed away from all other rooms with a large walk-in closet & luxurious light filled bathroom. Must-have second-floor laundry brings function to this beautiful home while the full basement is designed with egress windows. The 3-car attached garage opens to a generous mudroom. Truly space for everyone to enjoy!
| Price History | |
|---|---|
| 6/3/2026 | Listed $449,999 |
| 6/20/2026 | 1$449,998 |
| 7/2/2026 | 1$449,997 |
| 7/11/2026 | 1$449,996 |
| 7/20/2026 | 1$449,995 |
| 7/24/2026 | 1$449,994 |
| 8/1/2026 | 1$449,992 |
| 8/7/2026 | 1$449,991 |
General Features
| Heating | Forced Air |
|---|---|
| Kitchen Level | Entry |
| Cooling | Central A/C |
| Possession | At Close |
| Fireplaces | Gas Fireplace,Grt Rm Fireplace |
| Garage | Attached Garage,Electric in Garage |
| Water | Public Water |
| Status | Active |
| Full Baths | 2 |
| Half Baths | 1 |
| Bathrooms | 3 |
| Year Built | 2024 |
| Subdivision | Provencal Preserve |
| Style | Colonial |
| County | St. Clair |
| Class | RESIDENTIAL |
| Type | Single Family |
| Ownership | LLC |
| Electric | 150 Amp Service |
| Status | Active |
| Zoning | Residential |
| Sale/Rent | For Sale |
| Manufactured Y/N | No |
| ROOMS | Den/Study/Lib,Great Room,Second Floor Laundry,Primary Bdrm Suite,Second Flr Full Bathroom,Pantry |
| Structure Style | 1 Story |
| Subj to Short Sale Apprvl | No |
| ACCESSIBILITY FEATURES | Covered Entrance |
| Area | Fort Gratiot Twp (74032) |
| City | Fort Gratiot |
| School District | Port Huron Area School District |
| Lease Y/N | No |
| Originating MLS | MiRealSource |
| Source MLS | MI Real Source |
| Financial Terms | Cash,Conventional,FHA,Land Contract,VA,MIStateHsDevAuthority |
| Legal Description | Unit 30 Provencal Preserve Condo St Clair County Condo Plan No 212 Master Deed Rec 12/18/2006 in Liber 3657 Pages 5-44 First Amendment Rec 01/23/2008 in Liber 3806 pages 145-153 Split on 01/08/2007 F |
| DOM | 106 |
| Price Per Sq Ft Total AG | 203.89 |
| Internet Remarks | Listing Agent: Joan Schinderle-King Broker: Realty Executives Home Towne Chesterfield: Upgrades are standard in this classy 2-story new construction colonial |
| Public Remarks | Upgrades are standard in this classy 2-story new construction colonial |
Interior Features
| Interior Amenities | Walk-In Closet |
|---|---|
| Great Room Level | Entry |
| Basement | Egress/Daylight Windows,Poured |
| Bedroom 3 Level | Upper |
| Bedroom 1 Level | Upper |
| Bedroom 2 Level | Upper |
| Kitchen Length | 14 |
| Bedroom 4 Width | 10 |
| Bedroom 2 Width | 11 |
| Bedroom 3 Width | 10 |
| Bedroom 4 Length | 13 |
| Great Room Width | 17 |
| Bedroom 2 Length | 11 |
| Bedroom 3 Length | 13 |
| Kitchen Width | 11 |
| Great Room Length | 19 |
| Beds | 4 |
| Fireplace? | Yes |
| Bedroom 1 Length | 12 |
| Bedroom 1 Width | 14 |
| Below Grade SqFt | 1007 |
| Above Grade SqFt | 2207 |
| Basement Y/N | Yes |
| Library/Den Length | 13 |
| Library/Den Level | Entry |
| Library/Den Width | 10 |
| Fireplaces Total | 1 |
| Bedroom 2 Floor Covering | Carpet |
| Bedroom 3 Floor Covering | Carpet |
| Bedroom 4 Floor Covering | Carpet |
| Kitchen Floor Covering | Vinyl |
| Total SqFt Finished | 2207 |
| Bathroom 1 Length | 10 |
| Bathroom 1 Width | 11 |
| Bathroom 2 Length | 12 |
| Bathroom 2 Width | 10 |
Exterior Features
| Exterior | Brick,Vinyl Siding |
|---|---|
| Frontage | 91 |
| Lot Size Area | 0.23 |
| Pool (Y/N) | No |
| Lot Dimensions | 91 x 110 |
| Garage # of Car | 3 |
| FOUNDATION TYPE | Basement |
| SEWER/SEPTIC | Public Sanitary |
| Waterfront Y/N | No |
| Garage Y/N | Yes |
| Frontage Type | Road |
Amenities
- Foreclosure
- Views
- Short Sale
- New Construction
- Adult 55+
- Lease To Own
- No HOA Fees
- Furnished
- Primary On Main
- Air Conditioning
- Seller Finance
- Green
- Fixer Upper
- Horse
- Golf
- Fireplace
- Deck
- Garage
- Basement
- Pool
Property vs Single Family Average in 48059
Price
Taxes
Year Built
Visits
 IDX provided courtesy of Realcomp II Ltd., via Kaschalk Team and The Originating MLS(found above), © 2026 Realcomp II Ltd. Shareholders. The information being provided is for consumers personal, non-commercial use and may not be used for any purpose other than to identify prospective properties consumers may be interested in purchasing.
 Provided through IDX via MiRealSource. Courtesy of MiRealSource Shareholder. Copyright MiRealSource.
The information published and disseminated by MiRealSource is communicated verbatim, without change by MiRealSource, as filed with MiRealSource by its members. The accuracy of all information, regardless of source, is not guaranteed or warranted. All information should be independently verified.
Copyright 2026 MiRealSource. All rights reserved. The information provided hereby constitutes proprietary
Provided through IDX via MiRealSource. Courtesy of MiRealSource Shareholder. Copyright MiRealSource.
The information published and disseminated by MiRealSource is communicated verbatim, without change by MiRealSource, as filed with MiRealSource by its members. The accuracy of all information, regardless of source, is not guaranteed or warranted. All information should be independently verified.
Copyright 2026 MiRealSource. All rights reserved. The information provided hereby constitutes proprietary
