



Address
3702 N Athanasia Way, Fort Gratiot, MI
Price
$ 444,991
Property Attributes
- ID#50210037
- TypeSingle Family
- Listing Status Active
- CountySAINT CLAIR
- CityFort Gratiot
- AreaFort Gratiot Twp
- NeighborhoodProvencal Preserve
- Zip48059
- StyleRanch
- Year Built2025
- Taxes$ 6599
- Price$ 444,991
- Bedrooms3
- Full Bathrooms2
- Half Bathrooms0
- Sqr Footage1885
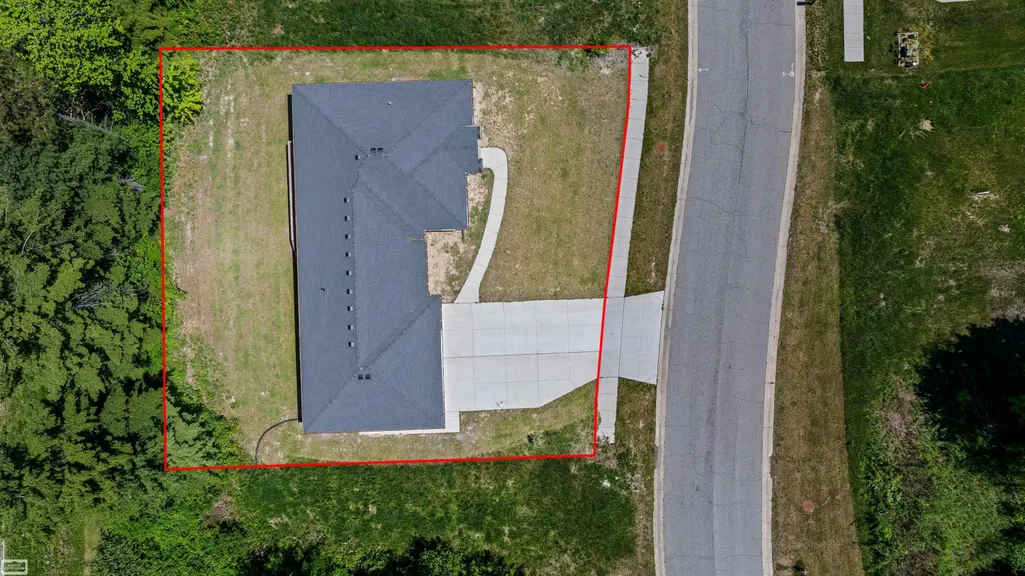
- Lot Size0.25 Acres
Data Source:
MiRealSource (MIRS)
Property Description
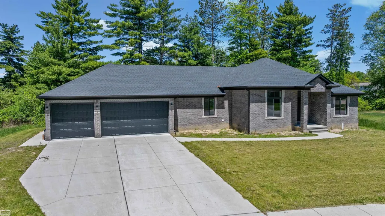
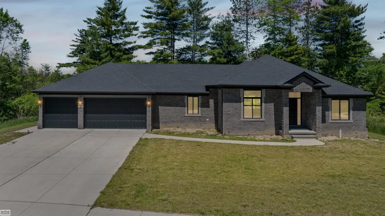
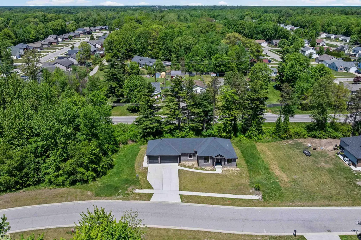
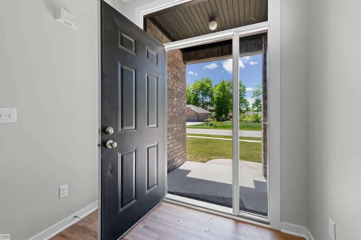
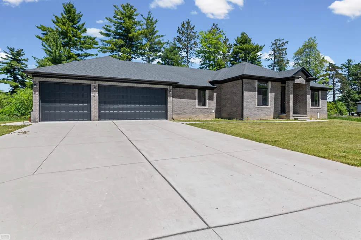
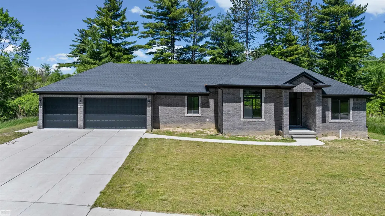
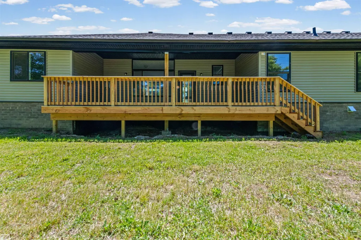
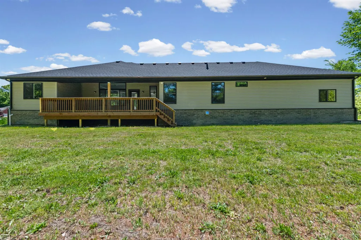
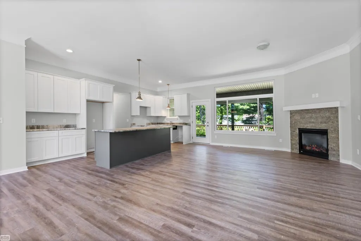
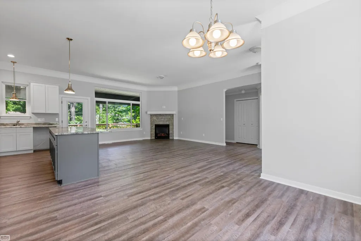
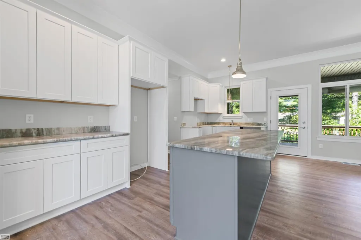
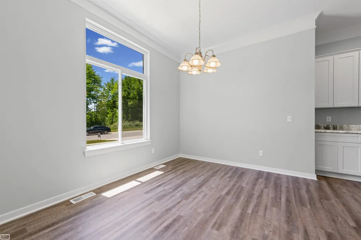
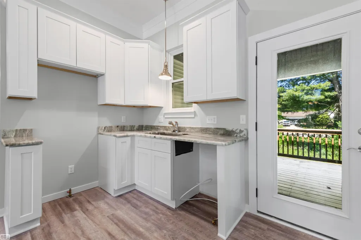
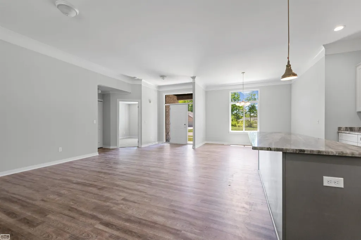
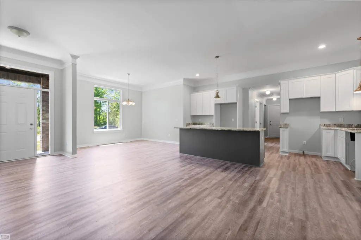
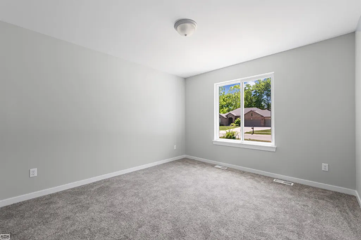
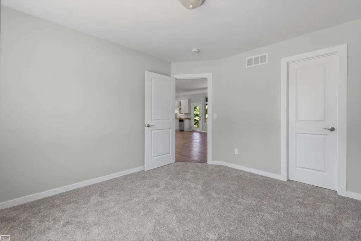
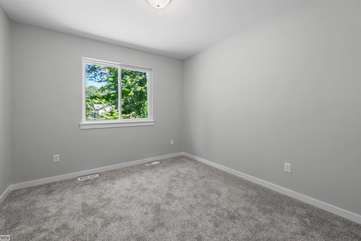
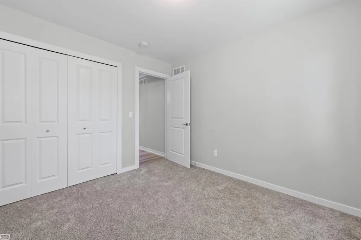
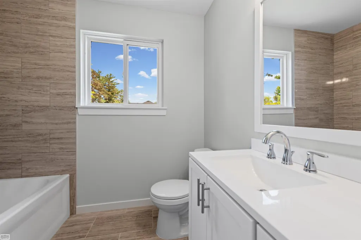
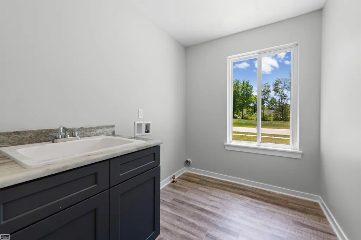
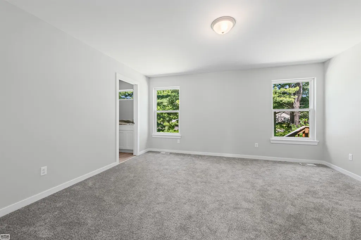
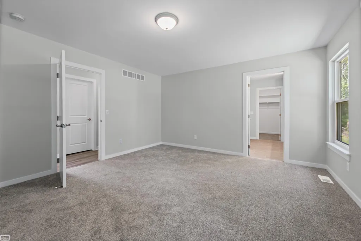
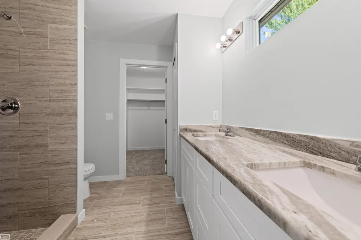
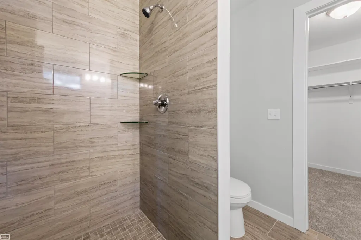
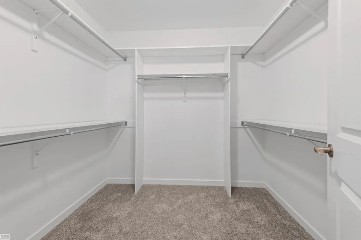
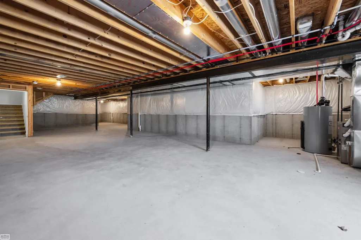
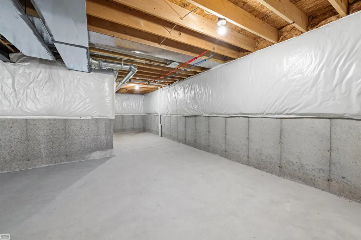
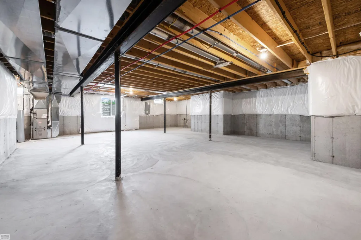
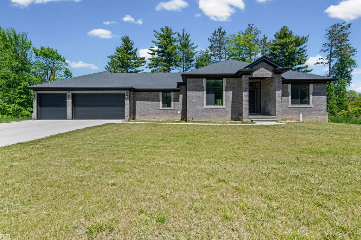
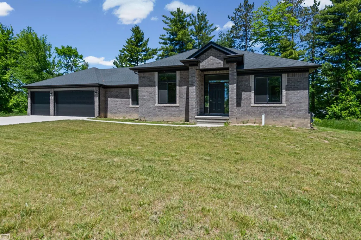
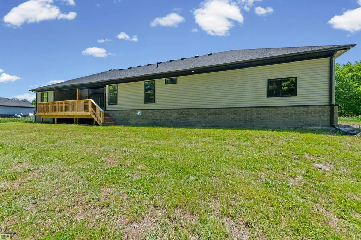
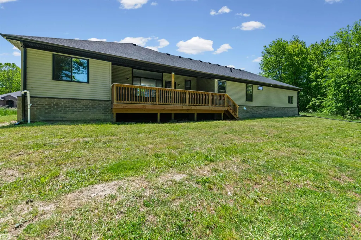
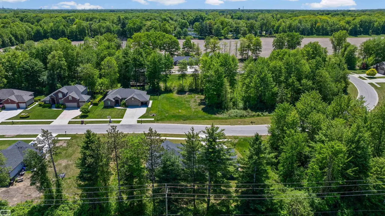
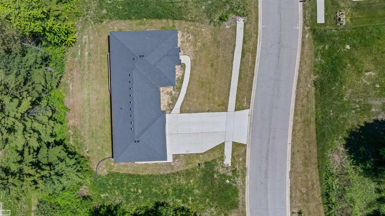
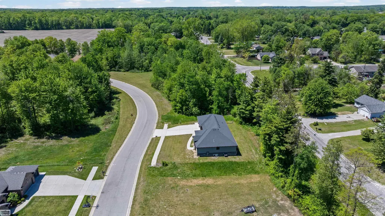
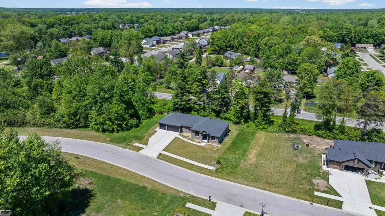
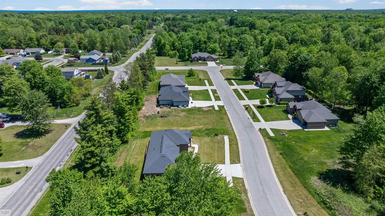
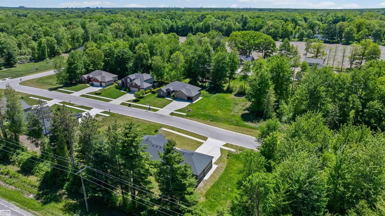
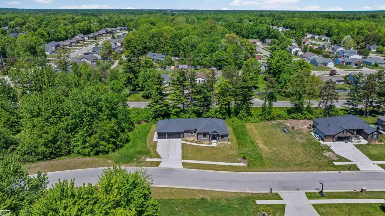
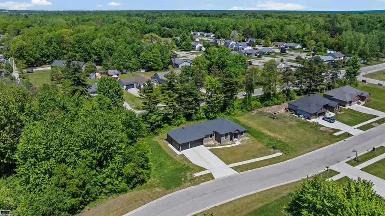
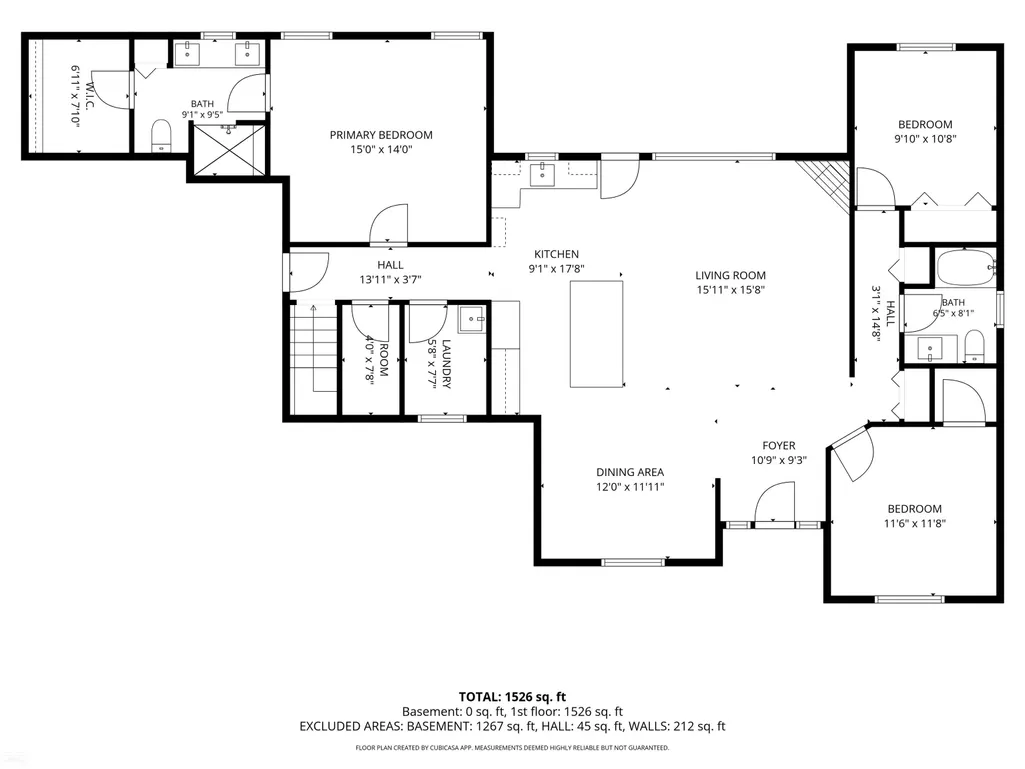
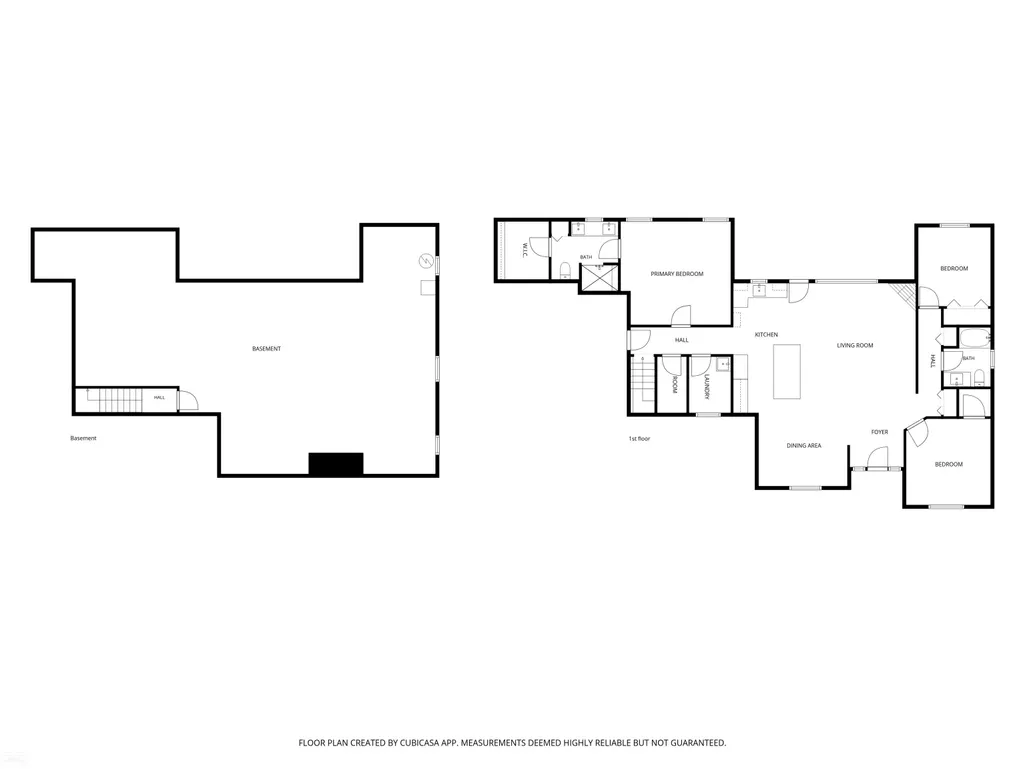
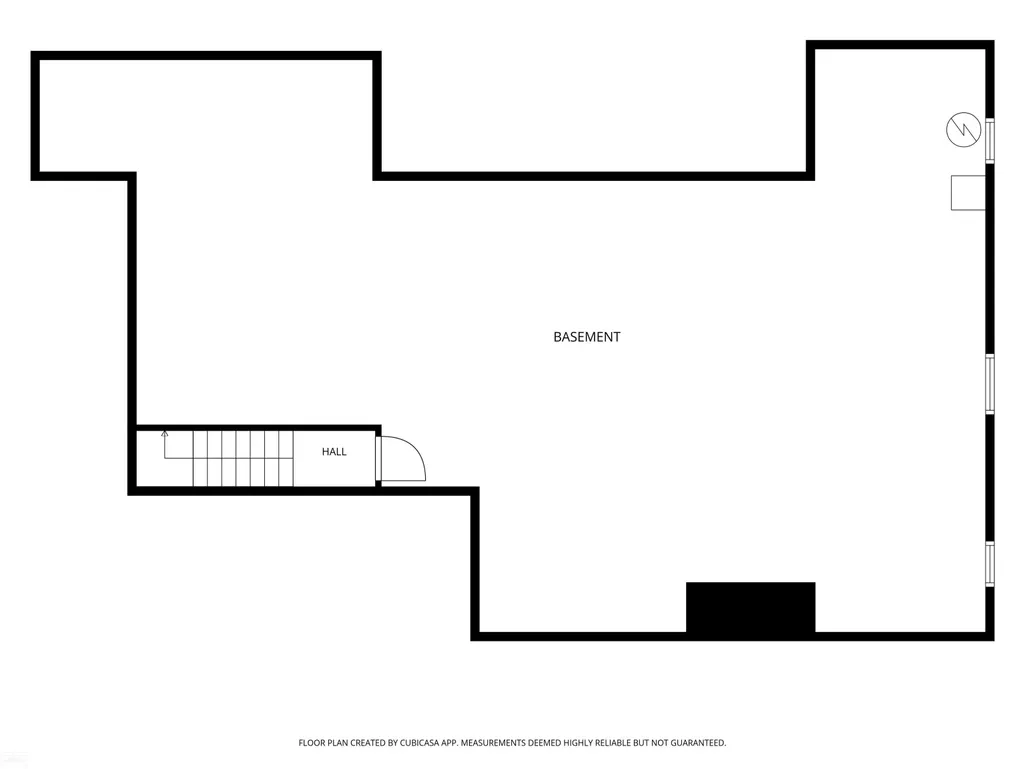
Stunning all-brick split ranch set on a treed double lot features a large 24' x 12' covered back "lanai", i.e. porch perfect for relaxing & entertaining. Open-concept floor plan with spacious great room, corner fireplace, & chef's dream kitchen showcasing a large center island, shaker-style white cabinetry, and neutral designer finishes thru-out. Enter off a covered front porch to a stately great room that flows into the kitchen and dining areas. Discreetly tucked away are two bedrooms & a full bathroom on one side of the home, while the private primary is located on the opposite end of the home, near the main-floor laundry room. Primary suite features a walk-in closet located inside the bathroom w oversized tiled shower designed with built-in bench & rain shower head. Oversized 3-car garage has bonus fourth 'back bay area' ideal for a workshop, storage, or your rec toys! Side service door provides easy access to the yard. Lower level offers daylight windows & mechanicals smartly positioned to maximize future finishing potential for additional bedrooms, living space, or an open recreation room. Exceptional quality & functional design while located in one of Fort Gratiot's most beautiful communities -The Provencal Preserve!
| Price History | |
|---|---|
| 6/3/2026 | Listed $444,999 |
| 6/20/2026 | 1$444,998 |
| 7/2/2026 | 1$444,997 |
| 7/11/2026 | 1$444,996 |
| 7/20/2026 | 1$444,995 |
| 7/24/2026 | 1$444,994 |
| 7/30/2026 | 1$444,993 |
| 8/1/2026 | 1$444,992 |
| 8/7/2026 | 1$444,991 |
General Features
| Heating | Forced Air |
|---|---|
| Kitchen Level | Entry |
| Cooling | Central A/C |
| Possession | At Close |
| Fireplaces | Gas Fireplace,Grt Rm Fireplace |
| Garage | Attached Garage,Electric in Garage |
| Water | Public Water |
| Status | Active |
| Full Baths | 2 |
| Bathrooms | 2 |
| Year Built | 2025 |
| Parking | 3 or More Spaces |
| Subdivision | Provencal Preserve |
| Style | Ranch |
| County | St. Clair |
| Class | RESIDENTIAL |
| Type | Single Family |
| Ownership | LLC |
| New Construction Y/N | Yes |
| Status | Active |
| Zoning | Residential |
| Subdivision | MI |
| Sale/Rent | For Sale |
| Manufactured Y/N | No |
| ROOMS | First Floor Bedroom,First Floor Laundry,First Flr Primary Bedroom,Primary Bathroom,First Flr Full Bathroom,Primary Bdrm Suite |
| Structure Style | 1 Story |
| Subj to Short Sale Apprvl | No |
| Home Warranty Y/N | Yes |
| ACCESSIBILITY FEATURES | Covered Entrance |
| Area | Fort Gratiot Twp (74032) |
| Primary City | Fort Gratiot |
| Directions | S off Krafft Road via Konstantine |
| City | Fort Gratiot |
| School District | Port Huron Area School District |
| Lease Y/N | No |
| Originating MLS | MiRealSource |
| Source MLS | MI Real Source |
| NEW CONSTRUCTION | Completed,New/Never Occupied |
| Financial Terms | Cash,Conventional,FHA,Land Contract,VA,MIStateHsDevAuthority |
| Legal Description | Unit 37 Provencal Preserve Condo St Clair County Condo Plan No 212 Master Deed Rec 12/18/2006 In Liber 3657 Pages 5-44 First Amendment Rec 01/23/2008 In Liber 3806 Pages 145-153 Split on 01/08/2007 Fr |
| DOM | 106 |
| Postal Code | 48059 |
| Price Per Sq Ft Total AG | 236.07 |
| Internet Remarks | Listing Agent: Joan Schinderle-King Broker: Realty Executives Home Towne Chesterfield: Stunning all-brick split ranch set on a treed double lot features a large 24' x 12' covered back lanai |
| Public Remarks | Stunning all-brick split ranch set on a treed double lot features a large 24' x 12' covered back lanai |
Interior Features
| Interior Amenities | 9 ft + Ceilings,Walk-In Closet |
|---|---|
| Great Room Level | Entry |
| Dining Room Level | Entry |
| Basement | Egress/Daylight Windows,Full,Poured,Brick |
| Bedroom 3 Level | Entry |
| Bedroom 1 Level | Entry |
| Bedroom 2 Level | Entry |
| Laundry Room Level | Entry |
| Kitchen Length | 18 |
| Laundry Room Width | 7 |
| Bedroom 2 Width | 9 |
| Bedroom 3 Width | 13 |
| Laundry Room Length | 8 |
| Dining Room Width | 11 |
| Great Room Width | 15 |
| Bedroom 2 Length | 12 |
| Bedroom 3 Length | 12 |
| Dining Room Length | 13 |
| Kitchen Width | 11 |
| Great Room Length | 21 |
| Beds | 3 |
| Fireplace? | Yes |
| Bedroom 1 Length | 10 |
| Bedroom 1 Width | 11 |
| Below Grade SqFt | 1885 |
| Above Grade SqFt | 1885 |
| Basement Y/N | Yes |
| Fireplaces Total | 1 |
| Bedroom 2 Floor Covering | Carpet |
| Bedroom 3 Floor Covering | Carpet |
| Kitchen Floor Covering | Vinyl |
| Total SqFt Finished | 3770 |
| Bathroom 1 Length | 12 |
| Bathroom 1 Width | 8 |
| Bathroom 2 Length | 9 |
| Bathroom 2 Width | 9 |
Exterior Features
| Exterior | Brick,Vinyl Siding |
|---|---|
| Exterior Amenities | Patio |
| Frontage | 116 |
| Lot Size Area | 0.25 |
| Pool (Y/N) | No |
| Lot Dimensions | 103 x 107 |
| Garage # of Car | 3 |
| FOUNDATION TYPE | Basement |
| SEWER/SEPTIC | Public Sanitary |
| Waterfront Y/N | No |
| Garage Y/N | Yes |
| Frontage Type | Road |
Amenities
- Foreclosure
- Views
- Short Sale
- New Construction
- Adult 55+
- Lease To Own
- No HOA Fees
- Furnished
- Primary On Main
- Air Conditioning
- Seller Finance
- Green
- Fixer Upper
- Horse
- Golf
- Fireplace
- Deck
- Garage
- Basement
- Pool
Property vs Single Family Average in 48059
Price
Taxes
Year Built
Visits
 IDX provided courtesy of Realcomp II Ltd., via Kaschalk Team and The Originating MLS(found above), © 2026 Realcomp II Ltd. Shareholders. The information being provided is for consumers personal, non-commercial use and may not be used for any purpose other than to identify prospective properties consumers may be interested in purchasing.
 Provided through IDX via MiRealSource. Courtesy of MiRealSource Shareholder. Copyright MiRealSource.
The information published and disseminated by MiRealSource is communicated verbatim, without change by MiRealSource, as filed with MiRealSource by its members. The accuracy of all information, regardless of source, is not guaranteed or warranted. All information should be independently verified.
Copyright 2026 MiRealSource. All rights reserved. The information provided hereby constitutes proprietary
Provided through IDX via MiRealSource. Courtesy of MiRealSource Shareholder. Copyright MiRealSource.
The information published and disseminated by MiRealSource is communicated verbatim, without change by MiRealSource, as filed with MiRealSource by its members. The accuracy of all information, regardless of source, is not guaranteed or warranted. All information should be independently verified.
Copyright 2026 MiRealSource. All rights reserved. The information provided hereby constitutes proprietary
