





Address
8335 Pardee Road, Taylor, MI
Price
$ 400,000
Property Attributes
- ID#20261065083
- TypeSingle Family
- Listing Status Active
- CountyWAYNE
- CityTaylor
- AreaTaylor
- NeighborhoodFAIRFIELD PARK SUB
- Zip48180
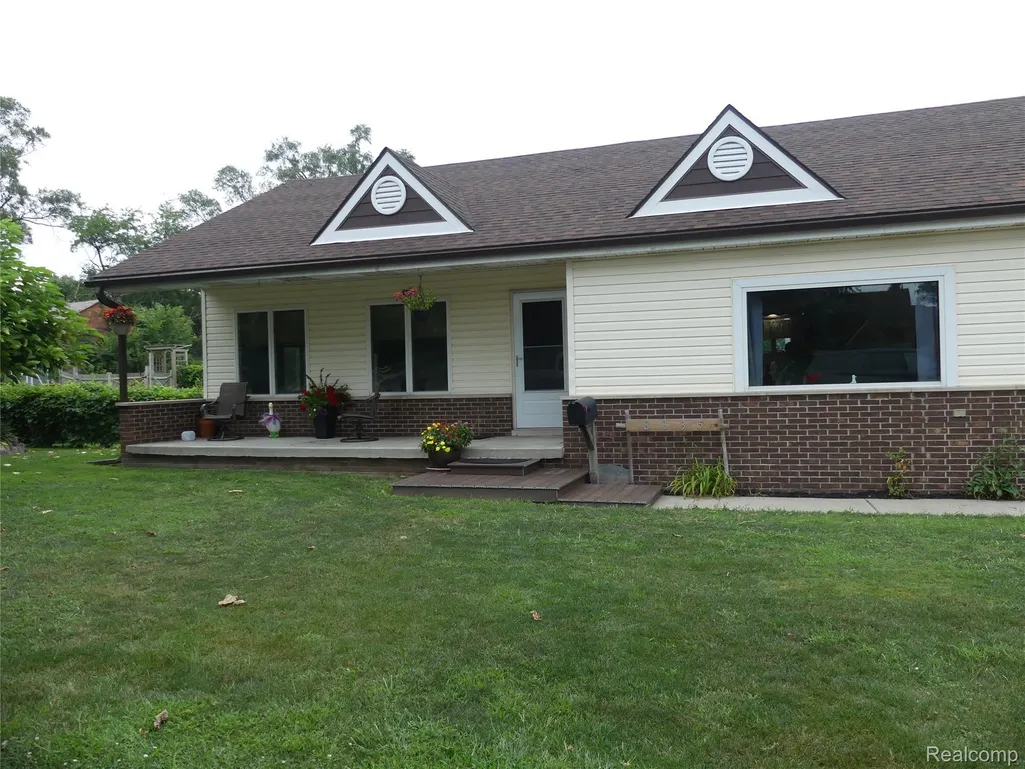
- StyleRanch
- Year Built1989
- Taxes$ 3423
- Price$ 400,000
- Bedrooms3
- Full Bathrooms2
- Half Bathrooms0
- Sqr Footage2250
- Lot Size0.74 Acres
Data Source:
RealComp
Property Description
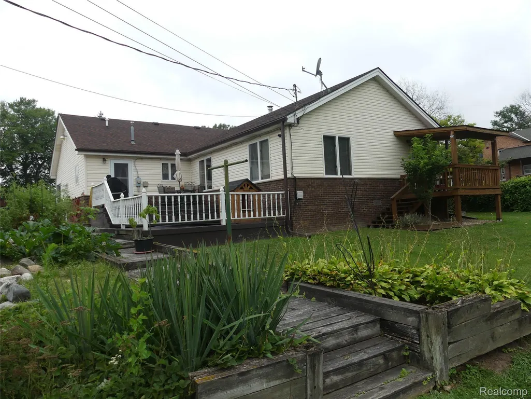
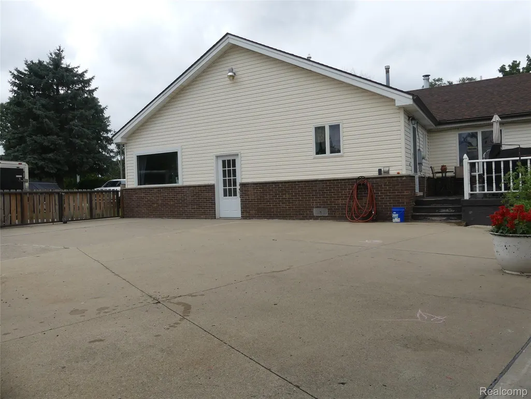
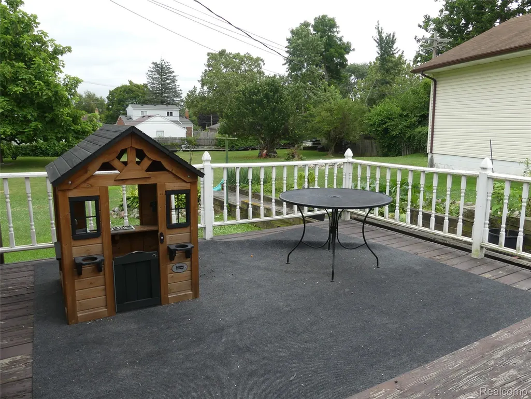
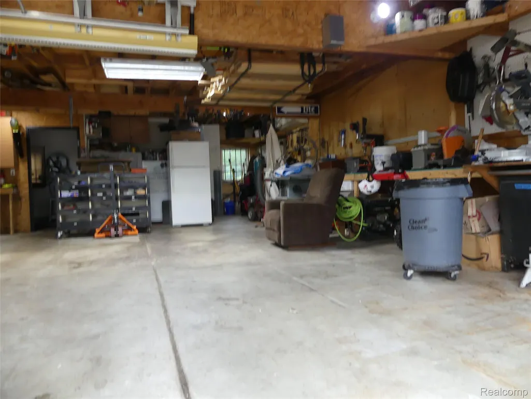
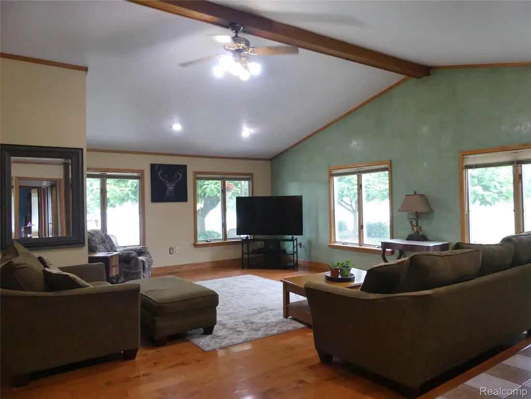
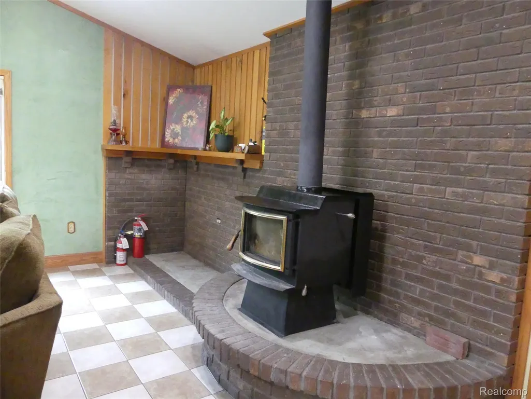
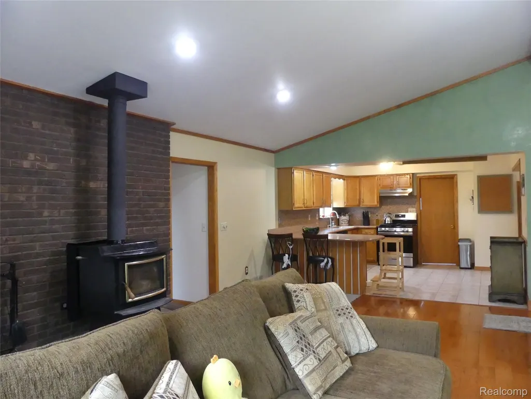
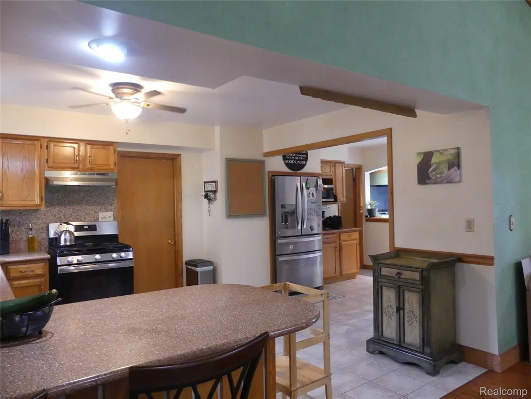
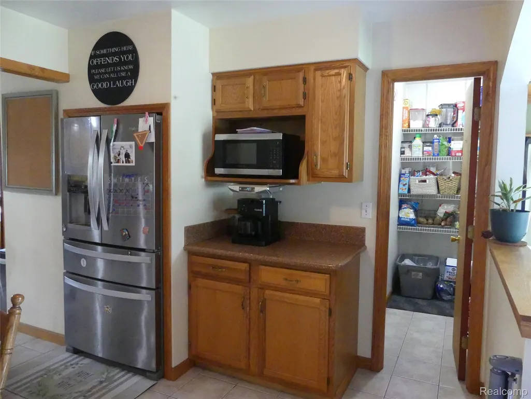
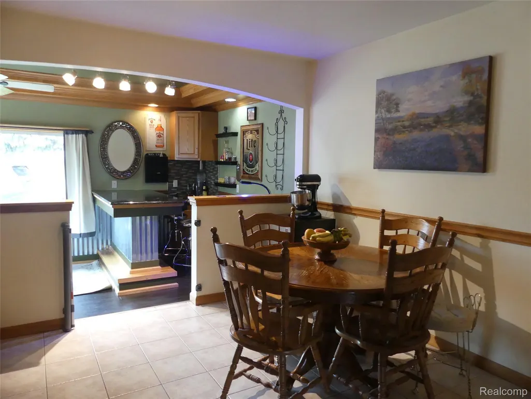
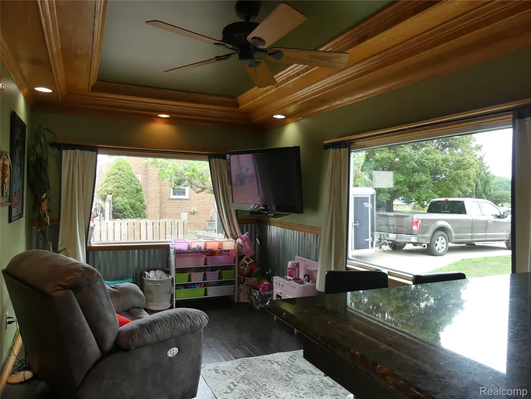
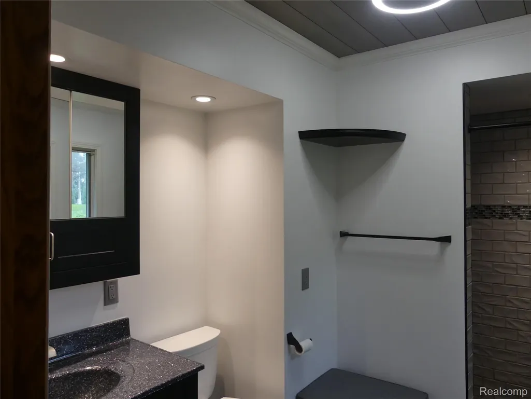
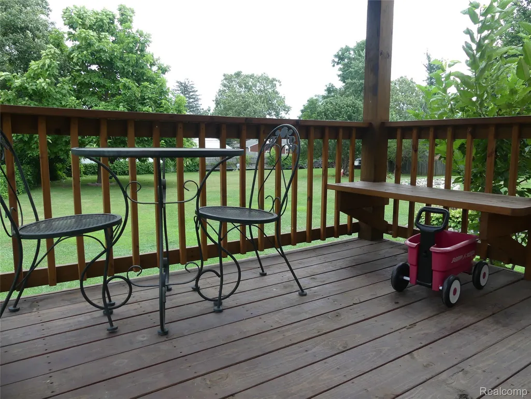
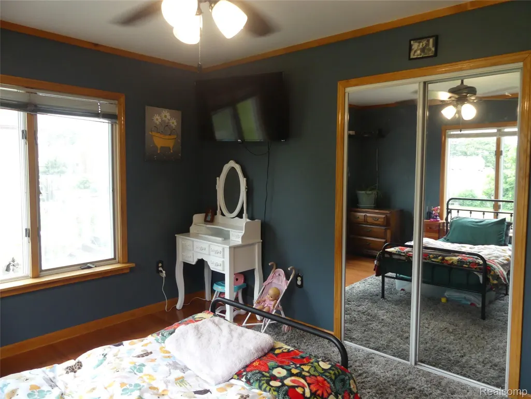
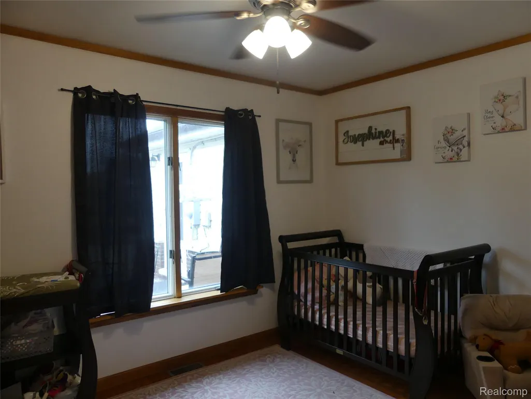
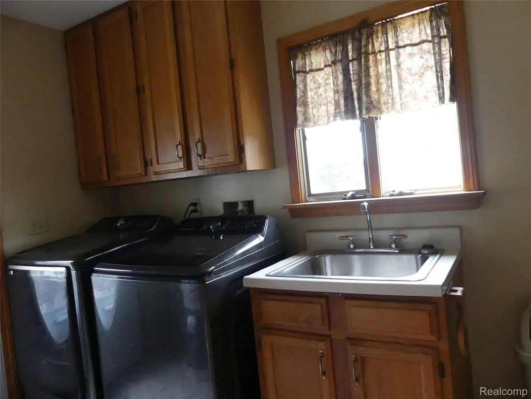
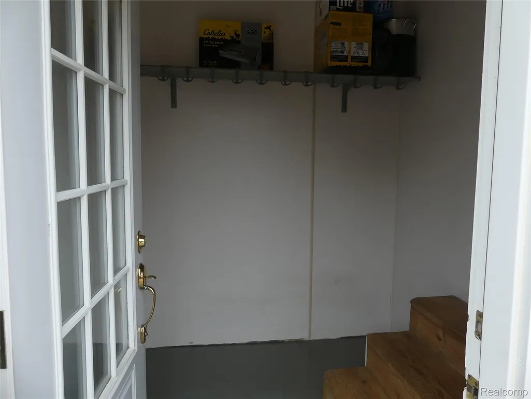
Rare .75 acre custom home in Taylor, only one owner! This stunning 2250 sq ft home perfectly blends luxury interior finishes with expansive country living. Situated on a premium lot with apple trees and fence lined grape vines. A 2 tier spacious rear deck ideal for summer BBQ's. A circular driveway. With extra parking leading to a massive oversized HEATED 2.5+ car garage with a full loft, big enough to use as a workshop, craft space, extra storage, whatever you wish. A welcoming extra long covered front porch greets you and loved ones. Inside features gorgeous wood floors installed in 2022, in the living area and bedrooms. Notice the beautiful ceiling applications in the entry way and primary bath. The venetian plaster walls in the living room give the space, a soft inviting feel. Cozy up next to a wood-burning stove fireplace on a cold winter night. Be sure to check out the 7x3' pantry and large kitchen, offering ample space for all your kitchen needs. An abundance of seating at the peninsula and dining room! Plenty of storage in the laundry room conveniently connected to the mudroom with driveway access. Perfect to manage coats boots and gear for Michigan's winter seasons. Be the entertainment hub in your rec room, decked out with beautiful wood application ceiling with recessed lighting, corrugated metal, granite bar top, and wet bar! Primary bath renovated in 2020, with granite counter top and luxury waterproof wood plank flooring. The Main bath renovated in 2021, with marble floors and granite counter top. Both baths feature walk-in tiled showers and color-changing, Bluetooth compatible ceiling lights, great for shower singers. On your private balcony from your primary bedroom installed in 2023, sip your favorite coffee and unwind from a busy day. Enjoy ultimate peace of mind with a 2019 roof, 2021 mechanicals, updated kitchen appliances, washer and dryer, and a 1 yr home warranty! Truly one-of-a-kind, turn-key property. Schedule your showing today!
| Price History | |
|---|---|
| 8/25/2026 | Listed $400,000 |
General Features
| Sewer | PublicSewer |
|---|---|
| Heating | ForcedAir, NaturalGas |
| Cooling | CentralAir |
| Possession | AtClose |
| Roof | Asphalt |
| Appliances | Dishwasher, Disposal, Dryer, FreeStandingGasRange, FreeStandingRefrigerator, Washer |
| Garage Spaces | 2.5 |
| Patio/Porch Features | Covered, Deck, Porch |
| Architectural Style | Ranch |
| Pool Features | None |
| Construction Materials | Brick, VinylSiding |
| Pets Allowed | Yes |
| Year Built | 1989 |
| Levels | One |
| Property Subtype | SingleFamilyResidence |
| County | Wayne |
| New Construction | No |
| Property Type | Residential |
| HOA | No |
| Attached Garage | No |
| Subdivision Name | FAIRFIELD PARK SUB |
| Garage Y/N | Yes |
| Total Rooms | 10 |
| Full Baths | 2 |
| Status | Active |
| Directions | From I94, East on Ecorse, South on Pardee Rd, home on East side of Pardee. |
| City | TaylorCity_Wayne |
| Disclosures | TaxesHomesteadExempt |
| Entry Location | GroundLevelwSteps |
| Senior Community Y/N | No |
| High School District | Taylor |
| MLS Area | Area05131Taylor |
| Lot Size Units | Acres |
| Carport Y/N | No |
| Land Lease Y/N | No |
| Tax Annual Amount | 3423.0 |
| Home Warranty Y/N | Yes |
| Lease Renewal Y/N | No |
| Additional Parcels Y/N | No |
| Lease Considered Y/N | No |
| Rent Control Y/N | No |
| Virtual Tour | https://www.propertypanorama.com/instaview/nocbor/20261065083 |
| Standard Status | Active |
| Occupancy Type | Owner |
| Tax Assessed Value | 67101 |
| Expected Active Date | 2026-08-24 |
| MobileHomeRemainsYN | No |
| PostalCity | Taylor_Wayne |
| Legal Description | 09NOLA3 THE SOUTH PART OF OUTLOT A MEAS 125FT ON THE E AND W LOT LINES FAIRFIELD PARK SUB T3S R10E L77 P85, 86 WCR |
Interior Features
| Interior Amenities | EntranceFoyer, WetBar |
|---|---|
| Furnished Y/N | Unfurnished |
| Fireplace Features | LivingRoom, WoodBurningStove |
| Basement (Y/N) | No |
| Air Conditioning Y/N | Yes |
| Heating Y/N | Yes |
| Fireplace Y/N | Yes |
| Above Grade Finished Area | 2250.0 |
| Laundry Features | GasDryerHookup, LaundryRoom, WasherHookup |
| Total Bedrooms | 3 |
| WaterHeaterFuel | NaturalGas |
| LivingAreaSource | PublicRecords |
| Above Grade Finished Area Unit Type | SquareFeet |
| Total Baths | 2 |
Exterior Features
| Exterior Amenities | Balcony, Lighting |
|---|---|
| Fencing | BackYard |
| Parking Features | TwoandHalfCarGarage, CircularDriveway, Detached, DirectAccess, ElectricityinGarage, GarageFacesFront, Oversized, ParkingPad, SideEntrance, WorkshopInGarage |
| Lot Features | PartLargerParcel |
| Water Source | Public |
| Foundation Details | CrawlSpace |
| Spa | No |
| Lot Dimensions | 125X257.52 |
| Lot Size Acres | 0.74 |
| Waterfront Y/N | No |
| Road Frontage Type | Paved |
| Crops Included Y/N | No |
| Horse Y/N | No |
| Irrigation Water Rights Y/N | No |
Amenities
- Foreclosure
- Views
- Short Sale
- New Construction
- Adult 55+
- Lease To Own
- No HOA Fees
- Furnished
- Primary On Main
- Air Conditioning
- Seller Finance
- Green
- Fixer Upper
- Horse
- Golf
- Fireplace
- Deck
- Garage
- Basement
- Pool
 IDX provided courtesy of Realcomp II Ltd., via Kaschalk Team and The Originating MLS(found above), © 2026 Realcomp II Ltd. Shareholders. Shareholders. The information being provided is for consumers personal, non-commercial use and may not be used for any purpose other than to identify prospective properties consumers may be interested in purchasing.
Data is updated as of September 21, 2026 5:16 AM UTC Information deemed reliable but not guaranteed.
The data relating to real estate on this web site comes in part from the Internet Data Exchange (IDX) Program of Realcomp Ltd
Property vs Single Family Average in 48180
Price
Taxes
Year Built
Visits
 Provided through IDX via MiRealSource. Courtesy of MiRealSource Shareholder. Copyright MiRealSource.
The information published and disseminated by MiRealSource is communicated verbatim, without change by MiRealSource, as filed with MiRealSource by its members. The accuracy of all information, regardless of source, is not guaranteed or warranted. All information should be independently verified.
Copyright 2026 MiRealSource. All rights reserved. The information provided hereby constitutes proprietary
Provided through IDX via MiRealSource. Courtesy of MiRealSource Shareholder. Copyright MiRealSource.
The information published and disseminated by MiRealSource is communicated verbatim, without change by MiRealSource, as filed with MiRealSource by its members. The accuracy of all information, regardless of source, is not guaranteed or warranted. All information should be independently verified.
Copyright 2026 MiRealSource. All rights reserved. The information provided hereby constitutes proprietary
