
Just Listed
Address
9236 S Mackinaw Trail, Cadillac, MI
Price
$ 349,900
Property Attributes
- ID#80073843
- TypeSingle Family
- Listing Status Active
- CountyWEXFORD
- CityCadillac
- AreaClam Lake Twp
- NeighborhoodRural
- Zip49601
- StyleRanch
- Year Built1950
- Price$ 349,900
- Bedrooms3
- Full Bathrooms1
- Half Bathrooms0
- Sqr Footage1290
- Lot Size3.68 Acres
Data Source:
MiRealSource (MIRS)
Property Description
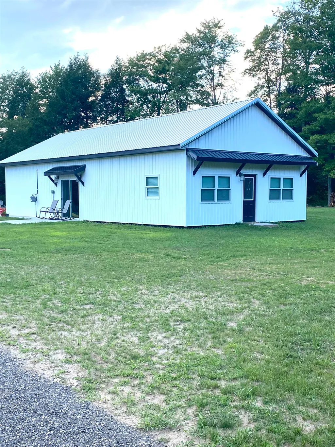
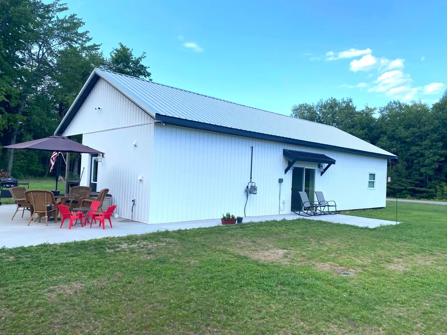
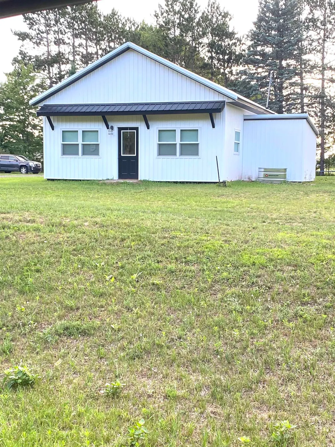
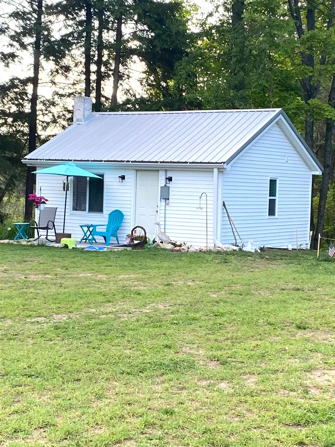
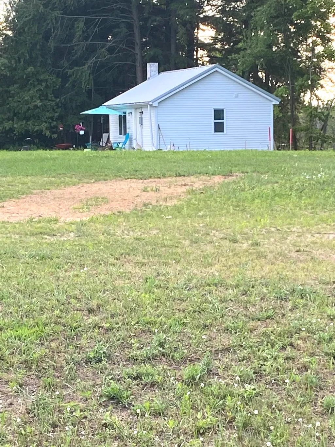
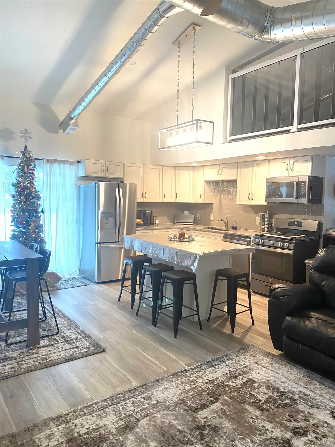
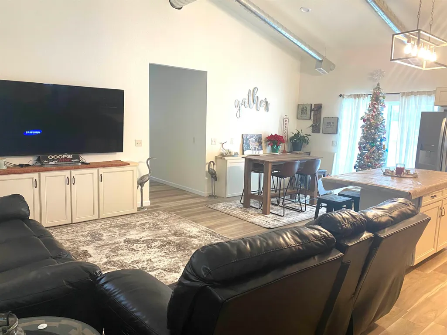
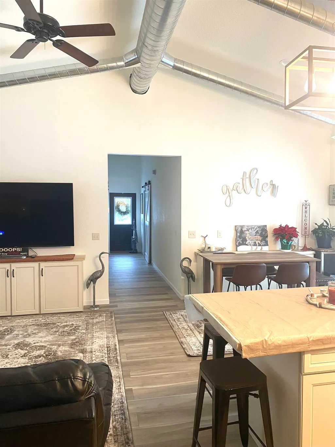
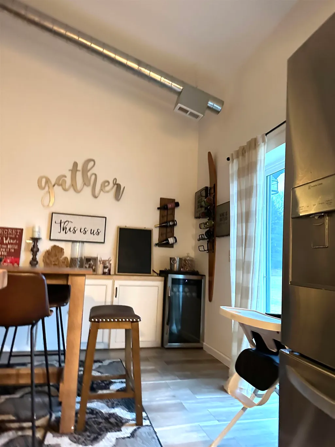
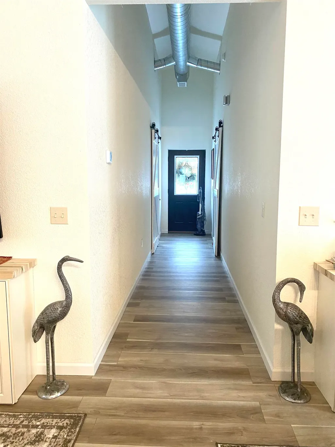
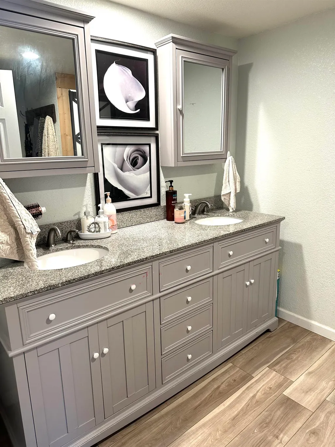
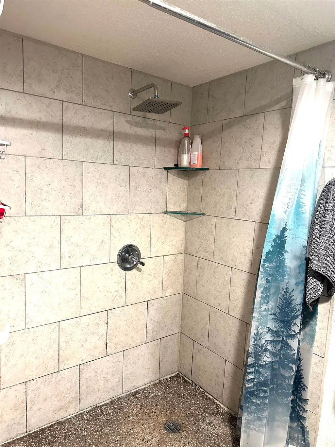
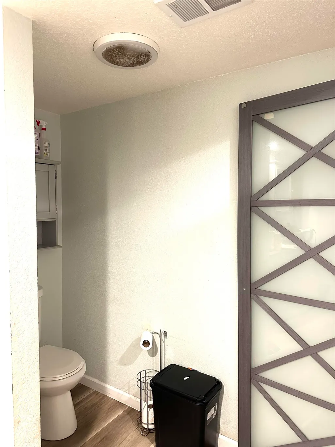
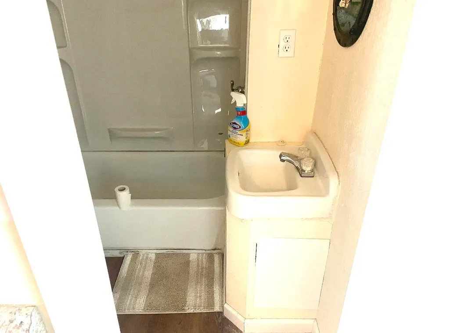
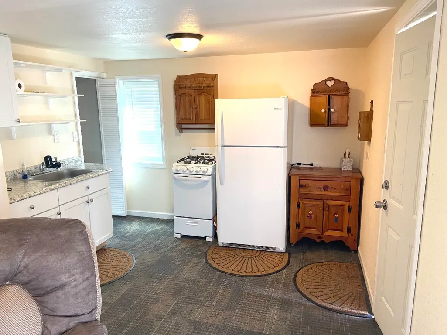
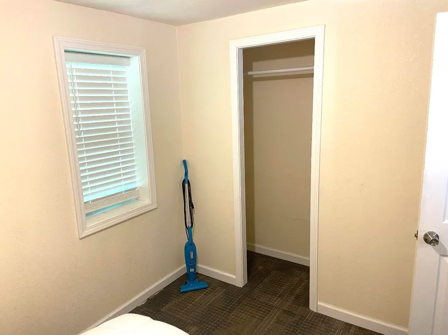
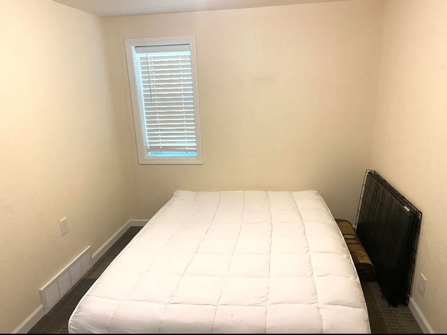
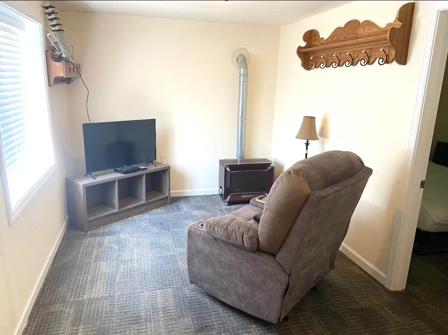
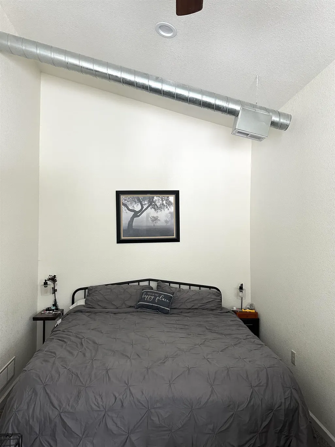
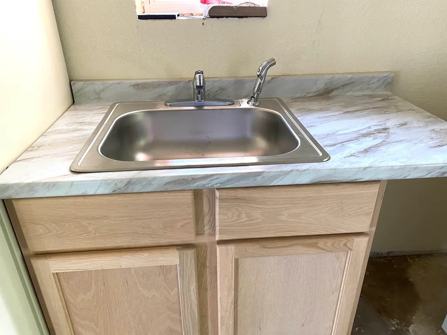
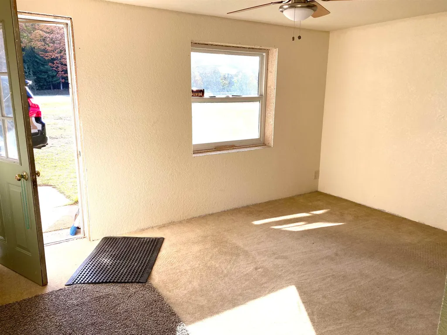
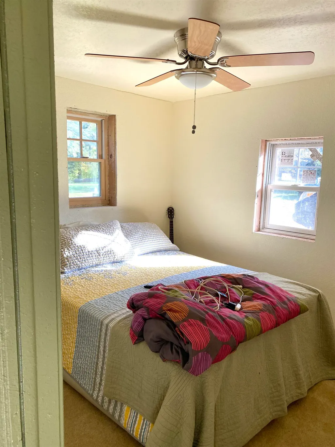
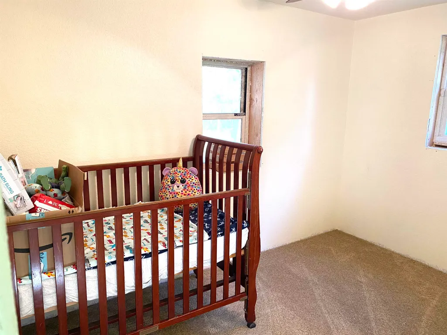
THREE UNITS. Endless possibilities! This unique property offers the best of both worlds--comfortable primary living in the main home plus two additional cabins currently generating rental income. The main home features 3 bedrooms(1 being the loft space), 1 large bathroom, high ceilings, and has been attractively renovated over the past five years, blending character with modern updates. The TWO ADDITIONAL CABINS provide excellent flexibility for rental income, guest accommodations, or additional personal space. Whether you're looking for a property with income potential, a unique place to call home, or a little of both, this one offers plenty of options. Conveniently located with easy access to US-131, downtown Cadillac, and all the area has to offer, including nearby lakes and recreational activities. A rare opportunity to own a property that can work for you in more ways than one!
| Price History | |
|---|---|
| 9/23/2026 | Listed $349,900 |
General Features
| Heating | Forced Air |
|---|---|
| Possession | Close Plus 31-60 Days |
| Water | Private Well |
| Appliances | Dishwasher,Dryer,Microwave,Range/Oven,Refrigerator,Washer,Water Softener - Owned |
| Status | Active |
| Full Baths | 1 |
| Bathrooms | 1 |
| Year Built | 1950 |
| Subdivision | Rural |
| Style | Ranch |
| County | Wexford |
| Class | RESIDENTIAL |
| Type | Single Family |
| Ownership | Private |
| Section | 21 |
| Associated Document Count | 2 |
| Status | Active |
| Zoning | Residential |
| Subdivision | MI |
| Sale/Rent | For Sale |
| Manufactured Y/N | No |
| Structure Style | 1 Story |
| Area | Clam Lake Twp (83005) |
| Primary City | Cadillac |
| Directions | From 115,take Mackinaw Trail towards Mitchell Street. Property is on the left. |
| City | Cadillac |
| School District | Cadillac Area Public Schools |
| Originating MLS | Aspire North REALTORS |
| Source MLS | MI Real Source |
| Financial Terms | Cash,Conventional |
| Legal Description | COM 75 FT W OF SE COR OF NE 1/4 OF NW 1/4: N 208.7 FT; W 208.7 FT; S 208.7 FT; E 208.7 FT TO BEG. --1 A.-- CL. SEC. 21 T21N R9W - CAPS AND COM AT N 1/4 COR OF SEC; S 983.97 FT TO POB: S 135 FT; W 853. |
| DOM | 2 |
| Postal Code | 49601 |
| Price Per Sq Ft Total AG | 271.24 |
| Internet Remarks | Square footage on listing is for the main house. Unit A is 361 square feet. Unit B is 525 square feet. |
Interior Features
| Interior Amenities | Cathedral/Vaulted Ceiling,Walk-In Closet |
|---|---|
| Bedroom 1 Level | Main |
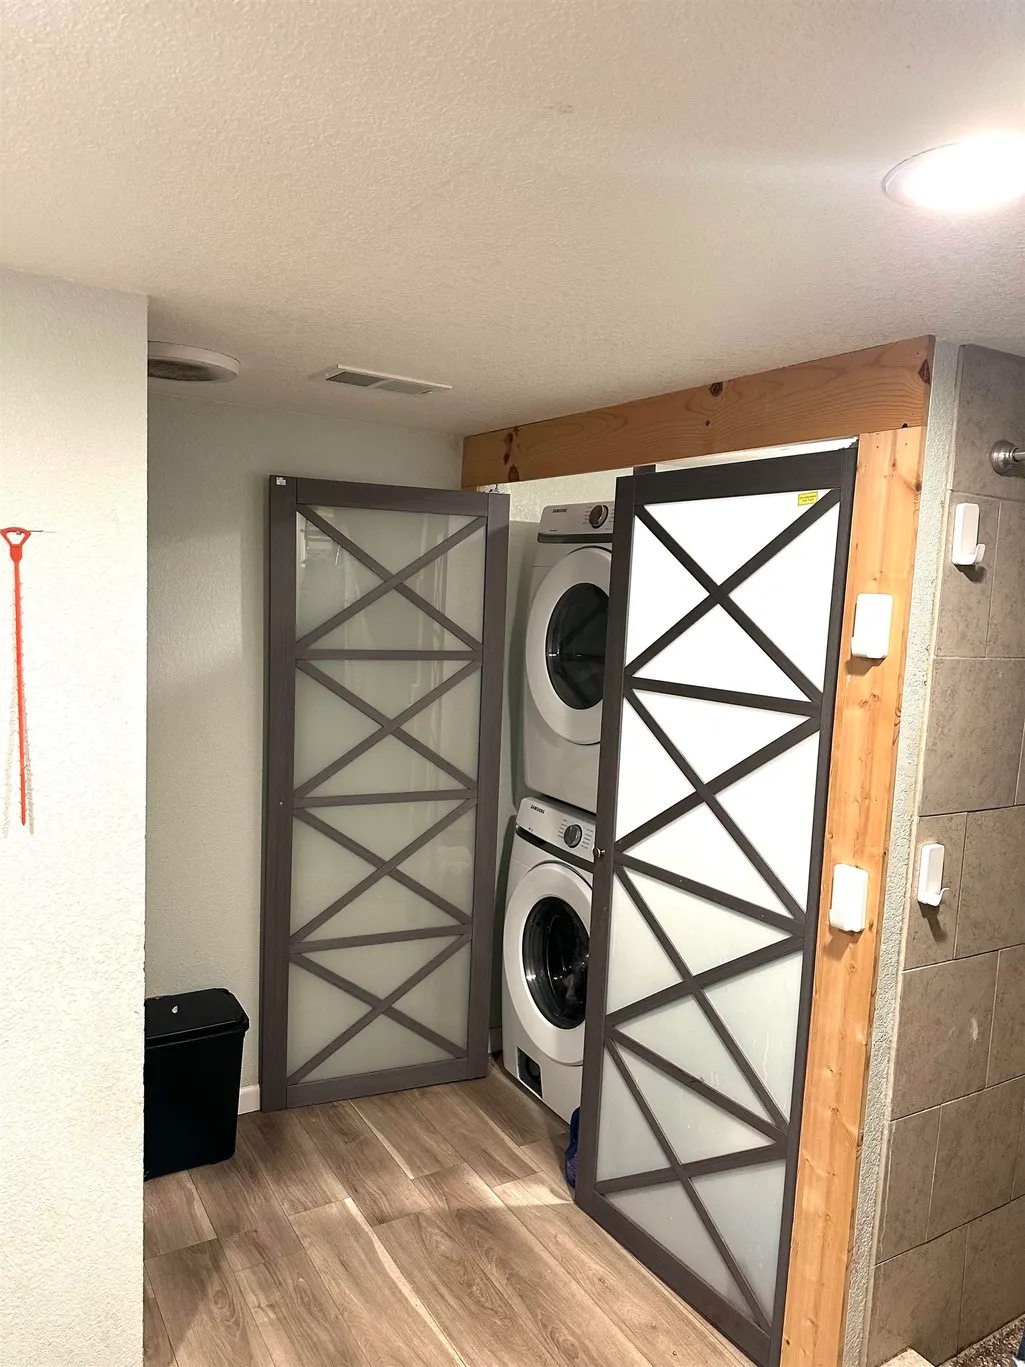
| Laundry Room Level | Main |
| Kitchen Length | 12 |
| Living Room Length | 12 |
| Living Room Width | 12 |
| Kitchen Width | 10 |
| Beds | 3 |
| Fireplace? | No |
| Bedroom 1 Length | 12 |
| Bedroom 1 Width | 16 |
| Above Grade SqFt | 1290 |
| Basement Y/N | No |
| Total SqFt Finished | 1290 |
Exterior Features
| Exterior Amenities | Patio |
|---|---|
| Lot Size Area | 3.68 |
| Lot Dimensions | 209x208 |
| Water Features | None |
| FOUNDATION TYPE | Slab |
| SEWER/SEPTIC | Septic |
| Waterfront Y/N | No |
| Garage Y/N | No |
Amenities
- Foreclosure
- Views
- Short Sale
- New Construction
- Adult 55+
- Lease To Own
- No HOA Fees
- Furnished
- Primary On Main
- Air Conditioning
- Seller Finance
- Green
- Fixer Upper
- Horse
- Golf
- Fireplace
- Deck
- Garage
- Basement
- Pool
Property vs Single Family Average in 49601
Price
Year Built
 IDX provided courtesy of Realcomp II Ltd., via Kaschalk Team and The Originating MLS(found above), © 2026 Realcomp II Ltd. Shareholders. The information being provided is for consumers personal, non-commercial use and may not be used for any purpose other than to identify prospective properties consumers may be interested in purchasing.
 Provided through IDX via MiRealSource. Courtesy of MiRealSource Shareholder. Copyright MiRealSource.
The information published and disseminated by MiRealSource is communicated verbatim, without change by MiRealSource, as filed with MiRealSource by its members. The accuracy of all information, regardless of source, is not guaranteed or warranted. All information should be independently verified.
Copyright 2026 MiRealSource. All rights reserved. The information provided hereby constitutes proprietary
Provided through IDX via MiRealSource. Courtesy of MiRealSource Shareholder. Copyright MiRealSource.
The information published and disseminated by MiRealSource is communicated verbatim, without change by MiRealSource, as filed with MiRealSource by its members. The accuracy of all information, regardless of source, is not guaranteed or warranted. All information should be independently verified.
Copyright 2026 MiRealSource. All rights reserved. The information provided hereby constitutes proprietary
