


Address
1354 Herrick # Lot: 66, Grand Rapids, MI
Price
$ 329,900
Property Attributes
- ID#80072417
- TypeSingle Family
- Listing Status Active
- CountyKENT
- CityGrand Rapids
- AreaGrand Rapids
- NeighborhoodCity of Grand Rapids
- Zip49505
- StyleRanch
- Year Built1954
- Taxes$ 4735
- Price$ 329,900
- Bedrooms3
- Full Bathrooms1
- Half Bathrooms1
- Sqr Footage1519
- Lot Size0.14 Acres
Data Source:
MiRealSource (MIRS)
Property Description
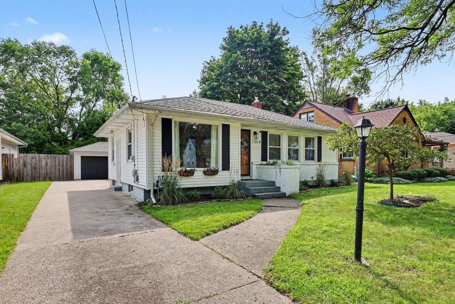
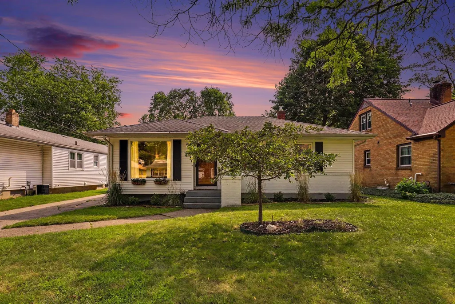
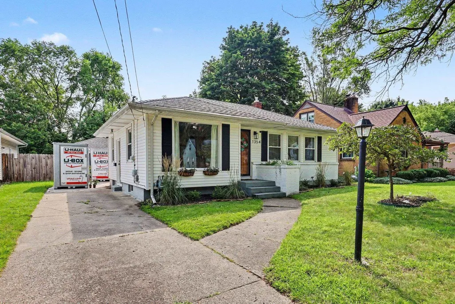
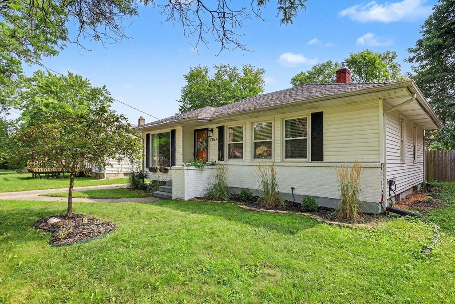
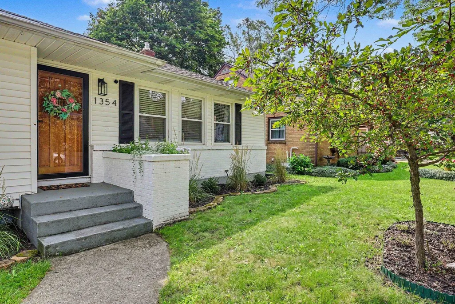
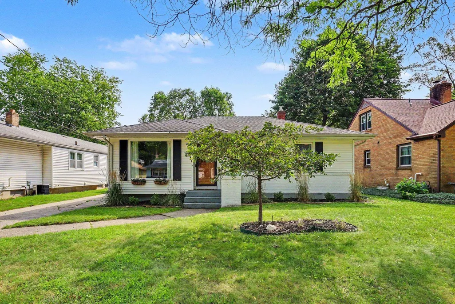
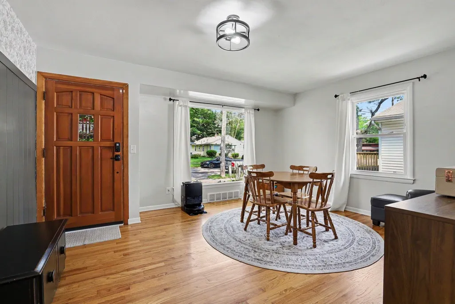
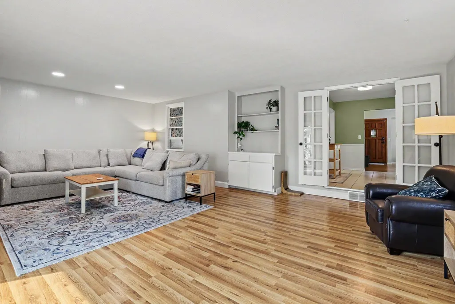
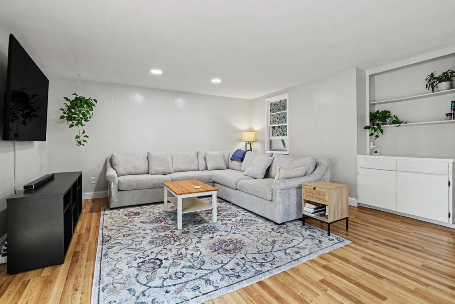
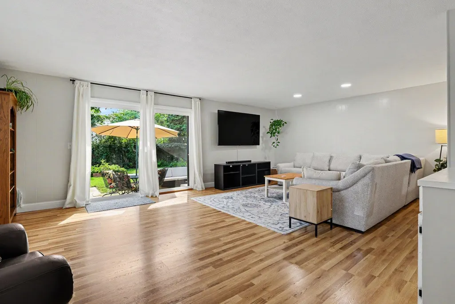
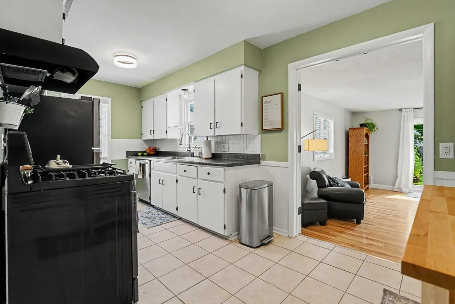
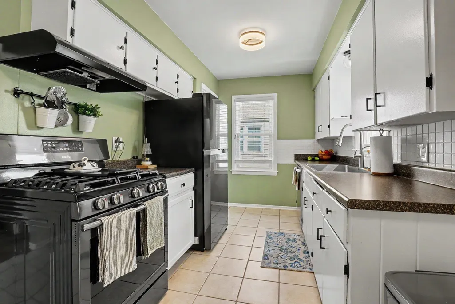
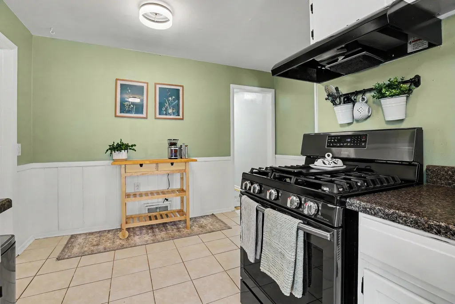
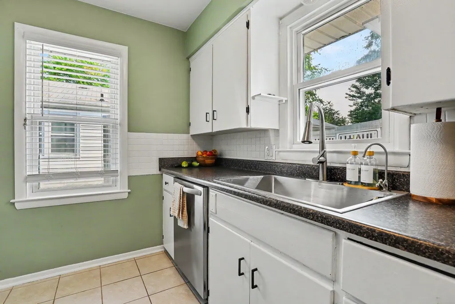
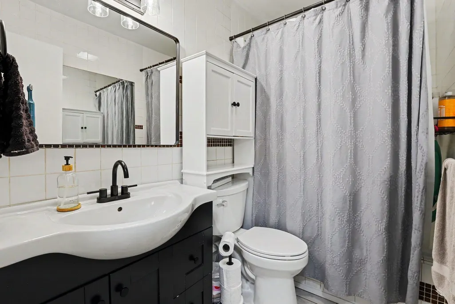
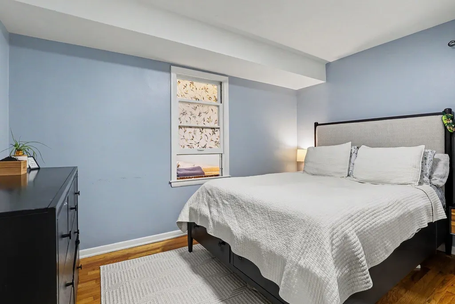
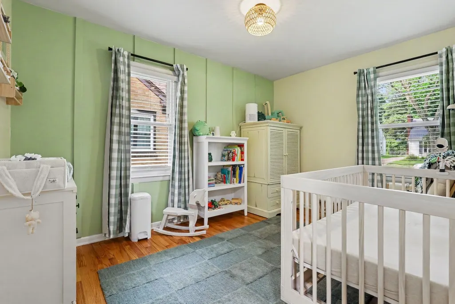
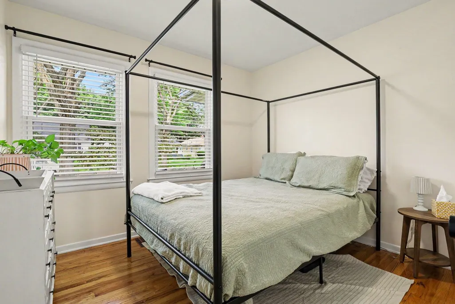
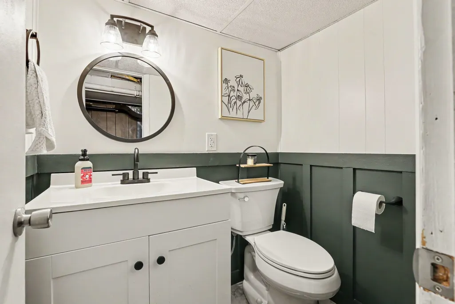
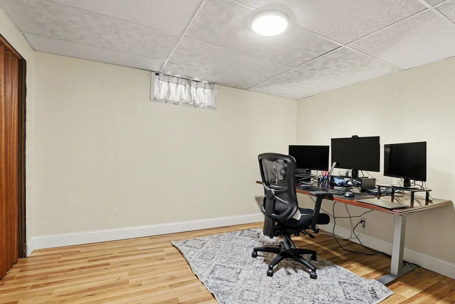
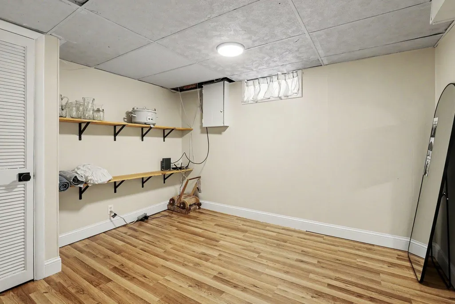
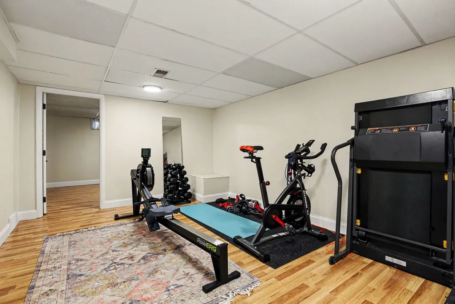
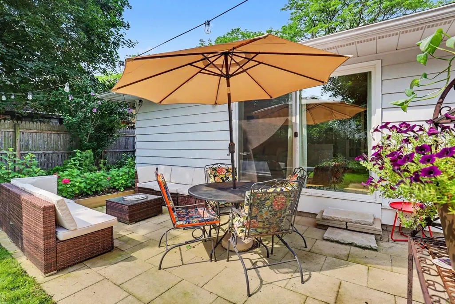
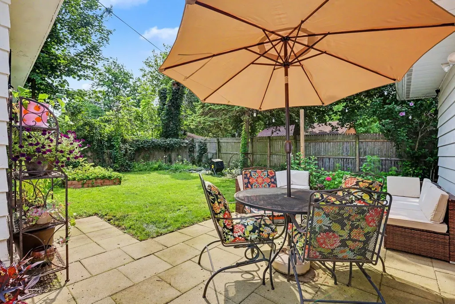
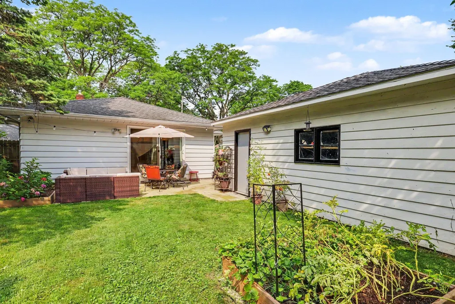
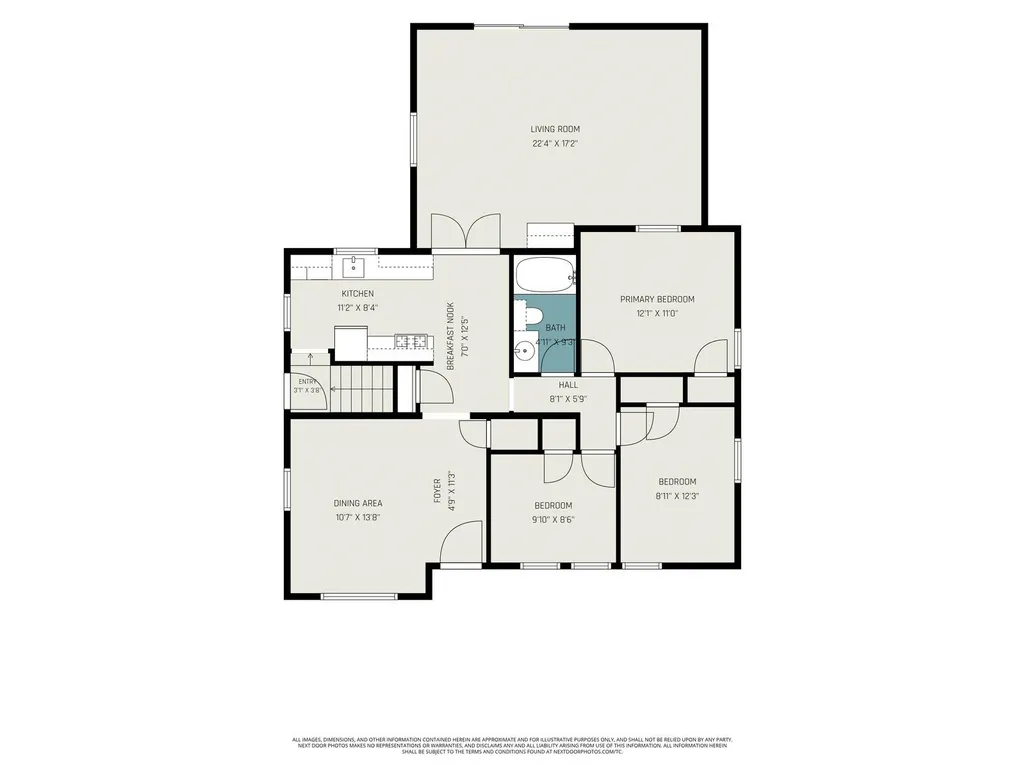
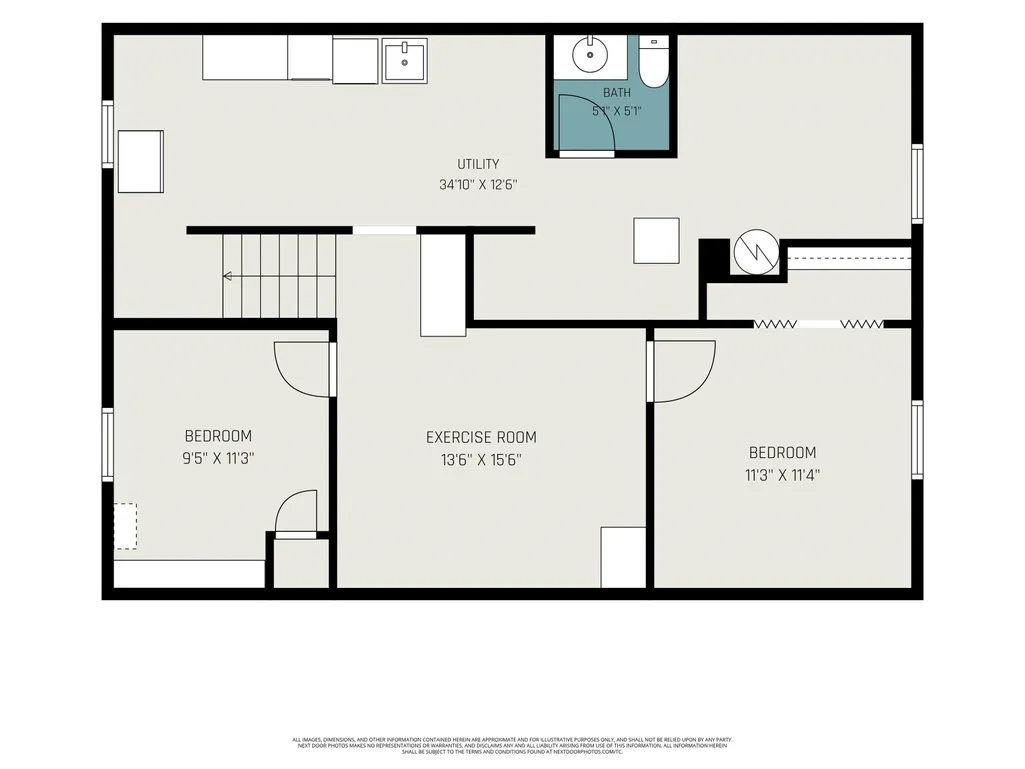
This beautifully updated one-level bungalow on full lower level at 1354 Herrick ave is move-in ready with thoughtful upgrades throughout. Hardwood floors and natural light greet you at the entry, with new laminate flooring in the living room and lower level. Every room has been refreshed with new paint, lighting fixtures, and hardware. The galley kitchen features a new sink, faucet, disposal, generous counter space, and a pantry closet. The kitchen has plenty of space for your breakfast nook, while the front room offers flexible use as a formal dining room or additional living space. Double French doors lead down to a sunken family room (23' x 17') with a new 8-foot patio door overlooking the peaceful backyard. Three bedrooms and the full bathroom line the main hallway. The finished lower level includes a family room, an updated half bathroom (2025), and two bonus rooms currently used as a home office and storage. The home also had whole-home PEX plumbing replacement, a new water heater (2023), and a steel insulated exterior door was added off the driveway. The yard has been nicely landscaped front and back with new plantings and patio stones. Home has a new AC unit. Non-smoking home. All appliances remain. Approx. 7 minutes to Downtown Grand Rapids, 19 minutes to GR Airport. All measurements are M/L.
| Price History | |
|---|---|
| 8/16/2026 | Listed $339,900 |
| 9/11/2026 | 3$329,900 |
General Features
| Heating | Forced Air |
|---|---|
| Kitchen Level | Main |
| Cooling | Central A/C |
| Possession | Negotiable (Possession) |
| Garage | Detached Garage |
| Water | Public Water |
| Appliances | Dryer,Range/Oven,Refrigerator,Washer |
| Status | Active |
| Full Baths | 1 |
| Half Baths | 1 |
| Bathrooms | 2 |
| Year Built | 1954 |
| Parking | Garage |
| Subdivision | City of Grand Rapids |
| Style | Ranch |
| County | Kent |
| Class | RESIDENTIAL |
| Type | Single Family |
| Ownership | Private |
| Section | 17 |
| Associated Document Count | 3 |
| Status | Active |
| Zoning | Residential |
| Subdivision | MI |
| Sale/Rent | For Sale |
| Utilities | Cable Available |
| Manufactured Y/N | No |
| Structure Style | 1 Story |
| Area | Grand Rapids (41032) |
| Primary City | Grand Rapids |
| Directions | TAKE FULLER TO SWEET STREET,TURN WEST ONE BLOCK TO HERRICK,TURN SOUTH ON HERRICK THEN GO 1/4 MILE |
| City | Grand Rapids |
| School District | Grand Rapids City School Distric |
| Originating MLS | Central Michigan Association of |
| Source MLS | MI Real Source |
| Financial Terms | Cash,Conventional,FHA |
| Legal Description | LOT 66 EASTWOOD GARDENS |
| DOM | 33 |
| Postal Code | 49505 |
| Price Per Sq Ft Total AG | 217.18 |
| Public Remarks | This beautifully updated one-level bungalow on full lower level at 1354 Herrick ave is move-in ready with thoughtful upgrades throughout. Hardwood floors and natural light greet you at the entry |
Interior Features
| Family Room Level | Lower |
|---|---|
| Dining Room Level | Main |
| Living Room Level | Main |
| Basement | Full |
| Bedroom 3 Level | Main |
| Bedroom 1 Level | Main |
| Bedroom 2 Level | Main |
| Laundry Room Level | Lower |
| Kitchen Length | 18 |
| Family Room Length | 14 |
| Laundry Room Width | 9 |
| Family Room Width | 16 |
| Living Room Length | 23 |
| Bedroom 2 Width | 12 |
| Bedroom 3 Width | 9 |
| Laundry Room Length | 5 |
| Dining Room Width | 14 |
| Bedroom 2 Length | 9 |
| Living Room Width | 17 |
| Bedroom 3 Length | 10 |
| Dining Room Length | 11 |
| Kitchen Width | 20 |
| Beds | 3 |
| Fireplace? | No |
| Bedroom 1 Length | 12 |
| Bedroom 1 Width | 11 |
| Below Grade SqFt | 1018 |
| Above Grade SqFt | 1519 |
| Basement Y/N | No |
| Bedroom 2 Floor Covering | Wood |
| Bedroom 3 Floor Covering | Wood |
| Total SqFt Finished | 2345 |
Exterior Features
| Exterior | Vinyl Siding |
|---|---|
| Exterior Amenities | Deck,Fenced Yard |
| Garage Dimensions | 22x24 |
| Lot Size Area | 0.14 |
| Lot Dimensions | 51x117 |
| Garage # of Car | 2 |
| Water Features | None |
| SEWER/SEPTIC | Community |
| Waterfront Y/N | No |
| Garage Y/N | Yes |
Amenities
- Foreclosure
- Views
- Short Sale
- New Construction
- Adult 55+
- Lease To Own
- No HOA Fees
- Furnished
- Primary On Main
- Air Conditioning
- Seller Finance
- Green
- Fixer Upper
- Horse
- Golf
- Fireplace
- Deck
- Garage
- Basement
- Pool
Property vs Single Family Average in 49505
Price
Taxes
Year Built
Visits
 IDX provided courtesy of Realcomp II Ltd., via Kaschalk Team and The Originating MLS(found above), © 2026 Realcomp II Ltd. Shareholders. The information being provided is for consumers personal, non-commercial use and may not be used for any purpose other than to identify prospective properties consumers may be interested in purchasing.
 Provided through IDX via MiRealSource. Courtesy of MiRealSource Shareholder. Copyright MiRealSource.
The information published and disseminated by MiRealSource is communicated verbatim, without change by MiRealSource, as filed with MiRealSource by its members. The accuracy of all information, regardless of source, is not guaranteed or warranted. All information should be independently verified.
Copyright 2026 MiRealSource. All rights reserved. The information provided hereby constitutes proprietary
Provided through IDX via MiRealSource. Courtesy of MiRealSource Shareholder. Copyright MiRealSource.
The information published and disseminated by MiRealSource is communicated verbatim, without change by MiRealSource, as filed with MiRealSource by its members. The accuracy of all information, regardless of source, is not guaranteed or warranted. All information should be independently verified.
Copyright 2026 MiRealSource. All rights reserved. The information provided hereby constitutes proprietary
