





Address
19202 Champaign Road, Allen Park, MI
Price
$ 260,000
Property Attributes
- ID#61028976
- TypeSingle Family
- Listing Status Active
- CountyWAYNE
- CityAllen Park
- AreaAllen Park
- NeighborhoodRobinson Gardens Sub
- Zip48101
- StyleRanch
- Year Built1952
- Taxes$ 3710
- Price$ 260,000
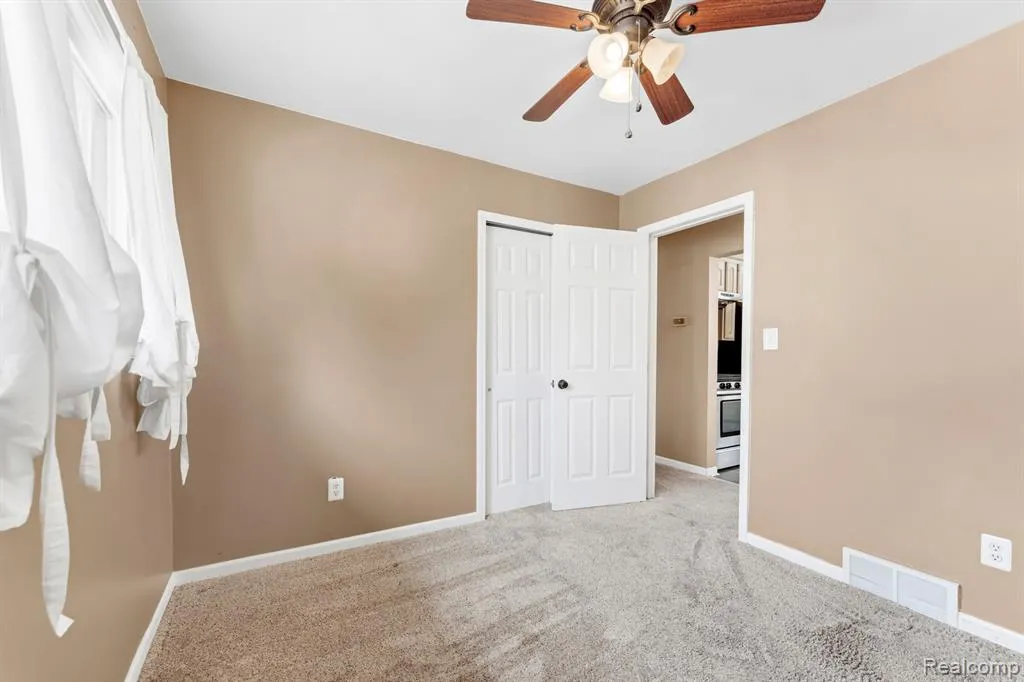
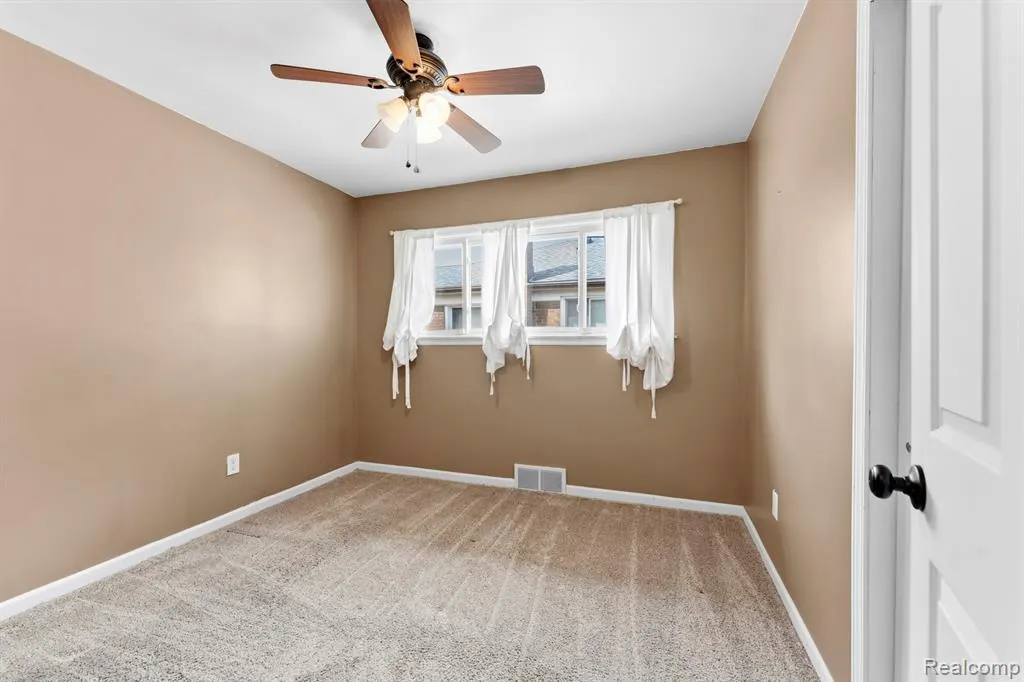
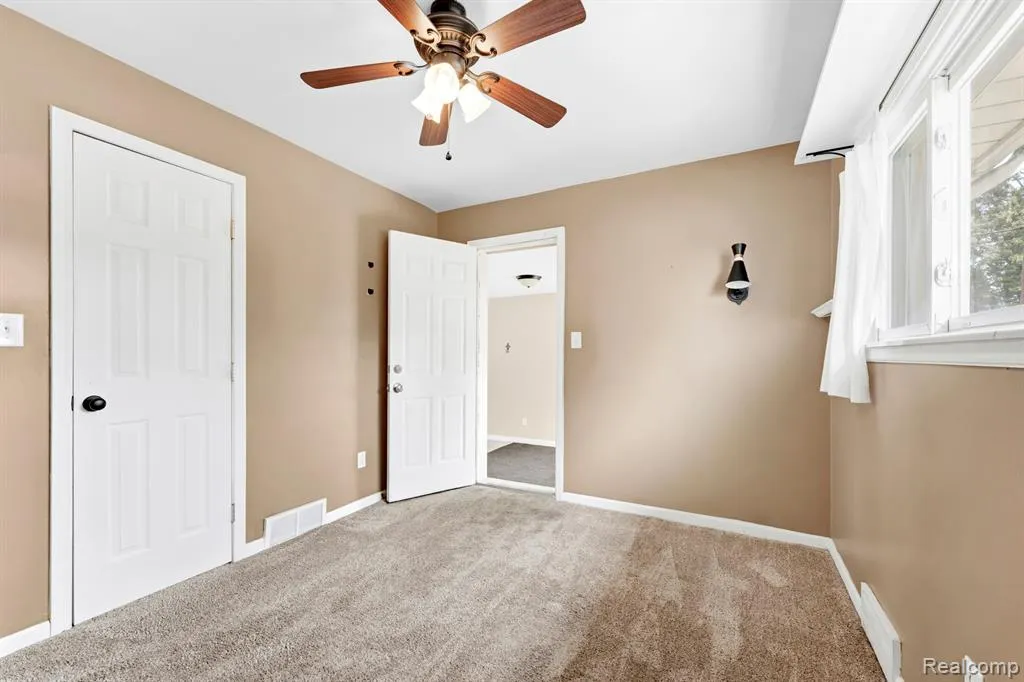
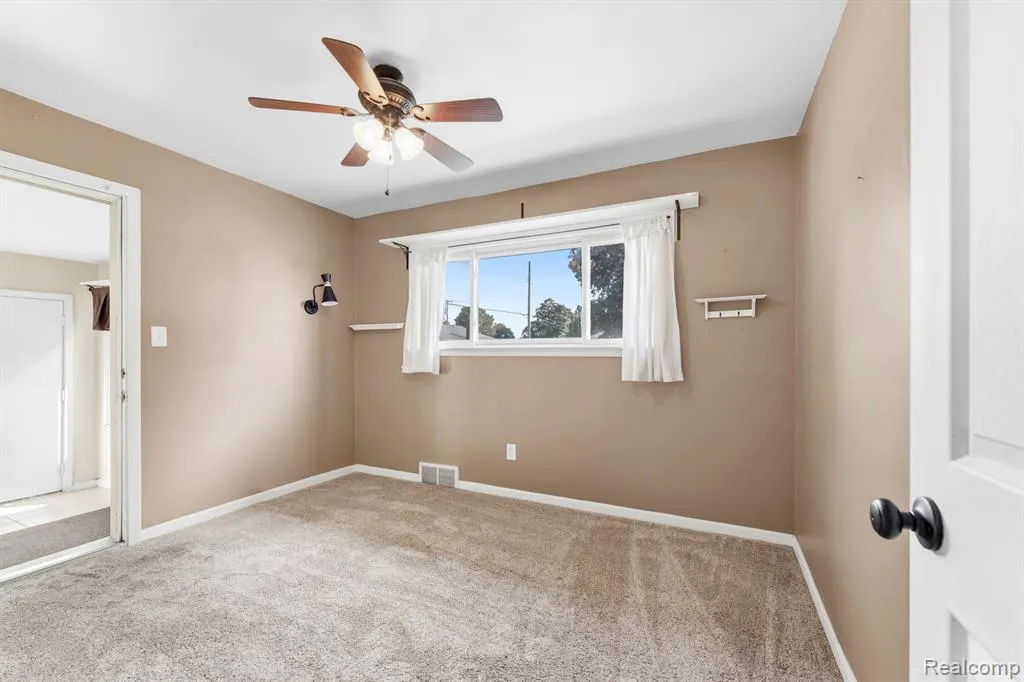
- Bedrooms3
- Full Bathrooms2
- Half Bathrooms0
- Sqr Footage1258
- Lot Size0.11 Acres
Data Source:
MiRealSource (MIRS)
Property Description
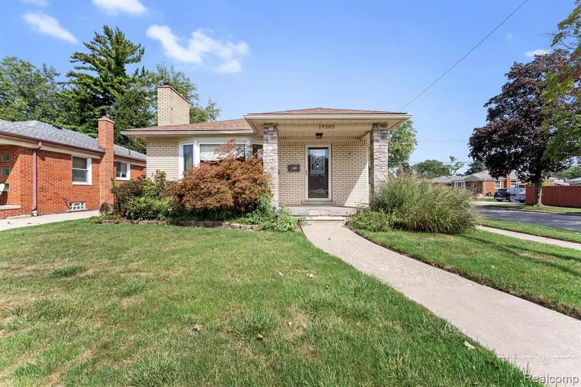
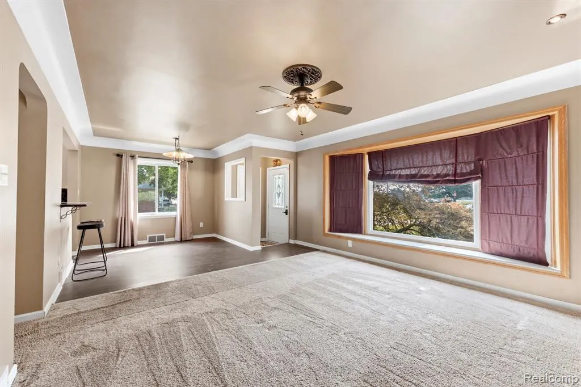
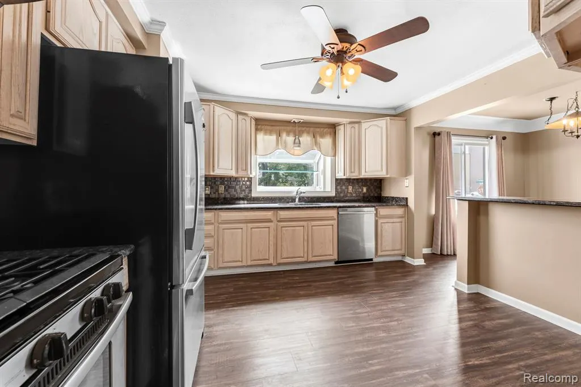
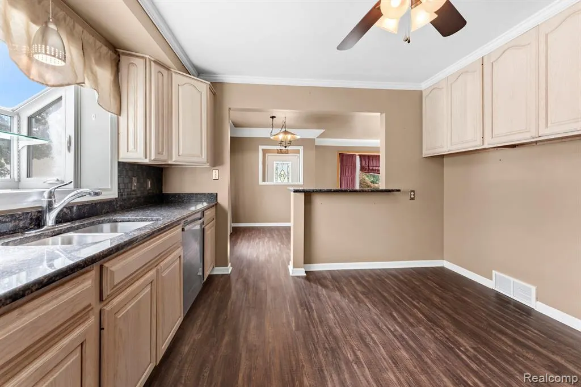
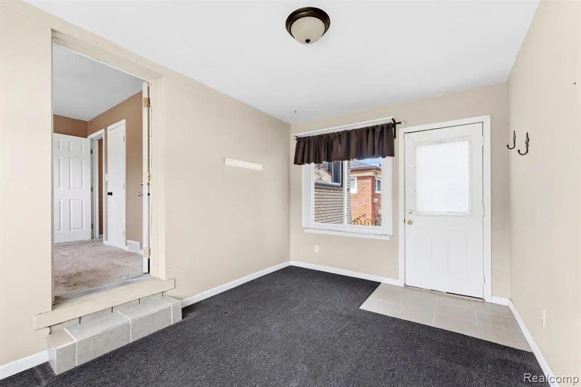
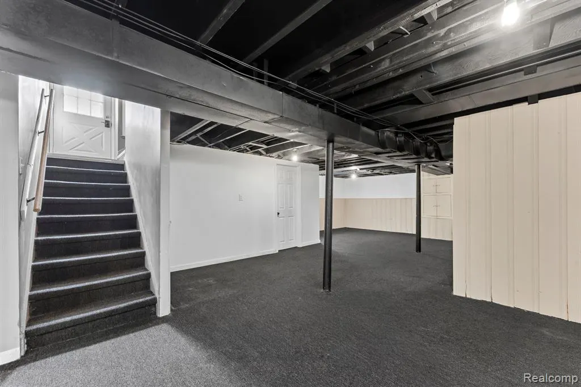
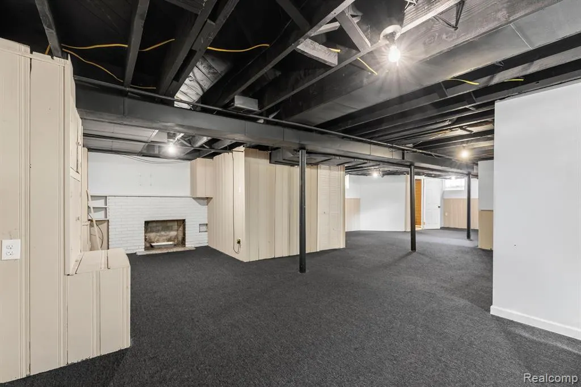
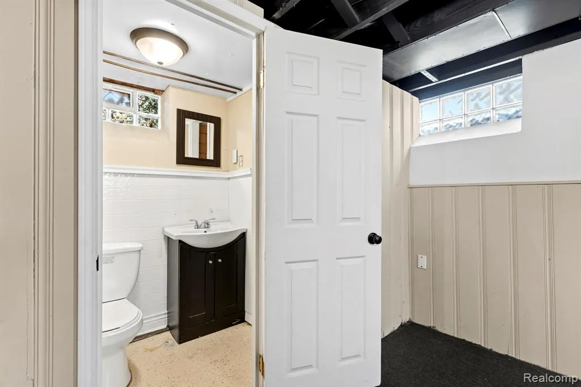
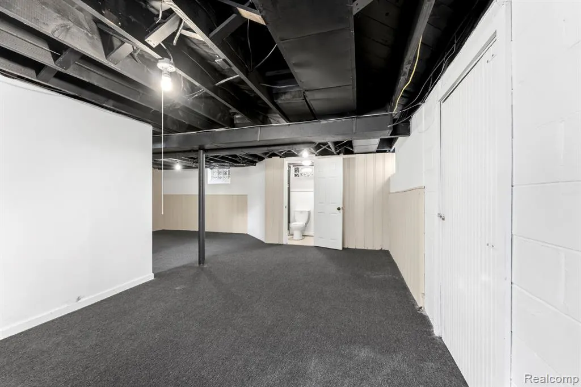
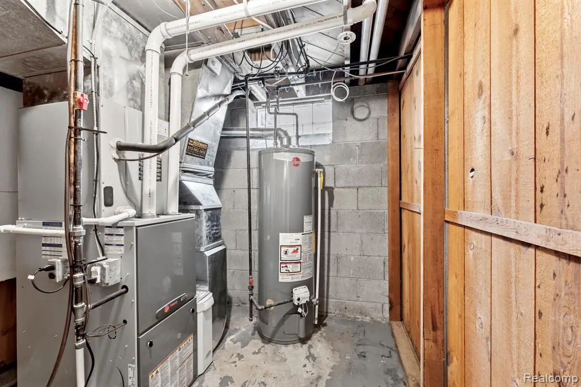
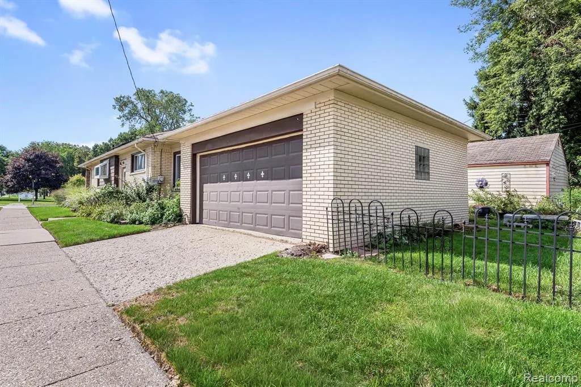
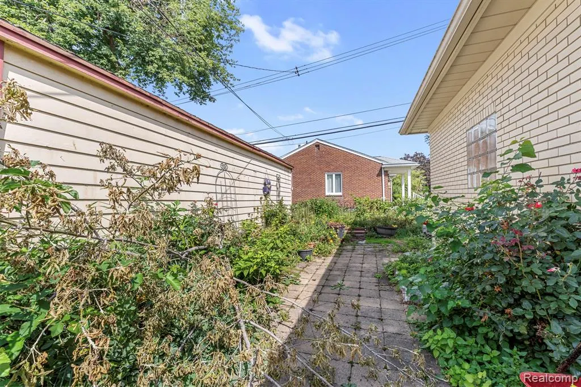
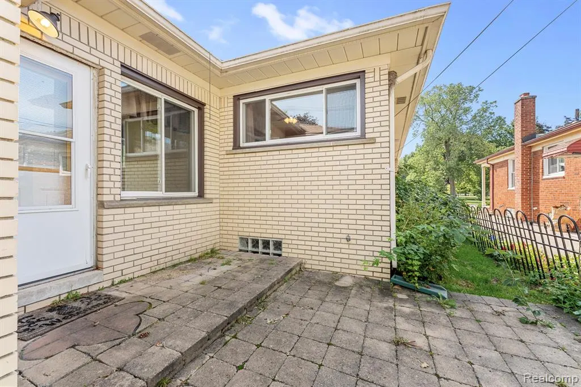
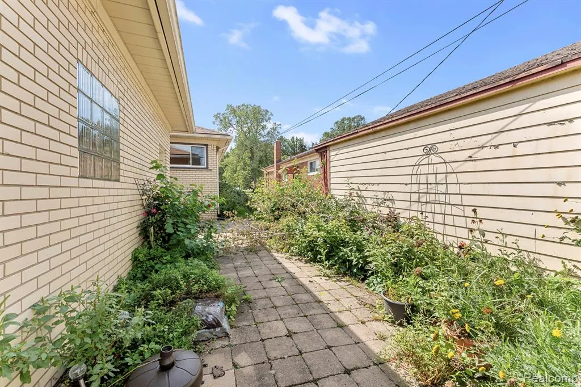
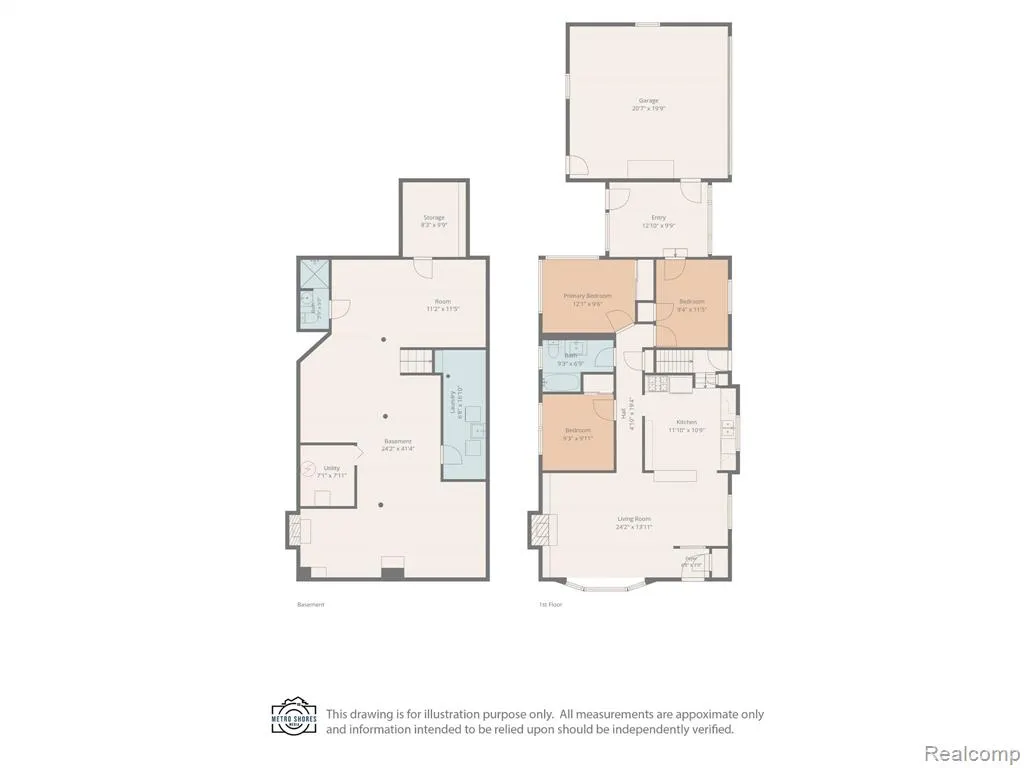
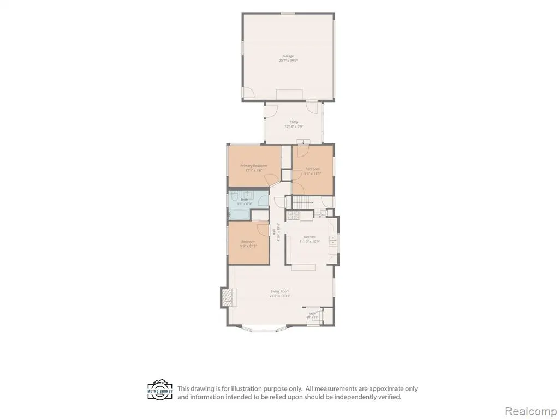
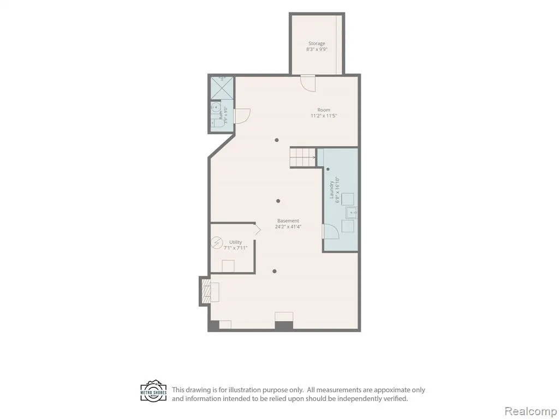
**STUNNING BRICK RANCH WITH SOLAR EFFICIENCY & FINISHED BASEMENT!** Welcome home to this beautifully maintained three-bedroom, two-bath brick ranch offering comfort, style, and thoughtful updates throughout. The completely remodeled kitchen is open, spacious, and designed for both everyday living and entertaining, featuring gorgeous granite countertops, a convenient breakfast bar, and plenty of workspace. A separate dining room provides the perfect setting for family meals and gatherings. The spacious living/family room is a true focal point, featuring an impressive Anderson bay window that fills the room with natural light and a beautiful slate-surround fireplace that creates a warm and inviting atmosphere. The completely remodeled main bathroom offers a fresh, modern feel. Need even more living space? The finished basement expands your options with a **second natural fireplace and a full bathroom**, making it ideal for a family room, recreation area, home office, guest space, or entertaining. But the features don't stop there! **Solar panels are a major bonus, helping improve energy efficiency and potentially reduce those monthly electric bills**--an attractive benefit for today's homeowners. Additional updates include a newer furnace and air conditioning, with the roof and windows also replaced within the last 15 years. Glass block windows add both style and privacy. The attached two-car garage provides everyday convenience, while the **low-maintenance backyard** gives you outdoor space to enjoy without spending your weekends on constant upkeep. Wait, if it's not perfect enough, it is close to schools, parks, shopping and places of worship! This home literally has it all This home offers the perfect combination of classic brick-ranch appeal, modern updates, additional finished living space, and energy-conscious features. **Come see why this one deserves to be at the top of your list!** IMMEDIATE OCCUPANCY AT CLOSE
| Price History | |
|---|---|
| 9/10/2026 | Listed $270,000 |
| 9/21/2026 | 4$260,000 |
General Features
| Heating | Forced Air |
|---|---|
| Kitchen Level | Entry |
| Cooling | Ceiling Fan(s),Central A/C |
| Possession | At Close |
| Fireplaces | Basement Fireplace,LivRoom Fireplace |
| Garage | Detached Garage,Electric in Garage,Gar Door Opener,Side Loading Garage |
| Water | Public Water |
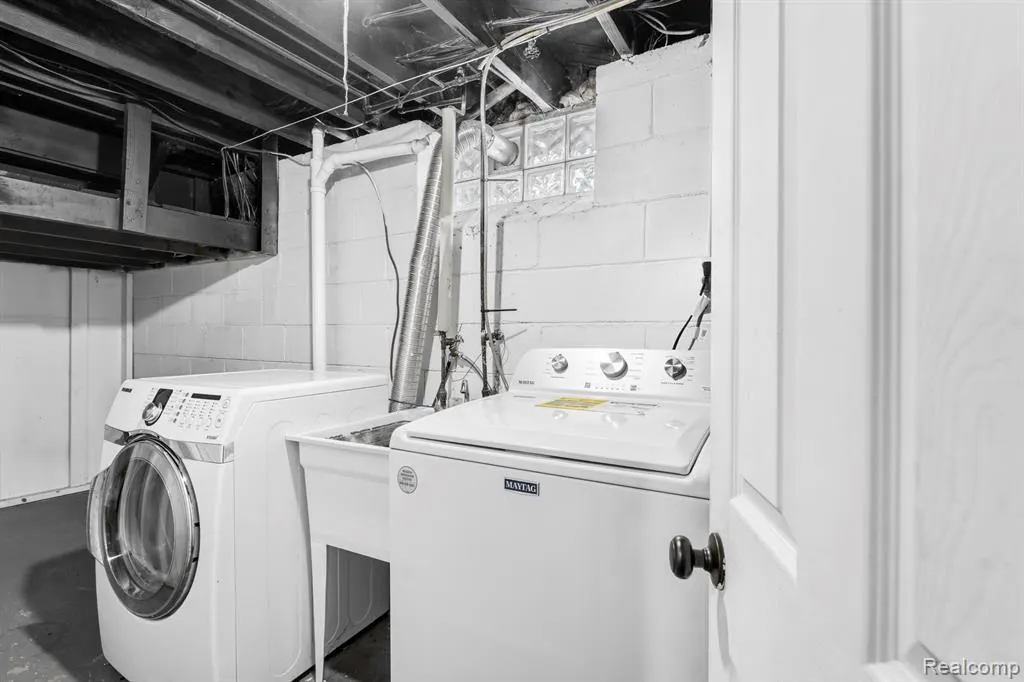
| Appliances | Dishwasher,Disposal,Dryer,Range/Oven,Refrigerator,Washer |
| Status | Active |
| Full Baths | 2 |
| Bathrooms | 2 |
| Year Built | 1952 |
| Parking | 2 Spaces |
| Subdivision | Robinson Gardens Sub |
| Water Heater | Gas |
| Style | Ranch |
| County | Wayne |
| Class | RESIDENTIAL |
| Type | Single Family |
| Ownership | Private |
| Associated Document Count | 2 |
| Status | Active |
| Subdivision | MI |
| Sale/Rent | For Sale |
| Manufactured Y/N | No |
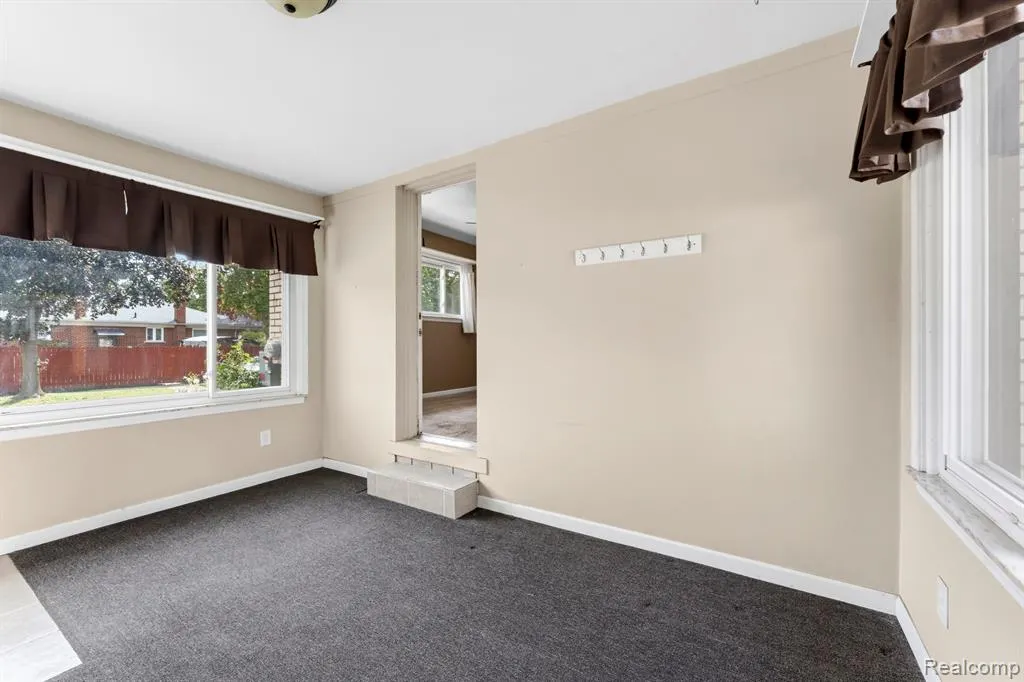
| ROOMS | Breezeway |
| Structure Style | 1 Story |
| Subj to Short Sale Apprvl | No |
| Home Warranty Y/N | No |
| Area | Allen Park (82141) |
| Primary City | Allen Park |
| Directions | Pelham Rd to Champaign house is on left side across from the highschool |
| City | Allen Park |
| School District | Allen Park Public Schools |
| Lease Y/N | No |
| Originating MLS | RealComp |
| Source MLS | MI Real Source |
| Financial Terms | Cash,Conventional,FHA,VA |
| Legal Description | 11D254 255 LOTS 254 AND 255 ALSO THE S 1/2 OF ADJ VAC ALLEY ROBINSON GARDENS SUB T3S R10E L53 P57 WCR |
| DOM | 11 |
| Postal Code | 48101 |
| Price Per Sq Ft Total AG | 206.68 |
| Public Remarks | **STUNNING BRICK RANCH WITH SOLAR EFFICIENCY & FINISHED BASEMENT!** Welcome home to this beautifully maintained three-bedroom,two-bath brick ranch offering comfort,style |
Interior Features
| Family Room Level | Basement |
|---|---|
| Dining Room Level | Entry |
| Living Room Level | Entry |
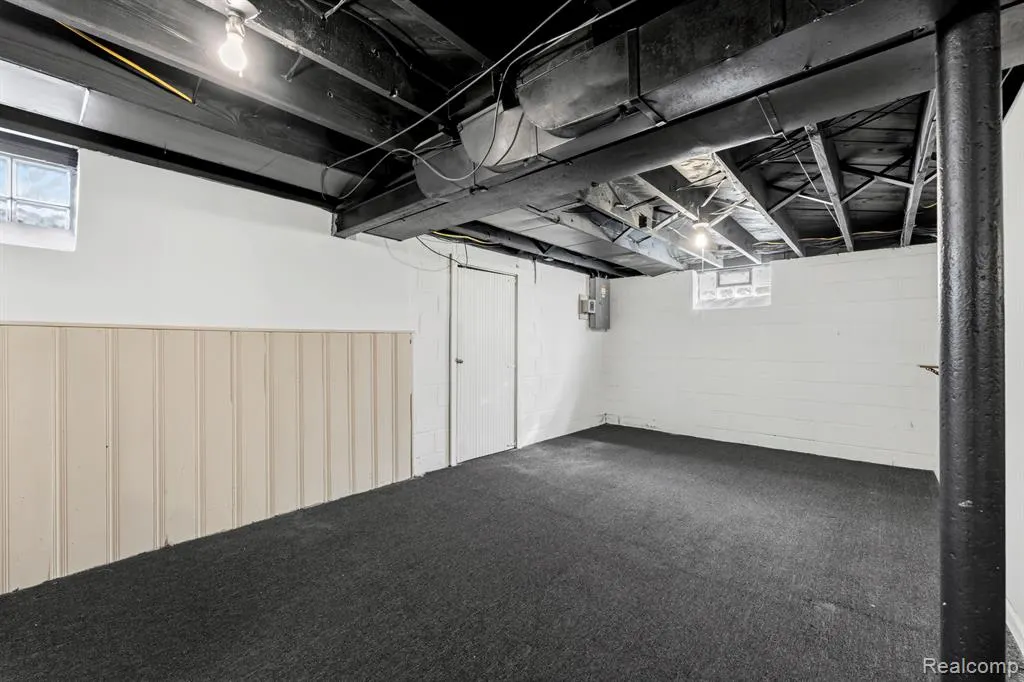
| Basement | Finished |
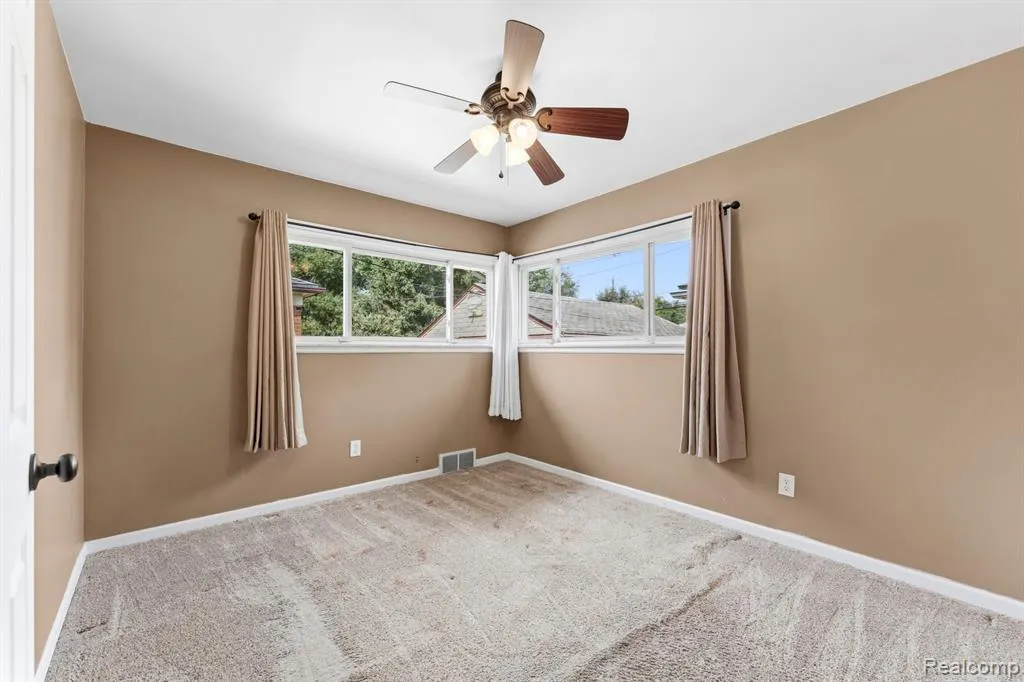
| Bedroom 3 Level | Entry |
| Bedroom 1 Level | Entry |
| Bedroom 2 Level | Entry |
| Laundry Room Level | Basement |
| Kitchen Length | 12 |
| Family Room Length | 24 |
| Laundry Room Width | 7 |
| Family Room Width | 41 |
| Living Room Length | 14 |
| Bedroom 2 Width | 10 |
| Bedroom 3 Width | 9 |
| Laundry Room Length | 17 |
| Dining Room Width | 11 |
| Bedroom 2 Length | 12 |
| Living Room Width | 13 |
| Bedroom 3 Length | 12 |
| Dining Room Length | 10 |
| Kitchen Width | 11 |
| Beds | 3 |
| Fireplace? | Yes |
| Total Rooms | 11 |
| Bedroom 1 Length | 9 |
| Bedroom 1 Width | 10 |
| Below Grade SqFt | 1118 |
| Above Grade SqFt | 1258 |
| Basement Y/N | Yes |
| Bedroom 2 Floor Covering | Carpet |
| Bedroom 3 Floor Covering | Carpet |
| Total SqFt Finished | 2376 |
| Bathroom 1 Length | 9 |
| Bathroom 1 Width | 7 |
| Bathroom 2 Length | 9 |
| Bathroom 2 Width | 4 |
Exterior Features
| Exterior | Brick |
|---|---|
| Exterior Amenities | Fenced Yard,Patio,Porch |
| Frontage | 42 |
| Lot Size Area | 0.11 |
| Pool (Y/N) | No |
| Lot Dimensions | 42.61X110 |
| Garage # of Car | 2 |
| Roads | Paved Street |
| FOUNDATION TYPE | Basement |
| Waterfront Y/N | No |
| Garage Y/N | Yes |
Amenities
- Foreclosure
- Views
- Short Sale
- New Construction
- Adult 55+
- Lease To Own
- No HOA Fees
- Furnished
- Primary On Main
- Air Conditioning
- Seller Finance
- Green
- Fixer Upper
- Horse
- Golf
- Fireplace
- Deck
- Garage
- Basement
- Pool
Property vs Single Family Average in 48101
Price
Taxes
Year Built
Visits
 IDX provided courtesy of Realcomp II Ltd., via Kaschalk Team and The Originating MLS(found above), © 2026 Realcomp II Ltd. Shareholders. The information being provided is for consumers personal, non-commercial use and may not be used for any purpose other than to identify prospective properties consumers may be interested in purchasing.
 Provided through IDX via MiRealSource. Courtesy of MiRealSource Shareholder. Copyright MiRealSource.
The information published and disseminated by MiRealSource is communicated verbatim, without change by MiRealSource, as filed with MiRealSource by its members. The accuracy of all information, regardless of source, is not guaranteed or warranted. All information should be independently verified.
Copyright 2026 MiRealSource. All rights reserved. The information provided hereby constitutes proprietary
Provided through IDX via MiRealSource. Courtesy of MiRealSource Shareholder. Copyright MiRealSource.
The information published and disseminated by MiRealSource is communicated verbatim, without change by MiRealSource, as filed with MiRealSource by its members. The accuracy of all information, regardless of source, is not guaranteed or warranted. All information should be independently verified.
Copyright 2026 MiRealSource. All rights reserved. The information provided hereby constitutes proprietary
