
Address
8295 Pleasant Court, Goodrich, MI
Price
$ 419,900
Property Attributes
- ID#61027667
- TypeSingle Family
- Listing Status Active
- CountyGENESEE
- CityGoodrich
- AreaAtlas Twp
- NeighborhoodGoodrich Meadows
- Zip48438
- StyleRanch
- Year Built2026
- Taxes$ 1482
- Price$ 419,900
- Bedrooms3
- Full Bathrooms2
- Half Bathrooms0
- Sqr Footage1712
- Lot Size0.3 Acres
Data Source:
MiRealSource (MIRS)
Property Description
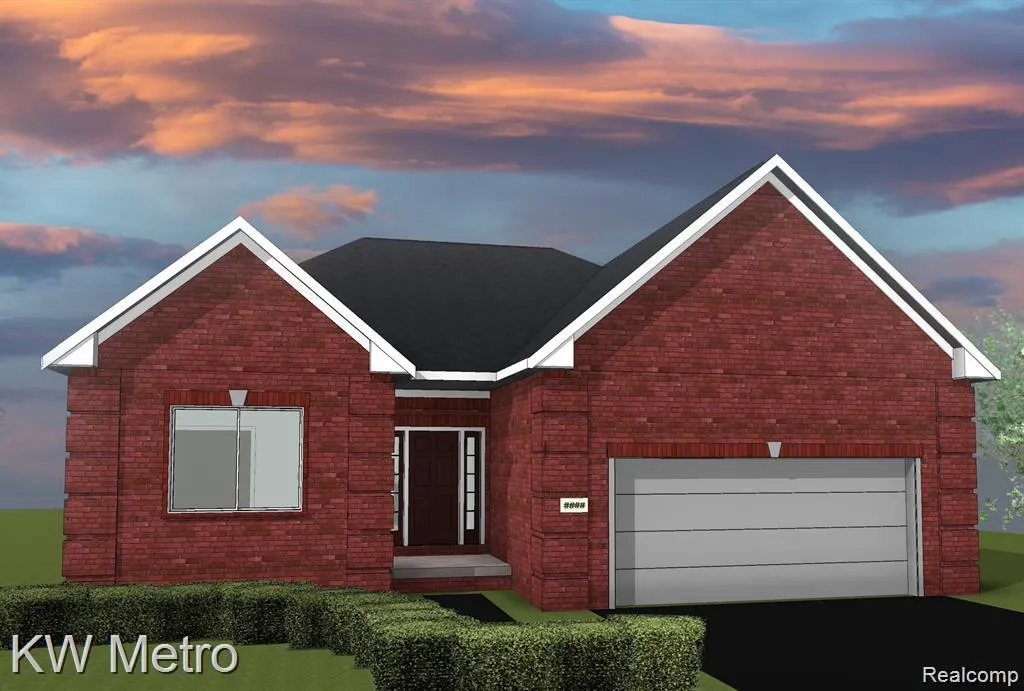
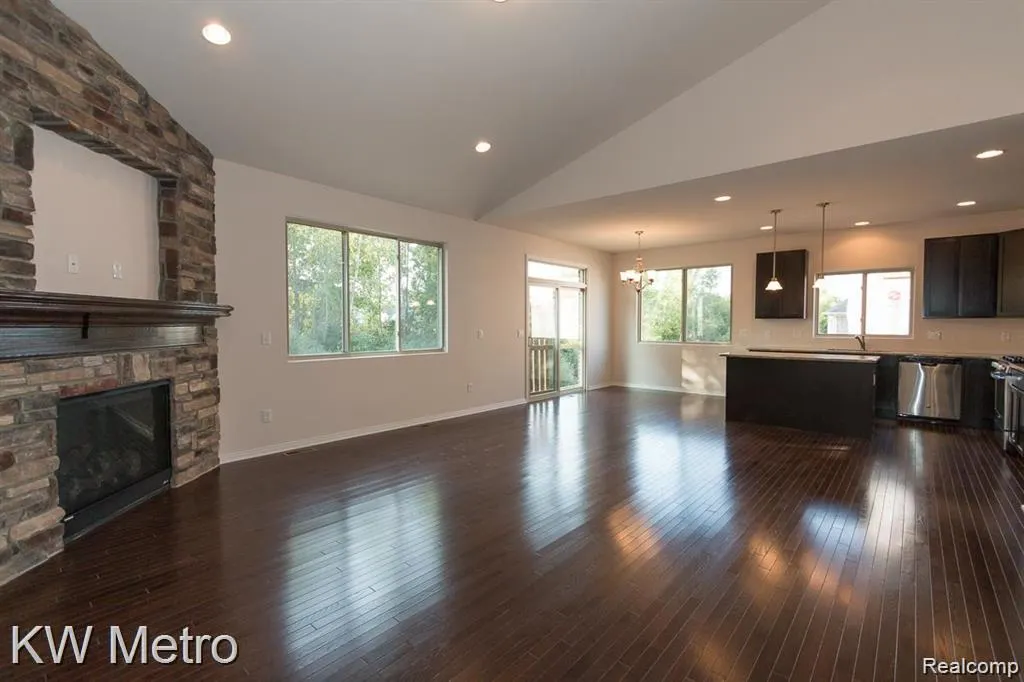
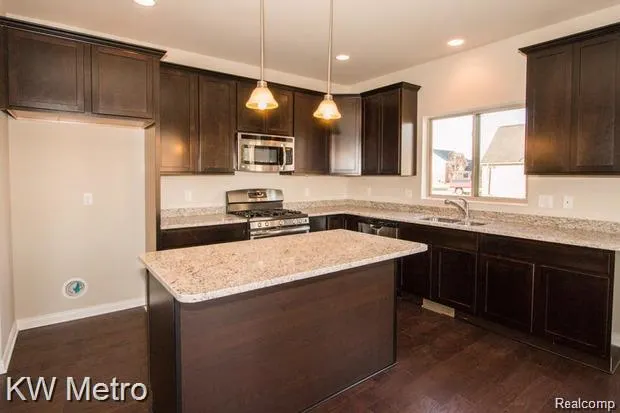
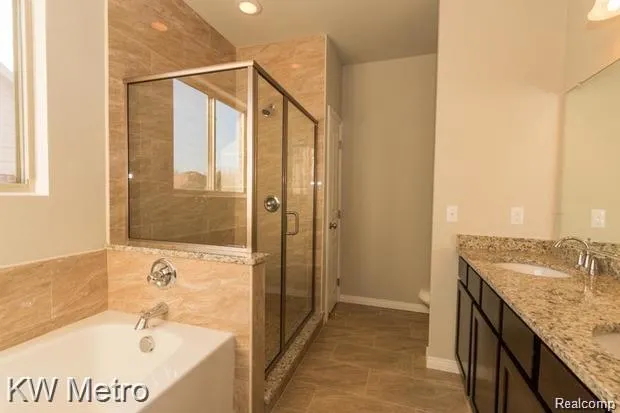
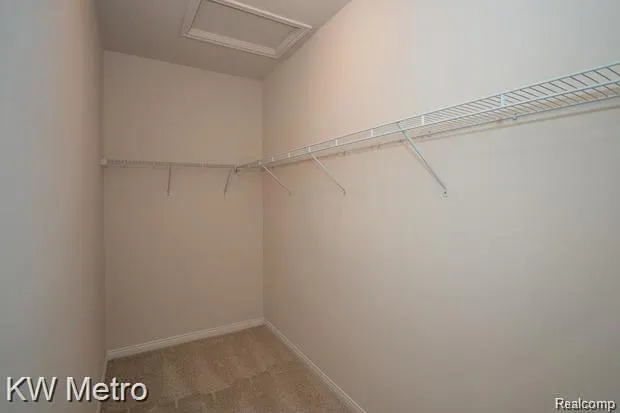
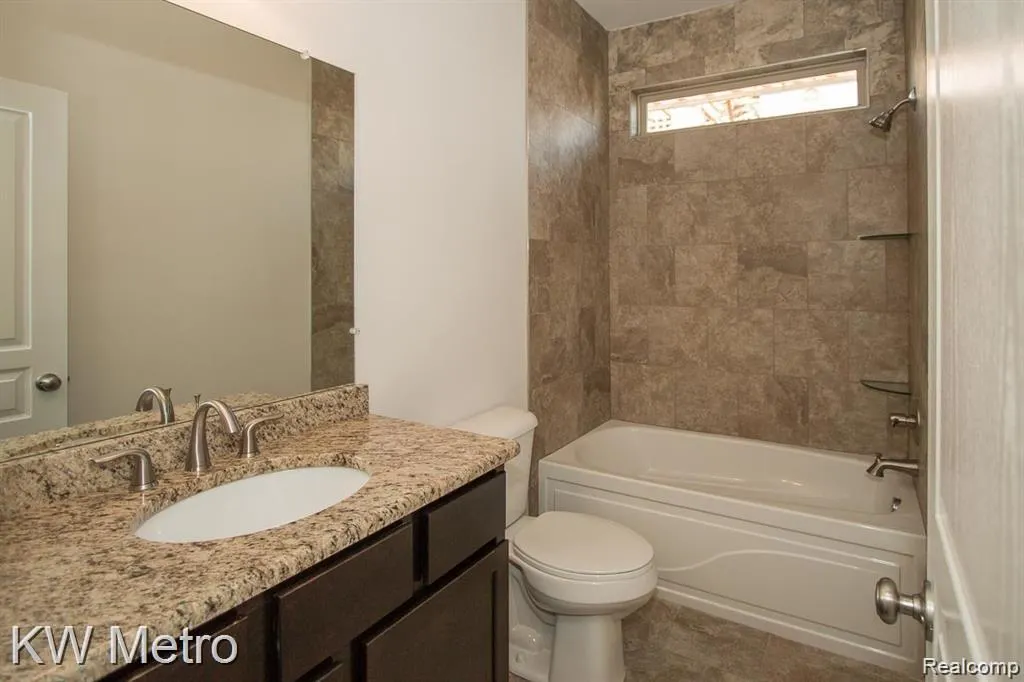
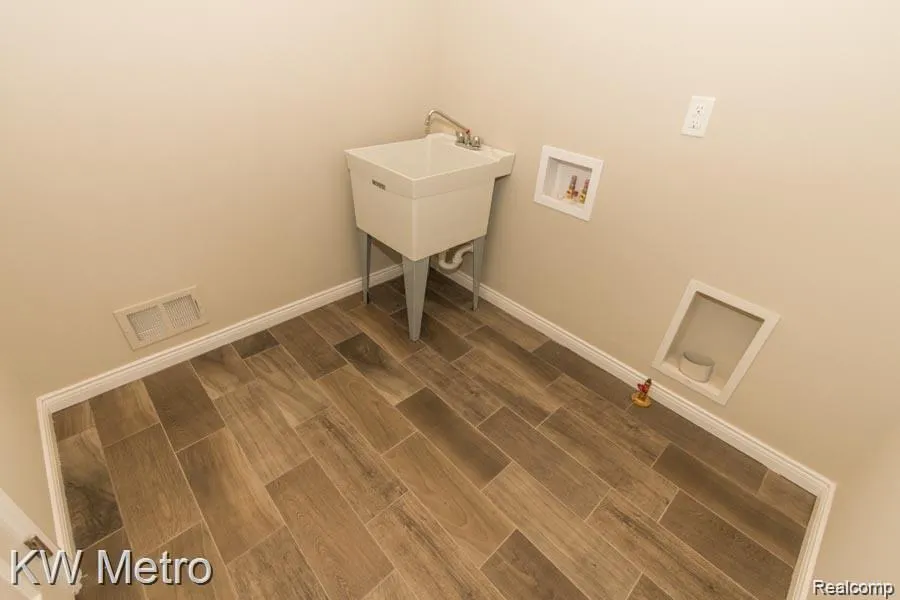
Most Popular "Washington" Ranch Now Available on A Private Court in Goodrich Meadows. This All Brick Home Offers All The Latest & Greatest Features for Entertaining Family & Friends. Starting with the Wonderfully Welcoming Oversized Foyer through to the Open Floor Plan presenting a Great Room with Soaring Cathedral Ceiling, Breakfast Nook & Kitchen. Showcasing a Central Island with Bar Seating Area, the Kitchen Includes Granite Countertops, Luxury Vinyl Wood Plank Flooring, GE Stainless Steel Appliances, 42" Tall Upper Cabinets & Pantry. Two Bedrooms with Adjoining Ceramic Tile Bathroom are located at the front of the home. The Primary Bedroom is secluded at the rear of the home featuring a Designer Double Step Ceiling and Large Walk-In Closet. The EnSuite Ceramic Tile Bathroom with Separate Tub & Shower, Double Sink Vanity and Linen Closet rounds out the luxury privacy. Conveniently off the entry from the Two-Car Garage are the Mud Room with Coat Closet and the Laundry Room - Both with Luxury Vinyl Wood Plank Floors. So Many Benefits of a New Home - Energy Efficiency focus with 96% Furnace, Central Air, Programmable Thermostat, Low E Windows, 50 Gallon Water Heater Plus All the Warranties Including 15 Year Basement Waterproof Warranty. Also An Extra Flex Area with the Extra Deep Daylight Basement. Buy Now & Make All of Your Own Color Selections! Other lots and other homes also available in Goodrich Meadows. Photos are of previously built Washington homes.
| Price History | |
|---|---|
| 9/5/2026 | Listed $419,900 |
General Features
| Heating | Forced Air |
|---|---|
| Kitchen Level | Entry |
| Cooling | Central A/C |
| Possession | At Close |
| Garage | Attached Garage,Electric in Garage,Direct Access |
| Water | Private Well |
| Appliances | Disposal,Microwave,Range/Oven |
| Status | Active |
| Full Baths | 2 |
| Bathrooms | 2 |
| Year Built | 2026 |
| Pets Allowed | Yes |
| Subdivision | Goodrich Meadows |
| Water Heater | Gas |
| Style | Ranch |
| County | Genesee |
| Class | RESIDENTIAL |
| Type | Single Family |
| Ownership | Private |
| New Construction Y/N | Yes |
| Status | Active |
| Subdivision | MI |
| Sale/Rent | For Sale |
| Manufactured Y/N | No |
| Fee Amount | 250 |
| Fee Schedule | Yearly |
| Structure Style | 1 Story |
| Subj to Short Sale Apprvl | No |
| Home Warranty Y/N | Yes |
| Area | Atlas Twp (25002) |
| Primary City | Goodrich |
| Directions | M-15 to Rhodes to Valley Creek Dr to Pleasant Ct |
| City | Goodrich |
| School District | Goodrich Area School District |
| Lease Y/N | No |
| Originating MLS | RealComp |
| Source MLS | MI Real Source |
| NEW CONSTRUCTION | New/Never Occupied |
| Financial Terms | Cash,Conventional,FHA,VA |
| Legal Description | UNIT 63 GOODRICH MEADOWS (02) FR 02-22-400-012 |
| DOM | 12 |
| Postal Code | 48438 |
| Price Per Sq Ft Total AG | 245.27 |
Interior Features
| Interior Amenities | Cable/Internet Avail. |
|---|---|
| Great Room Level | Entry |
| Basement | Unfinished |
| Bedroom 3 Level | Entry |
| Bedroom 1 Level | Entry |
| Bedroom 2 Level | Entry |
| Laundry Room Level | Entry |
| Kitchen Length | 13 |
| Laundry Room Width | 6 |
| Bedroom 2 Width | 10 |
| Bedroom 3 Width | 10 |
| Laundry Room Length | 7 |
| Great Room Width | 16 |
| Bedroom 2 Length | 10 |
| Bedroom 3 Length | 13 |
| Kitchen Width | 11 |
| Great Room Length | 17 |
| Beds | 3 |
| Fireplace? | No |
| Total Rooms | 10 |
| Bedroom 1 Length | 17 |
| Bedroom 1 Width | 12 |
| Below Grade SqFt | 1712 |
| Above Grade SqFt | 1712 |
| Basement Y/N | Yes |
| Breakfast Nook Length | 13 |
| Breakfast Nook Level | Entry |
| Breakfast Nook Width | 9 |
| Bedroom 2 Floor Covering | Carpet |
| Bedroom 3 Floor Covering | Carpet |
| Total SqFt Finished | 1712 |
| Bathroom 1 Length | 9 |
| Bathroom 1 Width | 5 |
| Bathroom 2 Length | 12 |
| Bathroom 2 Width | 8 |
Exterior Features
| Exterior | Brick |
|---|---|
| Exterior Amenities | Fenced Yard,Porch |
| Frontage | 90 |
| Garage Dimensions | 21x21 |
| Lot Size Area | 0.3 |
| Pool (Y/N) | No |
| Lot Dimensions | 90x146 |
| Garage # of Car | 2 |
| Roads | Paved Street |
| FOUNDATION TYPE | Basement |
| Waterfront Y/N | No |
| Garage Y/N | Yes |
Amenities
- Foreclosure
- Views
- Short Sale
- New Construction
- Adult 55+
- Lease To Own
- No HOA Fees
- Furnished
- Primary On Main
- Air Conditioning
- Seller Finance
- Green
- Fixer Upper
- Horse
- Golf
- Fireplace
- Deck
- Garage
- Basement
- Pool
Property vs Single Family Average in 48438
Price
Taxes
Year Built
Visits
 IDX provided courtesy of Realcomp II Ltd., via Kaschalk Team and The Originating MLS(found above), © 2026 Realcomp II Ltd. Shareholders. The information being provided is for consumers personal, non-commercial use and may not be used for any purpose other than to identify prospective properties consumers may be interested in purchasing.
 Provided through IDX via MiRealSource. Courtesy of MiRealSource Shareholder. Copyright MiRealSource.
The information published and disseminated by MiRealSource is communicated verbatim, without change by MiRealSource, as filed with MiRealSource by its members. The accuracy of all information, regardless of source, is not guaranteed or warranted. All information should be independently verified.
Copyright 2026 MiRealSource. All rights reserved. The information provided hereby constitutes proprietary
Provided through IDX via MiRealSource. Courtesy of MiRealSource Shareholder. Copyright MiRealSource.
The information published and disseminated by MiRealSource is communicated verbatim, without change by MiRealSource, as filed with MiRealSource by its members. The accuracy of all information, regardless of source, is not guaranteed or warranted. All information should be independently verified.
Copyright 2026 MiRealSource. All rights reserved. The information provided hereby constitutes proprietary
