





























Address
5675 Golf Pointe Drive, Clarkston, MI
Price
$ 649,900
Property Attributes
- ID#61025423
- TypeSingle Family
- Listing Status Active
- CountyOAKLAND
- CityClarkston
- AreaIndependence Twp
- NeighborhoodThe Ridge At Morgan Lake Golf Classic Occpn 975
- Zip48348
- StyleContemporary
- Year Built2000
- Taxes$ 6834
- Price$ 649,900
- Bedrooms4
- Full Bathrooms3
- Half Bathrooms1
- Sqr Footage3100
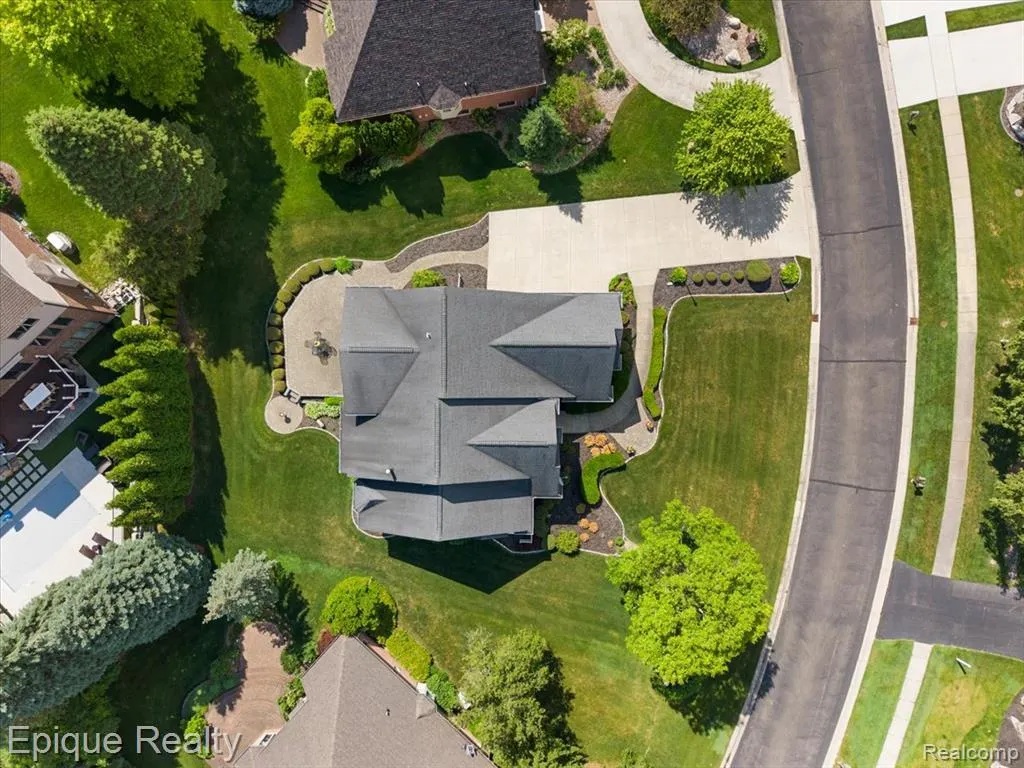
- Lot Size0.34 Acres
Data Source:
MiRealSource (MIRS)
Property Description
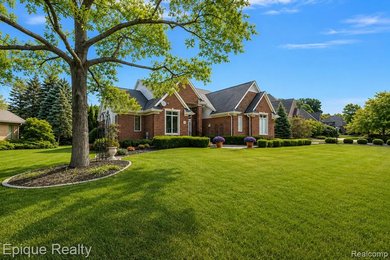
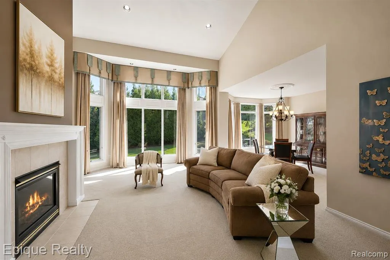
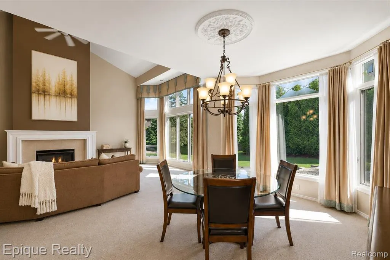
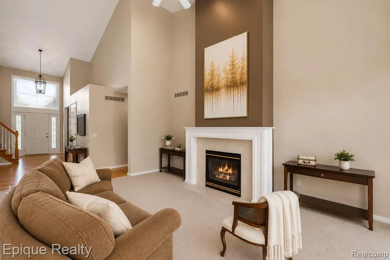
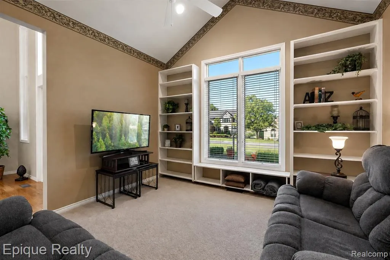
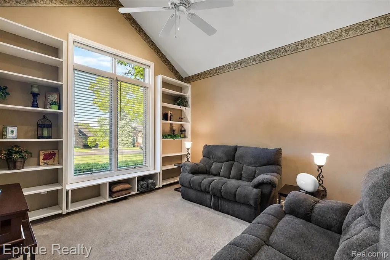
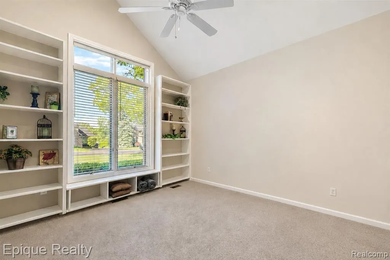
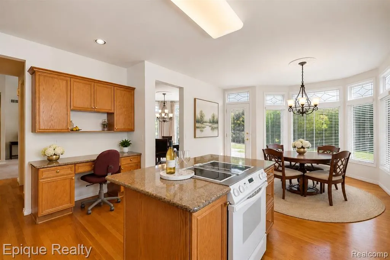
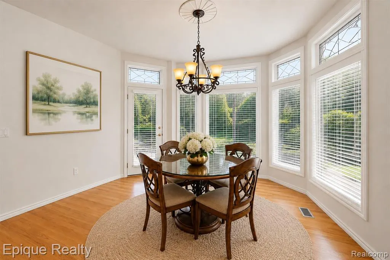
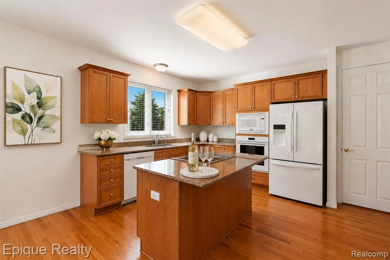
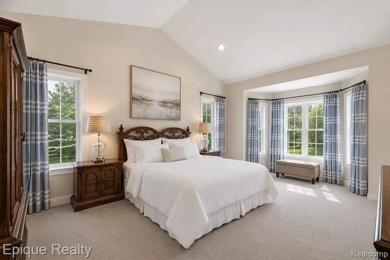
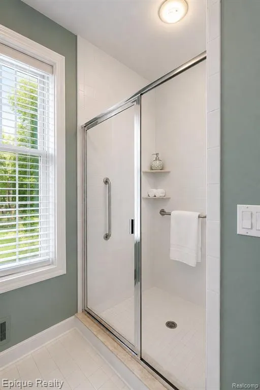
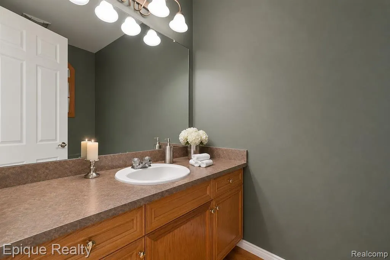
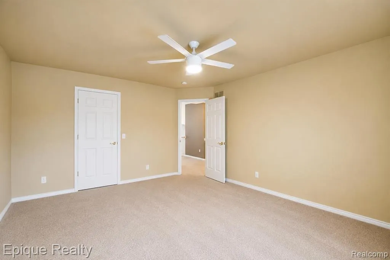
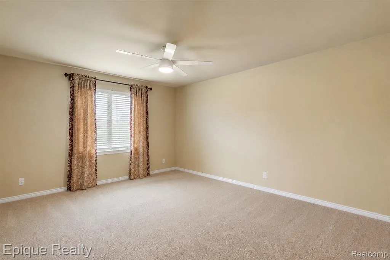
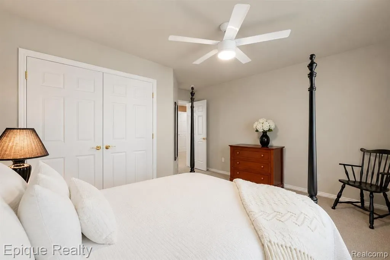
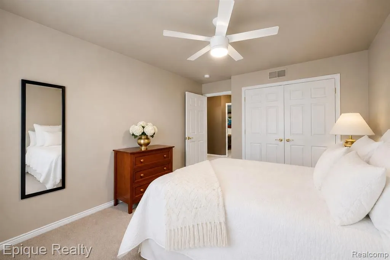
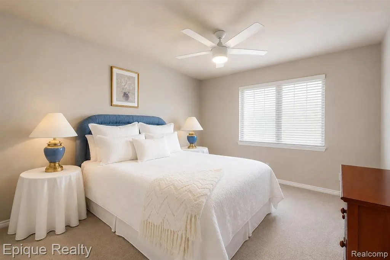
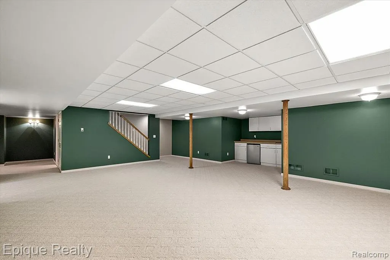
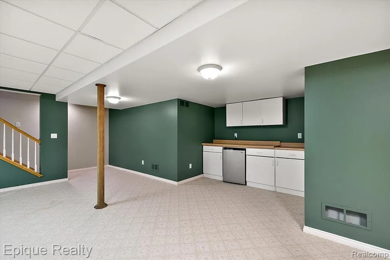
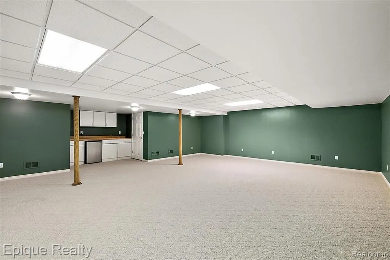
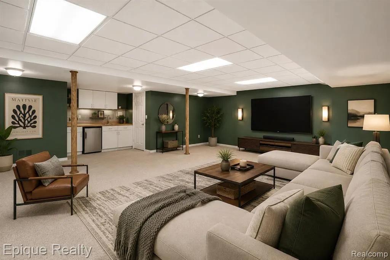
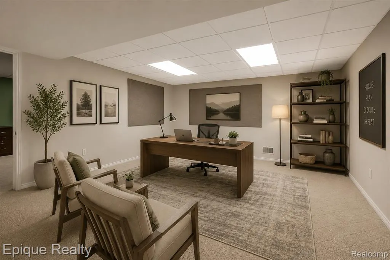
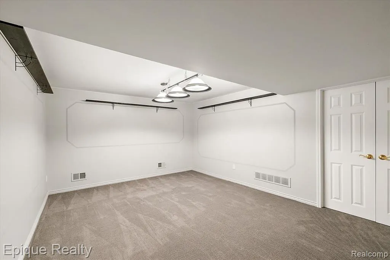
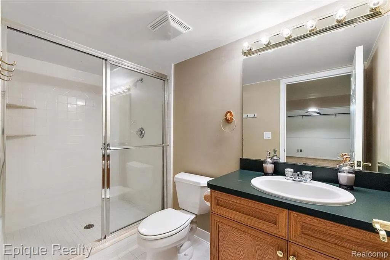
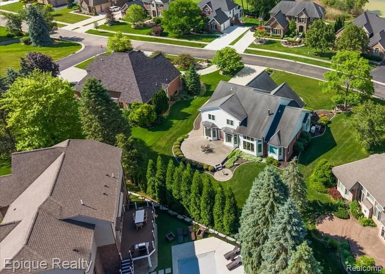
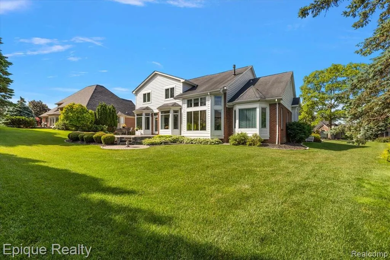
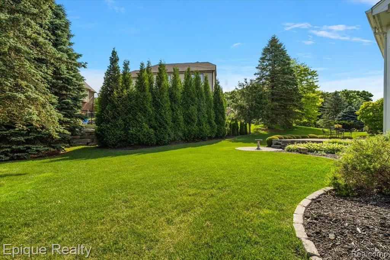
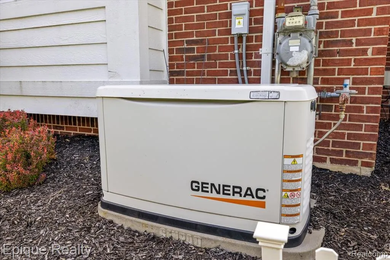
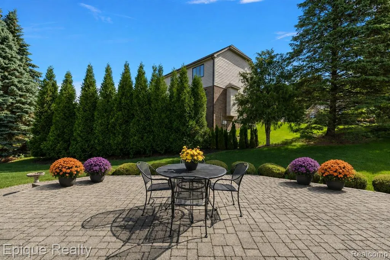
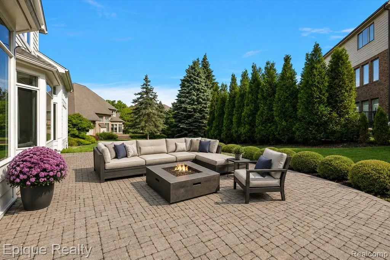
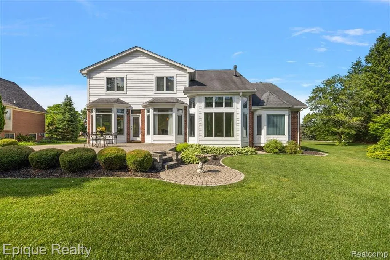
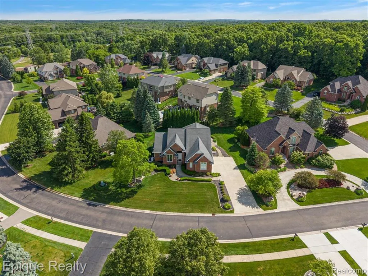
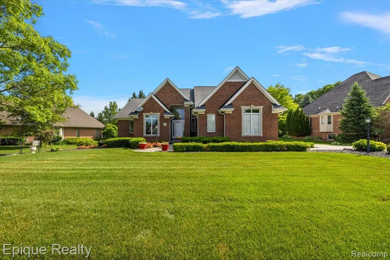
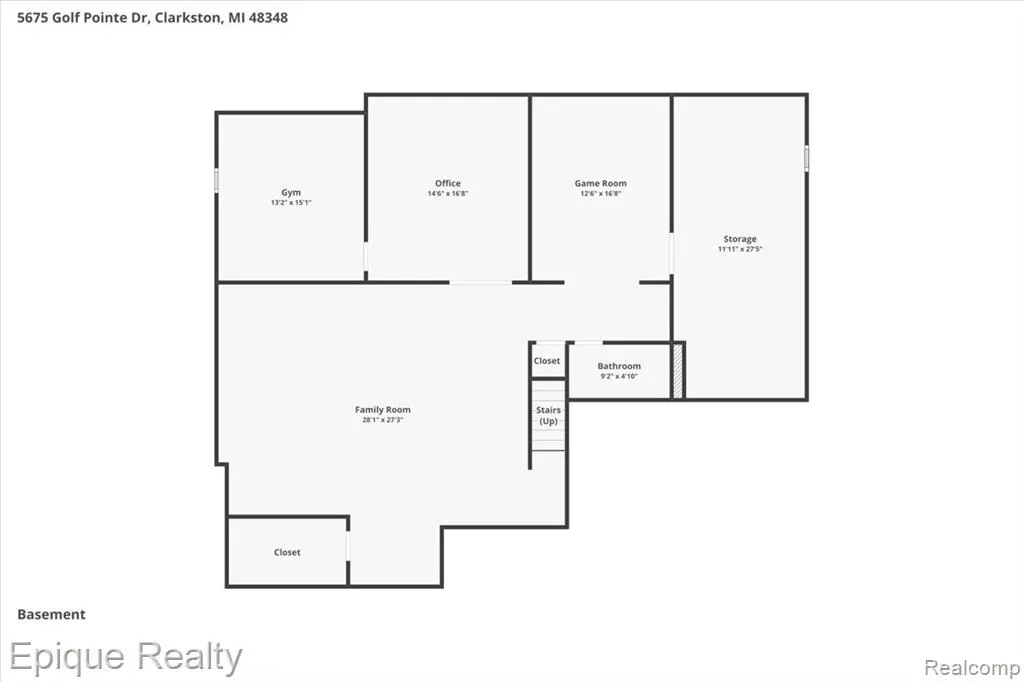
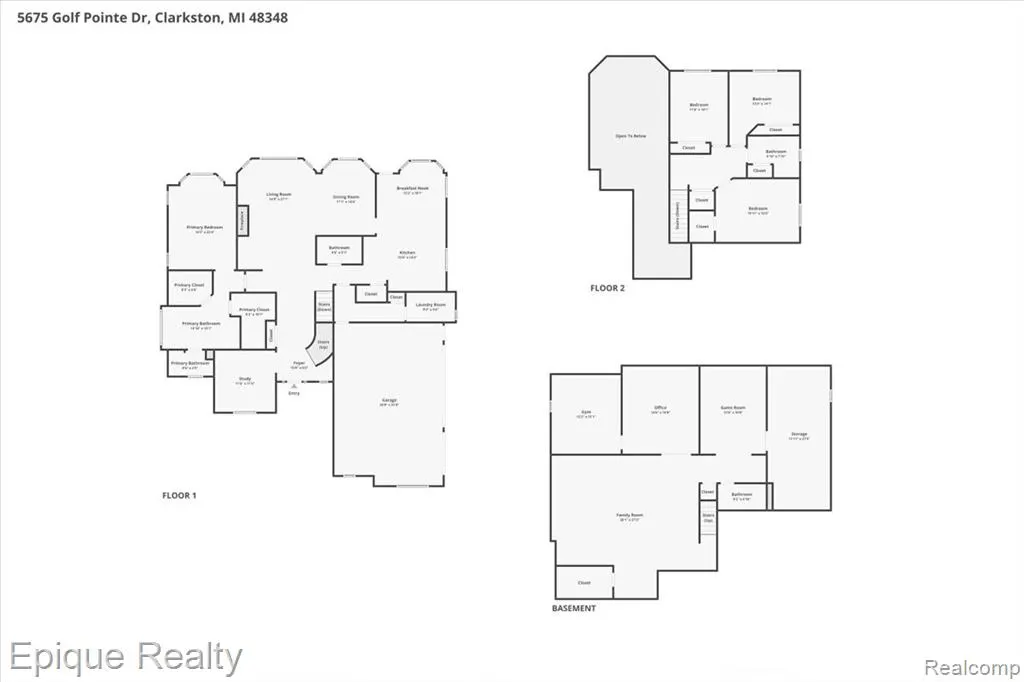
Welcome to 5675 Golf Pointe Drive, an exceptional luxury residence in The Ridge at Morgan Lake, one of Clarkston's most sought-after communities. Ideally suited for both families and those seeking the convenience of main-level living, this home offers a first-floor primary suite and an easy, low-maintenance lifestyle near many of the area's acclaimed golf courses. From the moment you arrive, the all-brick exterior, professional landscaping, and striking curb appeal set the tone for the quality found within. Inside, a bright, open floor plan unfolds beneath dramatic ceilings and expansive windows that fill the home with natural light. The impressive Great Room flows seamlessly into the dining room, enhancing the home's open and inviting design. Just off the main living area, a private study with custom built-in bookshelves is a warm and inviting space equally suited as a home office or quiet retreat. The beautifully appointed kitchen features granite countertops, double ovens, and a charming breakfast nook framed by custom-designed Pella windows. Just beyond, an oversized paver patio extends the living space outdoors and provides a beautiful setting for entertaining or relaxing. A true highlight is the main-level primary suite, offering the comfort and convenience of first-floor living with a spacious en suite bath and two walk-in closets. Upstairs are 3 generously sized bedrooms for visiting family and guests. The finished lower level adds exceptional flexibility, featuring a large recreation room, exercise space, home office, billiards room, full bath, and abundant storage. Additional highlights include Pella windows throughout, new furnace & A/C (2024), new attic fan (2024), whole-house generator, custom 7ft interior doors, and kitchen appliances (2024). Beautifully maintained and thoughtfully updated, this move-in-ready home combines timeless elegance, modern convenience, and generous living spaces in a truly exceptional Clarkston setting.
| Price History | |
|---|---|
| 8/28/2026 | Listed $649,900 |
General Features
| Heating | Forced Air |
|---|---|
| Kitchen Level | Entry |
| Cooling | Ceiling Fan(s),Central A/C,Attic Fan |
| Possession | Close Plus 6-15 Days |
| Fireplaces | Gas Fireplace,Grt Rm Fireplace |
| Garage | Attached Garage,Gar Door Opener,Side Loading Garage,Direct Access |
| Water | Community |
| Appliances | Dishwasher,Disposal,Dryer,Microwave,Range/Oven,Refrigerator,Washer |
| Status | Active |
| Full Baths | 3 |
| Half Baths | 1 |
| Bathrooms | 4 |
| Year Built | 2000 |
| Subdivision | The Ridge At Morgan Lake Golf Classic Occpn 975 |
| Water Heater | Gas |
| Style | Contemporary |
| County | Oakland |
| Class | RESIDENTIAL |
| Type | Single Family |
| Ownership | Private |
| Associated Document Count | 2 |
| Status | Active |
| Subdivision | MI |
| Sale/Rent | For Sale |
| Manufactured Y/N | No |
| Fee Amount | 850 |
| Fee Schedule | Yearly |
| Structure Style | 2 Story |
| Subj to Short Sale Apprvl | No |
| Home Warranty Y/N | No |
| ACCESSIBILITY FEATURES | Acc. Approach with Ramp,Accessible Entrance |
| Area | Independence Twp (63081) |
| Primary City | Clarkston |
| Directions | Baldwin Road & Maybee. Enter Golf Pointe off Maybee,home on left |
| City | Clarkston |
| School District | Clarkston Comm School District |
| Lease Y/N | No |
| Originating MLS | RealComp |
| Source MLS | MI Real Source |
| Financial Terms | Cash,Conventional |
| Legal Description | T4N,R9E,SEC 25 & 36 OAKLAND COUNTY CONDOMINIUM PLAN NO 975 THE RIDGE AT MORGAN LAKE GOLF CLASSIC UNIT 41 L 16227 P 193 5-14-96 FR 401-007 |
| DOM | 20 |
| Postal Code | 48348 |
| Price Per Sq Ft Total AG | 209.65 |
| Public Remarks | Welcome to 5675 Golf Pointe Drive,an exceptional luxury residence in The Ridge at Morgan Lake |
Interior Features
| Great Room Level | Entry |
|---|---|
| Dining Room Level | Entry |
| Basement | Finished |
| Bedroom 3 Level | Second |
| Bedroom 1 Level | Entry |
| Bedroom 2 Level | Second |
| Laundry Room Level | Entry |
| Kitchen Length | 16 |
| Laundry Room Width | 6 |
| Bedroom 4 Width | 12 |
| Bedroom 2 Width | 14 |
| Bedroom 3 Width | 14 |
| Laundry Room Length | 9 |
| Dining Room Width | 14 |
| Bedroom 4 Length | 15 |
| Great Room Width | 21 |
| Bedroom 2 Length | 11 |
| Bedroom 3 Length | 13 |
| Dining Room Length | 11 |
| Kitchen Width | 14 |
| Great Room Length | 15 |
| Beds | 4 |
| Fireplace? | Yes |
| Total Rooms | 14 |
| Bedroom 1 Length | 14 |
| Bedroom 1 Width | 22 |
| Below Grade SqFt | 2088 |
| Above Grade SqFt | 3100 |
| Basement Y/N | Yes |
| Breakfast Nook Length | 13 |
| Breakfast Nook Level | Entry |
| Breakfast Nook Width | 10 |
| Library/Den Length | 12 |
| Library/Den Level | Entry |
| Library/Den Width | 12 |
| Bedroom 2 Floor Covering | Carpet |
| Bedroom 3 Floor Covering | Carpet |
| Bedroom 4 Floor Covering | Carpet |
| Kitchen Floor Covering | Wood |
| Total SqFt Finished | 4600 |
| Bathroom 1 Length | 15 |
| Bathroom 1 Width | 15 |
| Bathroom 2 Length | 10 |
| Bathroom 2 Width | 8 |
| Bathroom 3 Length | 9 |
| Bathroom 3 Width | 5 |
Exterior Features
| Exterior | Brick |
|---|---|
| Exterior Amenities | Patio,Porch |
| Frontage | 134 |
| Lot Size Area | 0.34 |
| Pool (Y/N) | No |
| Lot Dimensions | 134x137x71x149 |
| Garage # of Car | 3 |
| Roads | Paved Street |
| FOUNDATION TYPE | Basement |
| Waterfront Y/N | No |
| Garage Y/N | Yes |
Amenities
- Foreclosure
- Views
- Short Sale
- New Construction
- Adult 55+
- Lease To Own
- No HOA Fees
- Furnished
- Primary On Main
- Air Conditioning
- Seller Finance
- Green
- Fixer Upper
- Horse
- Golf
- Fireplace
- Deck
- Garage
- Basement
- Pool
Property vs Single Family Average in 48348
Price
Taxes
Year Built
Visits
 IDX provided courtesy of Realcomp II Ltd., via Kaschalk Team and The Originating MLS(found above), © 2026 Realcomp II Ltd. Shareholders. The information being provided is for consumers personal, non-commercial use and may not be used for any purpose other than to identify prospective properties consumers may be interested in purchasing.
 Provided through IDX via MiRealSource. Courtesy of MiRealSource Shareholder. Copyright MiRealSource.
The information published and disseminated by MiRealSource is communicated verbatim, without change by MiRealSource, as filed with MiRealSource by its members. The accuracy of all information, regardless of source, is not guaranteed or warranted. All information should be independently verified.
Copyright 2026 MiRealSource. All rights reserved. The information provided hereby constitutes proprietary
Provided through IDX via MiRealSource. Courtesy of MiRealSource Shareholder. Copyright MiRealSource.
The information published and disseminated by MiRealSource is communicated verbatim, without change by MiRealSource, as filed with MiRealSource by its members. The accuracy of all information, regardless of source, is not guaranteed or warranted. All information should be independently verified.
Copyright 2026 MiRealSource. All rights reserved. The information provided hereby constitutes proprietary
