



Address
4740 Dow Ridge Road, Orchard Lake, MI
Price
$ 9,990,000
Property Attributes
- ID#61020066
- TypeSingle Family
- Listing Status Active
- CountyOAKLAND
- CityOrchard Lake
- AreaOrchard Lake
- NeighborhoodAssrs Of Dow Ridge
- Zip48324
- StyleColonial
- Year Built2003
- Taxes$ 114753
- Price$ 9,990,000
- Bedrooms5
- Full Bathrooms6
- Half Bathrooms3
- Sqr Footage11150
- Lot Size3.13 Acres
Data Source:
MiRealSource (MIRS)
Property Description
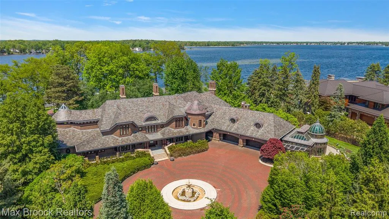
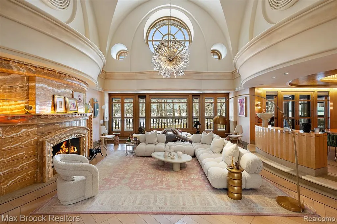
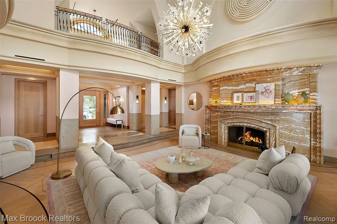
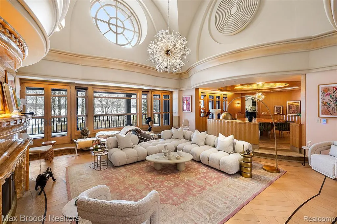
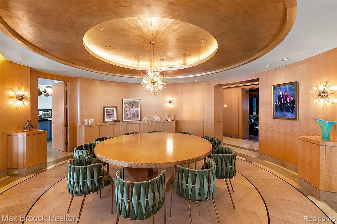
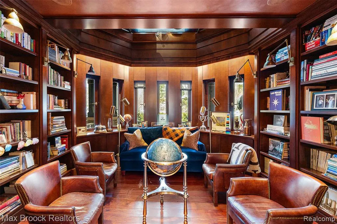
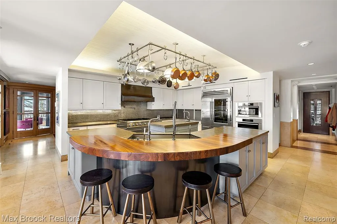
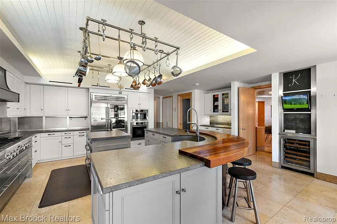
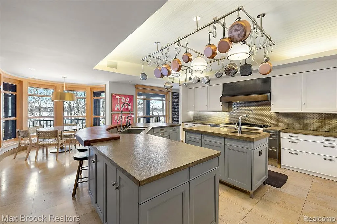
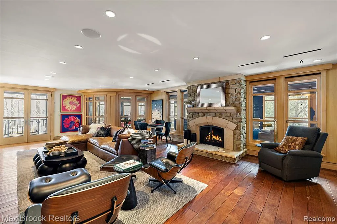
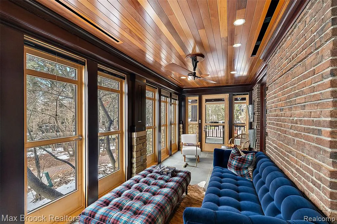
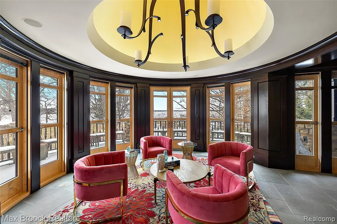
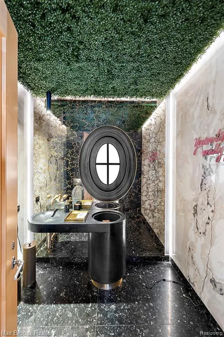
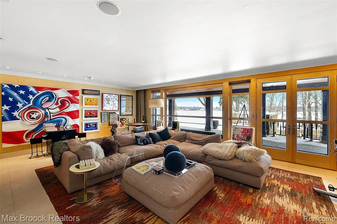
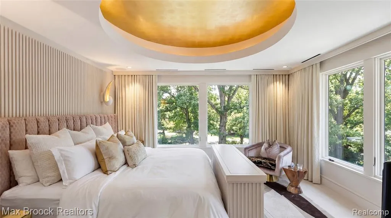
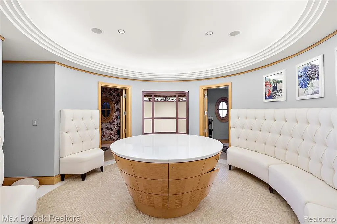
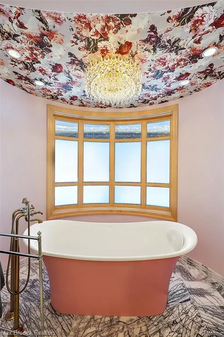
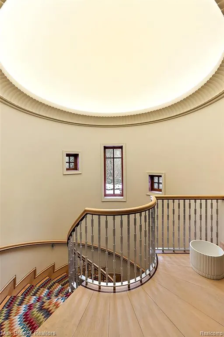
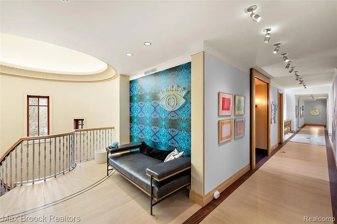
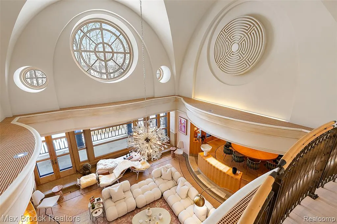
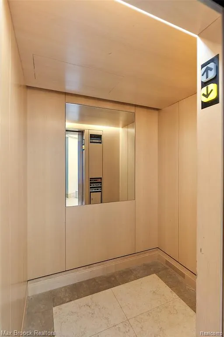
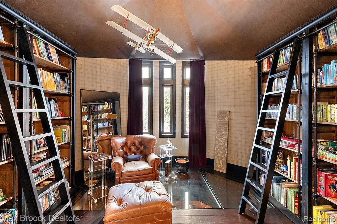
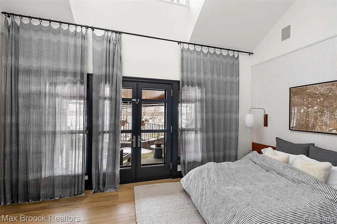
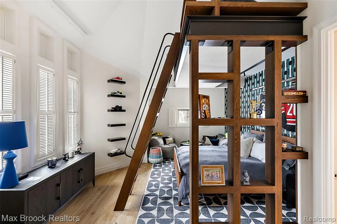
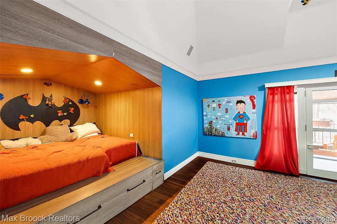
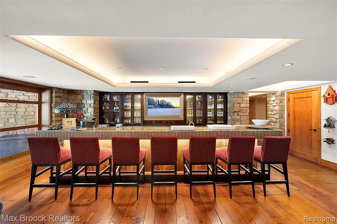
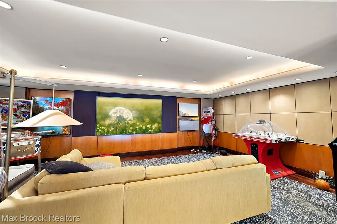
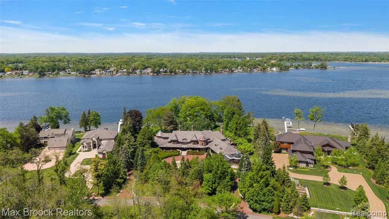
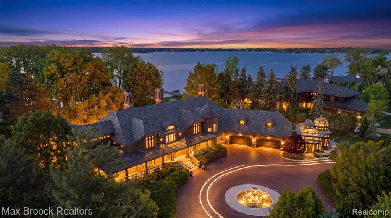
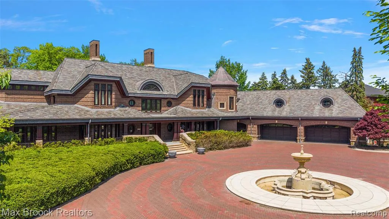
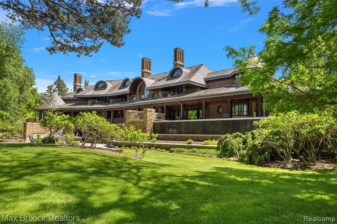
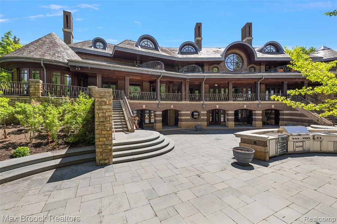
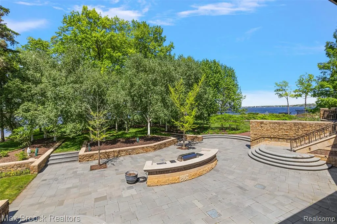
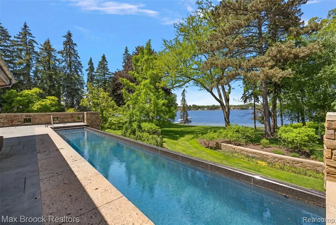
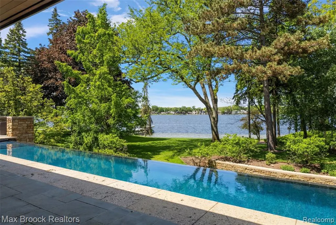
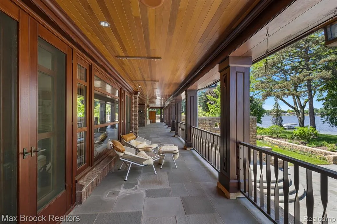
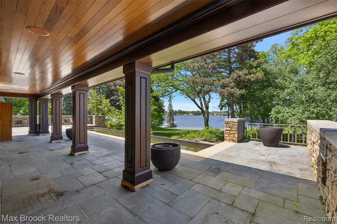
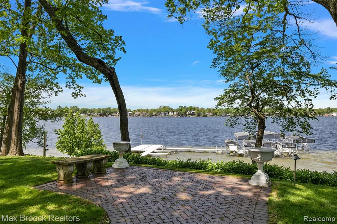
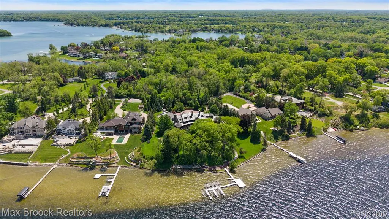
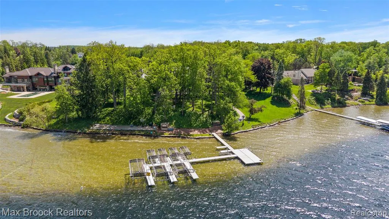
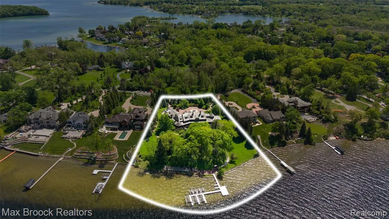
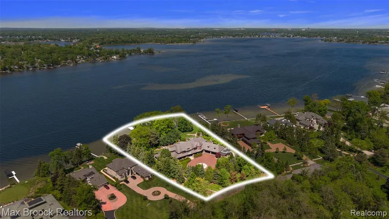
A once-in-a-lifetime opportunity to own a spectacular lakefront estate set on more than three beautifully landscaped acres, featuring over 400 feet of pristine sandy shoreline. This extraordinary residence, designed by world-renowned architect Gino Rossetti, offers privacy, luxury, and craftsmanship that must be experienced in person to be fully appreciated. Enhancing the waterfront lifestyle, the estate features a private dock and a lap pool, and includes four jet skis along with a wake-surfing boat, offering a turnkey recreational experience on the water. Professionally designed and decorated throughout, every detail of the home reflects exceptional quality, imported materials, and solid construction. The main level features a first-floor primary suite complete with expansive custom closets. Captivating architectural elements set this home apart, including a breathtaking conservatory with a striking water wall feature, a full-length fireguard wall safe, and a private underground tunnel that connects to the lower level. Convenience is enhanced with an elevator that services all levels of the home. The property is equipped with commercial-grade furnaces (both gas forced air and radiant heat) and mechanical systems to ensure efficiency and comfort. A Cummins whole-house generator provides added peace of mind. Rarely does a property of this caliber become available, offering an exceptional lifestyle in one of the area's most coveted waterfront settings.
| Price History | |
|---|---|
| 8/11/2026 | Listed $9,990,000 |
General Features
| Heating | Forced Air,Hot Water,Radiant |
|---|---|
| Kitchen Level | Entry |
| Cooling | Central A/C |
| Possession | Negotiable (Possession) |
| Fireplaces | FamRoom Fireplace,Grt Rm Fireplace,LivRoom Fireplace |
| Garage | Attached Garage,Side Loading Garage |
| Water | Public Water |
| Appliances | Dishwasher,Disposal,Dryer,Microwave,Other-See Remarks,Range/Oven,Refrigerator,Washer |
| Status | Active |
| Full Baths | 6 |
| Half Baths | 3 |
| Bathrooms | 9 |
| Year Built | 2003 |
| Subdivision | Assrs Of Dow Ridge |
| Style | Colonial,Other |
| County | Oakland |
| Class | RESIDENTIAL |
| Type | Single Family |
| Ownership | Private |
| Associated Document Count | 4 |
| Status | Active |
| Subdivision | MI |
| Sale/Rent | For Sale |
| Manufactured Y/N | No |
| Structure Style | 2 Story |
| Subj to Short Sale Apprvl | No |
| Home Warranty Y/N | No |
| Area | Orchard Lake (63273) |
| Primary City | Orchard Lake |
| Virtual Tour | https://vimeo.com/1197454743?fl=tl&fe=ec |
| Directions | Heading east on Commerce Road from Hiller Road,turn left onto Dow Ridge Road. Follow it around to the right. House will be on the left. |
| City | Orchard Lake |
| School District | West Bloomfield School District |
| Lease Y/N | No |
| Originating MLS | RealComp |
| Source MLS | MI Real Source |
| Financial Terms | Cash,Conventional |
| Legal Description | T2N,R9E,SEC 10 ASSESSOR'S PLAT OF DOW RIDGE LOTS 306,307 & 308 4-30-01 FR 007,008 & 037 |
| DOM | 37 |
| Postal Code | 48324 |
| Price Per Sq Ft Total AG | 895.96 |
| Public Remarks | A once-in-a-lifetime opportunity to own a spectacular lakefront estate set on more than three beautifully landscaped acres |
Interior Features
| Family Room Level | Entry |
|---|---|
| Dining Room Level | Entry |
| Living Room Level | Entry |
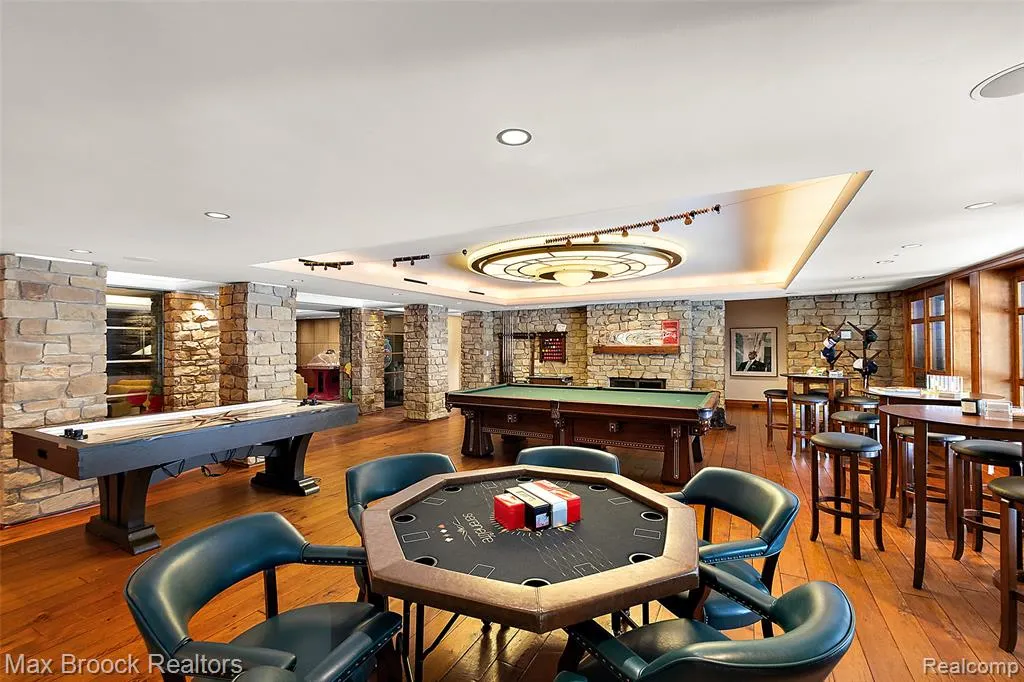
| Basement | Finished,Walk Out |
| Bedroom 3 Level | Second |
| Bedroom 1 Level | Entry |
| Bedroom 2 Level | Second |
| Laundry Room Level | Second |
| Kitchen Length | 20 |
| Family Room Length | 26 |
| Laundry Room Width | 18 |
| Family Room Width | 18 |
| Living Room Length | 23 |
| Bedroom 4 Width | 14 |
| Bedroom 2 Width | 12 |
| Bedroom 3 Width | 13 |
| Laundry Room Length | 19 |
| Dining Room Width | 18 |
| Bedroom 4 Length | 18 |
| Bedroom 2 Length | 20 |
| Living Room Width | 19 |
| Bedroom 3 Length | 16 |
| Dining Room Length | 18 |
| Bedroom 5 Length | 19 |
| Kitchen Width | 19 |
| Beds | 5 |
| Fireplace? | Yes |
| Total Rooms | 34 |
| Bedroom 5 Width | 15 |
| Bedroom 1 Length | 15 |
| Bedroom 1 Width | 14 |
| Below Grade SqFt | 6246 |
| Above Grade SqFt | 11150 |
| Basement Y/N | Yes |
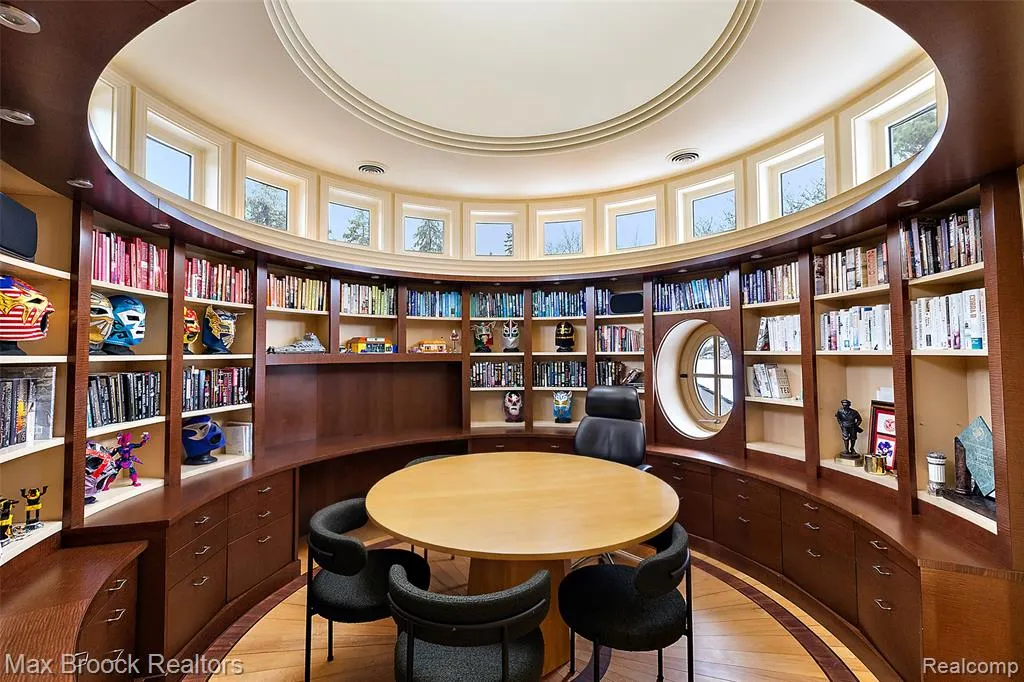
| Library/Den Length | 15 |
| Library/Den Level | Second |
| Library/Den Width | 14 |
| Bedroom 2 Floor Covering | Wood |
| Bedroom 3 Floor Covering | Wood |
| Bedroom 4 Floor Covering | Wood |
| Kitchen Floor Covering | Ceramic |
| Total SqFt Finished | 1715 |
| Bathroom 1 Length | 9 |
| Bathroom 1 Width | 8 |
| Bathroom 2 Length | 11 |
| Bathroom 2 Width | 10 |
| Bathroom 3 Length | 10 |
| Bathroom 3 Width | 7 |
| Bathroom 4 Length | 10 |
| Bathroom 4 Width | 7 |
Exterior Features
| Exterior | Brick,Other |
|---|---|
| Exterior Amenities | Inground Pool,Tennis Court(s),Terrace |
| Frontage | 402 |
| Body of Water | Cass Lake |
| Lot Size Area | 3.13 |
| Pool (Y/N) | Yes |
| Lot Dimensions | Irregular |
| Garage # of Car | 4 |
| Water Features | Lake Frontage |
| Roads | Paved Street |
| FOUNDATION TYPE | Basement |
| Waterfront Y/N | Yes |
| Garage Y/N | Yes |
Amenities
- Foreclosure
- Views
- Short Sale
- New Construction
- Adult 55+
- Lease To Own
- No HOA Fees
- Furnished
- Primary On Main
- Air Conditioning
- Seller Finance
- Green
- Fixer Upper
- Horse
- Golf
- Fireplace
- Deck
- Garage
- Basement
- Pool
Property vs Single Family Average in 48324
Price
Taxes
Year Built
Visits
 IDX provided courtesy of Realcomp II Ltd., via Kaschalk Team and The Originating MLS(found above), © 2026 Realcomp II Ltd. Shareholders. The information being provided is for consumers personal, non-commercial use and may not be used for any purpose other than to identify prospective properties consumers may be interested in purchasing.
 Provided through IDX via MiRealSource. Courtesy of MiRealSource Shareholder. Copyright MiRealSource.
The information published and disseminated by MiRealSource is communicated verbatim, without change by MiRealSource, as filed with MiRealSource by its members. The accuracy of all information, regardless of source, is not guaranteed or warranted. All information should be independently verified.
Copyright 2026 MiRealSource. All rights reserved. The information provided hereby constitutes proprietary
Provided through IDX via MiRealSource. Courtesy of MiRealSource Shareholder. Copyright MiRealSource.
The information published and disseminated by MiRealSource is communicated verbatim, without change by MiRealSource, as filed with MiRealSource by its members. The accuracy of all information, regardless of source, is not guaranteed or warranted. All information should be independently verified.
Copyright 2026 MiRealSource. All rights reserved. The information provided hereby constitutes proprietary
