

Address
5310 Longmeadow Road, Bloomfield Hills, MI
Price
$ 3,350,000
Property Attributes
- ID#61013060
- TypeSingle Family
- Listing Status Active
- CountyOAKLAND
- CityBloomfield Hills
- AreaBloomfield Twp
- NeighborhoodBloomfield Estates- Bloomfield Township
- Zip48304
- StyleColonial,Contemporary
- Year Built2027
- Taxes$ 13467
- Price$ 3,350,000
- Bedrooms4
- Full Bathrooms4
- Half Bathrooms1
- Sqr Footage4807
- Lot Size1.94 Acres
Data Source:
MiRealSource (MIRS)
Property Description
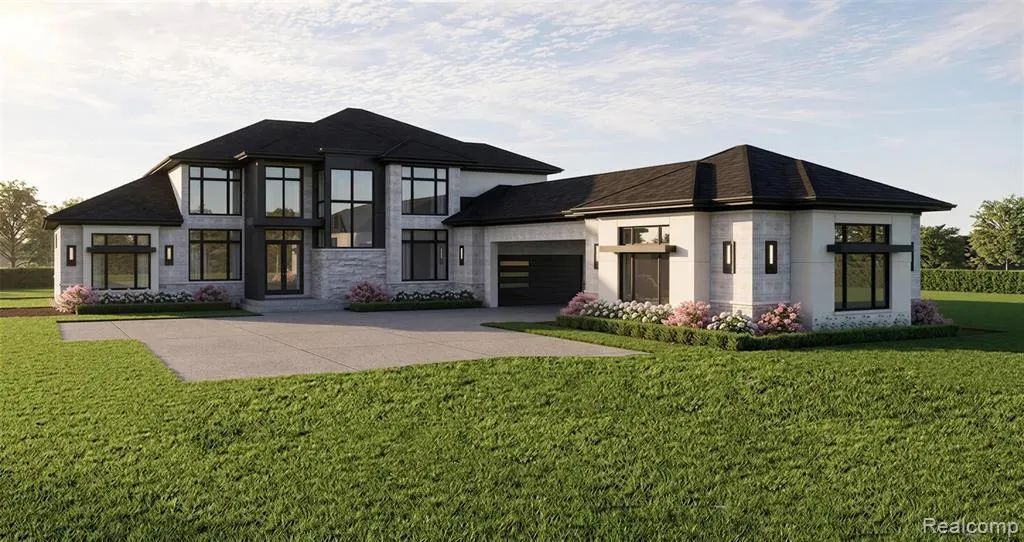
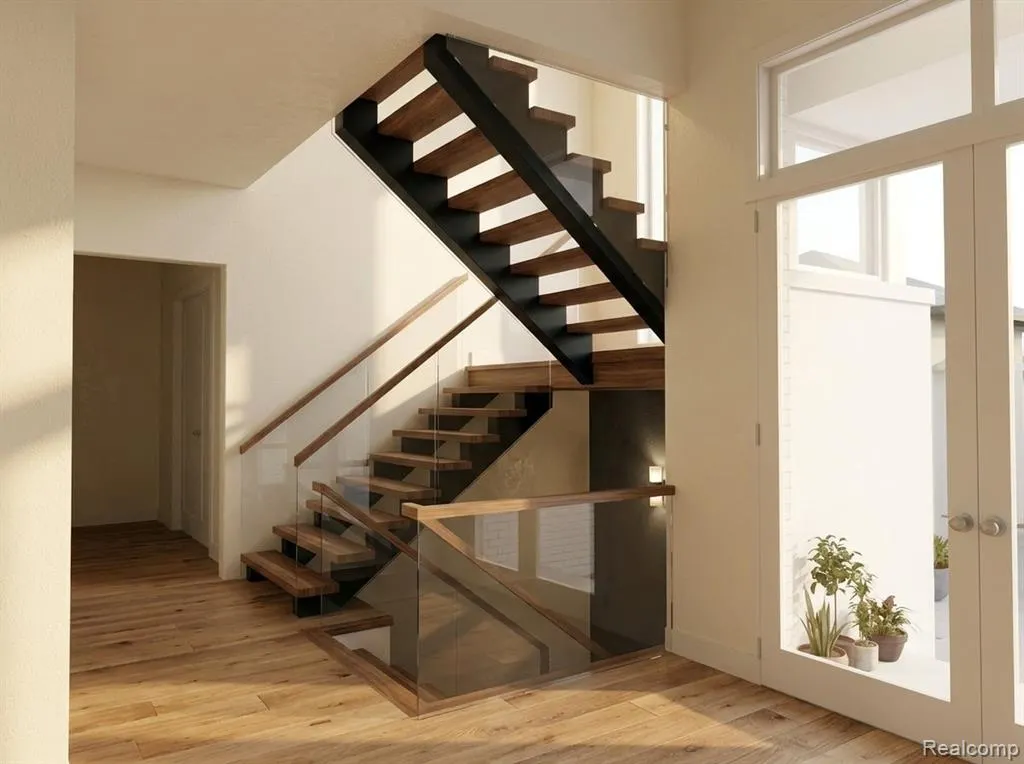
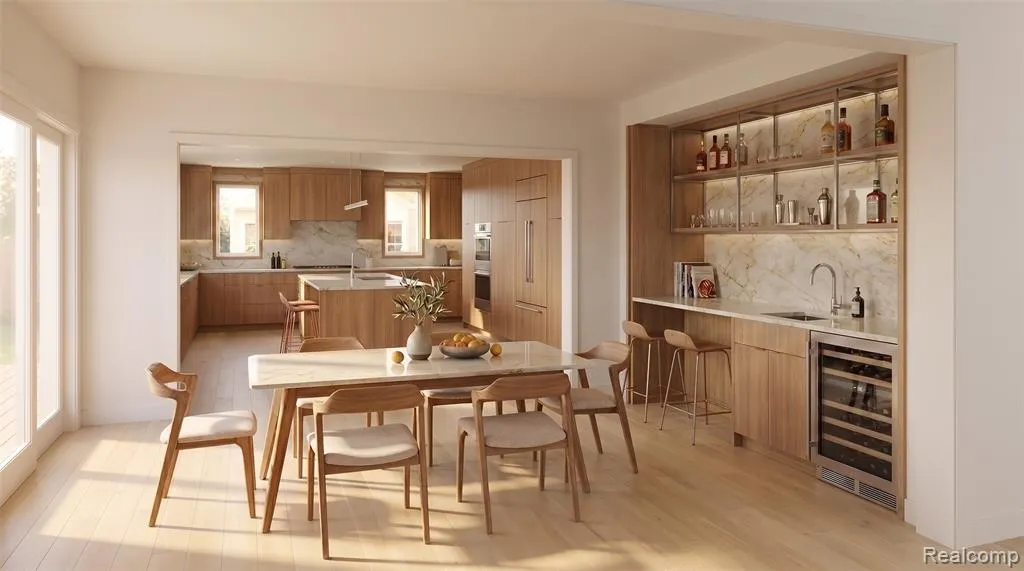
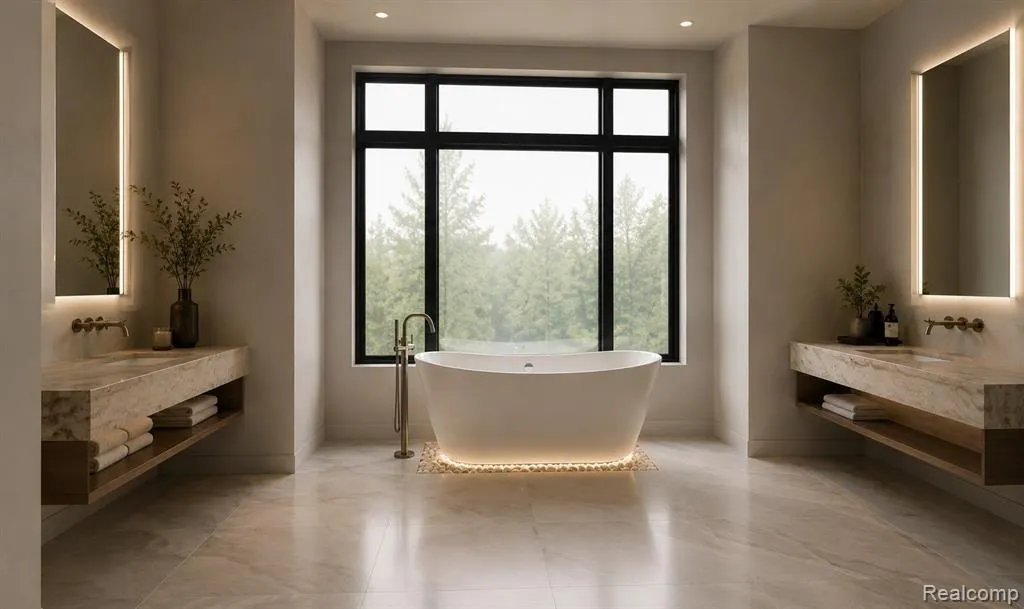
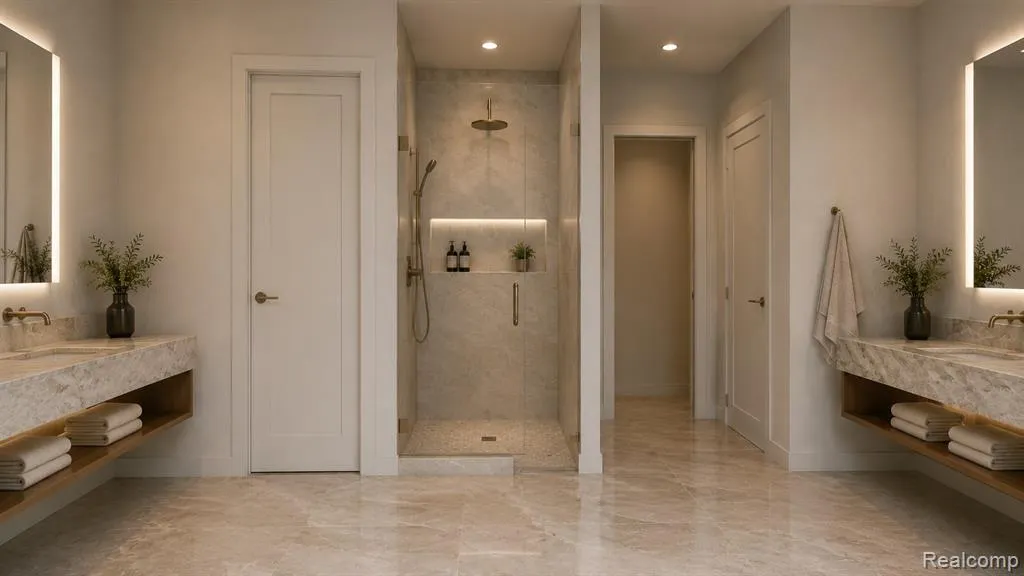
TO BE BUILT- A truly exceptional opportunity to create a legacy estate in one of Bloomfield Hills' most prestigious and established luxury communities. Set on just under two private, scenic acres in **Bloomfield Hills Estates**, this custom-designed residence offers an unparalleled blend of sophisticated architecture, thoughtful functionality, and timeless elegance--all just minutes from world-class golf courses, renowned fine dining, upscale shopping and the area's top executive and business communities. The KIZY SIGNATURE HOMES Serenity floor plan encompasses more than 4,800 square feet of meticulously planned living space. Every detail has been curated to deliver a refined lifestyle, from the striking modern architectural stone elevation to the expansive open-concept design that captures breathtaking panoramic views throughout. The dramatic two-story great room flows effortlessly into a spectacular chef's kitchen featuring dual oversized islands, premium entertaining spaces, and a gracious formal dining room designed for elegant dinner parties, holiday celebrations, and seamless everyday living. Highly sought after prep kitchen adjoins the kitchen area. The luxurious first-floor primary suite offers a private retreat with spa-inspired comfort, while three add'l ensuite bedrooms on the upper level each feature spacious walk-in closets and private baths, ensuring exceptional comfort and privacy for family and guests. A private first-floor executive study provides the ideal work-from-home environment, blending productivity w/sophistication. From the moment you enter the grand two-story foyer, rich wood flooring and a stunning floating staircase create an unforgettable first impression. The upper-level loft provides add'l flexible living space ideal for a lounge, library, or media area. Auto enthusiasts and hobbyists will appreciate the expansive four-car garage with breezeway access, offering abundant space for luxury vehicles, recreational equipment, or a workshop.
| Price History | |
|---|---|
| 7/20/2026 | Listed $3,350,000 |
General Features
| Heating | Forced Air,Zoned Heating |
|---|---|
| Kitchen Level | Entry |
| Cooling | Ceiling Fan(s),Central A/C |
| Possession | See Remarks (Possession) |
| Fireplaces | Gas Fireplace,Grt Rm Fireplace,Natural Fireplace |
| Garage | Attached Garage,Electric in Garage,Gar Door Opener |
| Water | Public Water |
| Appliances | Disposal |
| Status | Active |
| Full Baths | 4 |
| Half Baths | 1 |
| Bathrooms | 5 |
| Year Built | 2027 |
| Pets Allowed | Yes |
| Subdivision | Bloomfield Estates- Bloomfield Township |
| Water Heater | Gas,Tankless Hot Water |
| Style | Colonial,Contemporary |
| County | Oakland |
| Class | RESIDENTIAL |
| Type | Single Family |
| Ownership | Private |
| New Construction Y/N | Yes |
| Associated Document Count | 2 |
| Status | Active |
| Subdivision | MI |
| Sale/Rent | For Sale |
| HOA Fee Includes | Maintenance Grounds |
| Manufactured Y/N | No |
| ROOMS | Breezeway |
| Fee Amount | 300 |
| Fee Schedule | Yearly |
| Structure Style | 2 Story |
| Subj to Short Sale Apprvl | No |
| Home Warranty Y/N | No |
| Area | Bloomfield Twp (63196) |
| Primary City | Bloomfield Hills |
| Directions | N. of W Big Beaver,East of Woodward Ave. |
| City | Bloomfield Hills |
| School District | Birmingham City School District |
| Lease Y/N | No |
| Originating MLS | RealComp |
| Source MLS | MI Real Source |
| NEW CONSTRUCTION | New/Never Occupied |
| Financial Terms | Cash,Conventional |
| Legal Description | T2N,R10E,SEC 23 & 24 BLOOMFIELD ESTATES SUB LOT 34 EXC THAT PART TAKEN FOR WOODWARD AVENUE 11-19-24 FR 001 & 004 |
| DOM | 66 |
| Postal Code | 48304 |
| Price Per Sq Ft Total AG | 696.9 |
| Public Remarks | TO BE BUILT- A truly exceptional opportunity to create a legacy estate in one of Bloomfield Hills' most prestigious and established luxury communities. Set on just under two private |
Interior Features
| Interior Amenities | Cable/Internet Avail.,DSL Available |
|---|---|
| Great Room Level | Entry |
| Dining Room Level | Entry |
| Basement | Unfinished |
| Bedroom 3 Level | Second |
| Bedroom 1 Level | Entry |
| Bedroom 2 Level | Second |
| Laundry Room Level | Second |
| Kitchen Length | 25 |
| Laundry Room Width | 9 |
| Bedroom 4 Width | 15 |
| Bedroom 2 Width | 13 |
| Bedroom 3 Width | 15 |
| Laundry Room Length | 9 |
| Dining Room Width | 13 |
| Bedroom 4 Length | 14 |
| Great Room Width | 18 |
| Bedroom 2 Length | 16 |
| Bedroom 3 Length | 14 |
| Dining Room Length | 18 |
| Kitchen Width | 20 |
| Great Room Length | 30 |
| Beds | 4 |
| Fireplace? | Yes |
| Total Rooms | 23 |
| Bedroom 1 Length | 22 |
| Bedroom 1 Width | 15 |
| Below Grade SqFt | 3100 |
| Above Grade SqFt | 4807 |
| Basement Y/N | Yes |
| Library/Den Length | 13 |
| Library/Den Level | Entry |
| Library/Den Width | 10 |
| Total SqFt Finished | 4807 |
| Bathroom 1 Length | 14 |
| Bathroom 1 Width | 13 |
| Bathroom 2 Length | 10 |
| Bathroom 2 Width | 6 |
| Bathroom 3 Length | 11 |
| Bathroom 3 Width | 6 |
| Bathroom 4 Length | 7 |
| Bathroom 4 Width | 6 |
Exterior Features
| Exterior | Brick,Stone,Wood |
|---|---|
| Exterior Amenities | Porch |
| Frontage | 124 |
| Lot Size Area | 1.94 |
| Pool (Y/N) | No |
| Lot Dimensions | 124x490x200x528 |
| Garage # of Car | 4 |
| Roads | Gravel,Paved Street |
| FOUNDATION TYPE | Basement |
| SEWER/SEPTIC | Septic |
| Waterfront Y/N | No |
| Garage Y/N | Yes |
Amenities
- Foreclosure
- Views
- Short Sale
- New Construction
- Adult 55+
- Lease To Own
- No HOA Fees
- Furnished
- Primary On Main
- Air Conditioning
- Seller Finance
- Green
- Fixer Upper
- Horse
- Golf
- Fireplace
- Deck
- Garage
- Basement
- Pool
Property vs Single Family Average in 48304
Price
Taxes
Year Built
Visits
 IDX provided courtesy of Realcomp II Ltd., via Kaschalk Team and The Originating MLS(found above), © 2026 Realcomp II Ltd. Shareholders. The information being provided is for consumers personal, non-commercial use and may not be used for any purpose other than to identify prospective properties consumers may be interested in purchasing.
 Provided through IDX via MiRealSource. Courtesy of MiRealSource Shareholder. Copyright MiRealSource.
The information published and disseminated by MiRealSource is communicated verbatim, without change by MiRealSource, as filed with MiRealSource by its members. The accuracy of all information, regardless of source, is not guaranteed or warranted. All information should be independently verified.
Copyright 2026 MiRealSource. All rights reserved. The information provided hereby constitutes proprietary
Provided through IDX via MiRealSource. Courtesy of MiRealSource Shareholder. Copyright MiRealSource.
The information published and disseminated by MiRealSource is communicated verbatim, without change by MiRealSource, as filed with MiRealSource by its members. The accuracy of all information, regardless of source, is not guaranteed or warranted. All information should be independently verified.
Copyright 2026 MiRealSource. All rights reserved. The information provided hereby constitutes proprietary
