






Address
2465 Mcclellan Boulevard, Davison, MI
Price
$ 374,900
Property Attributes
- ID#50222008
- TypeSingle Family
- Listing Status Active
- CountyGENESEE
- CityDavison
- AreaDavison Twp
- NeighborhoodThe Estates Of Irish Farms Condo
- Zip48423
- StyleColonial,Contemporary
- Year Built2024
- Taxes$ 7743
- Price$ 374,900
- Bedrooms4
- Full Bathrooms2
- Half Bathrooms1
- Sqr Footage1820
- Lot Size0.54 Acres
Data Source:
MiRealSource (MIRS)
Property Description
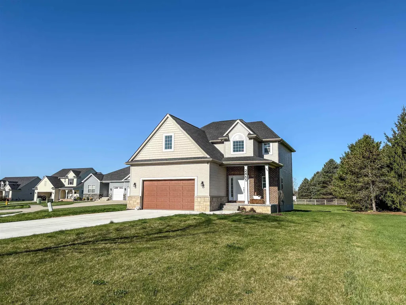
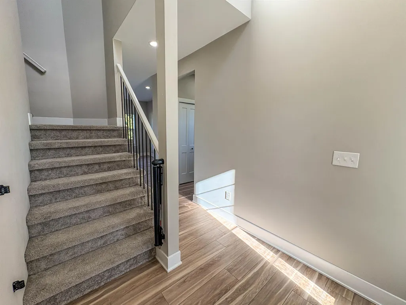
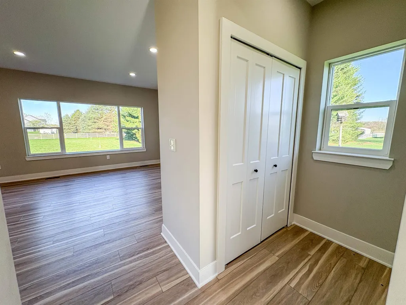
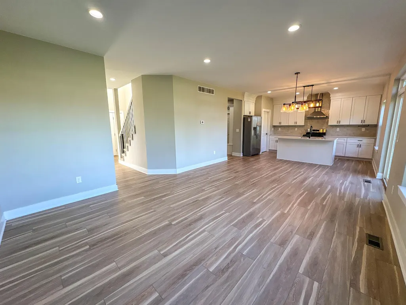
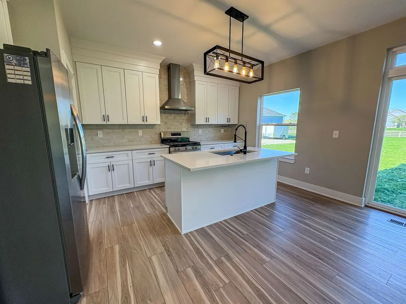
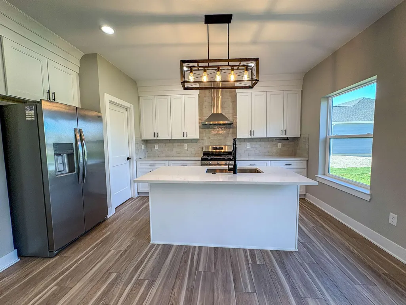
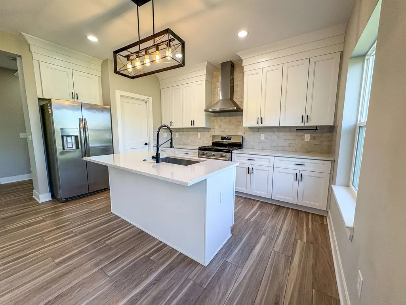
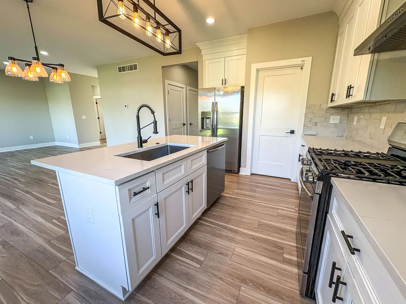
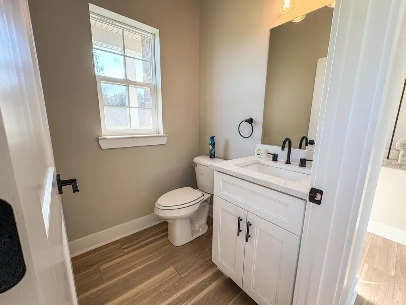
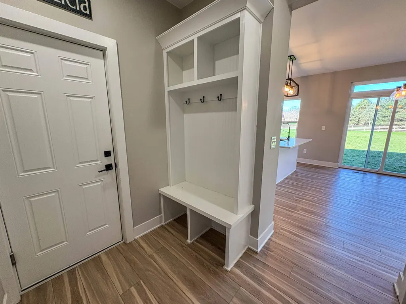
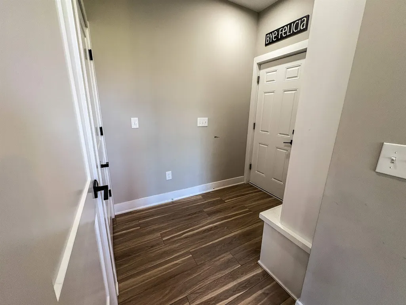
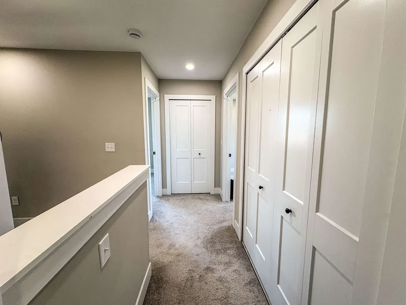
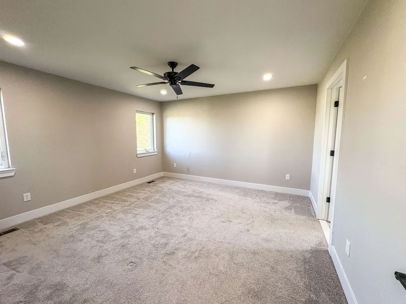
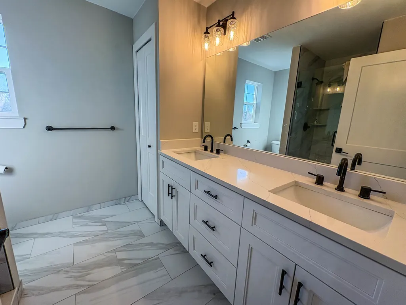
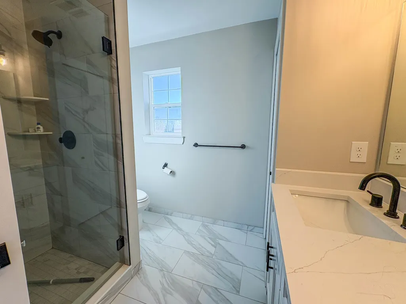
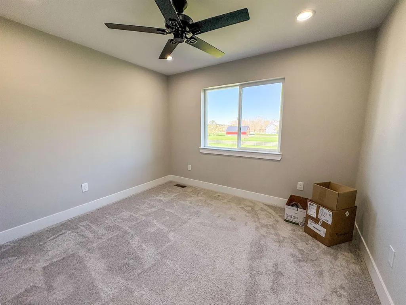
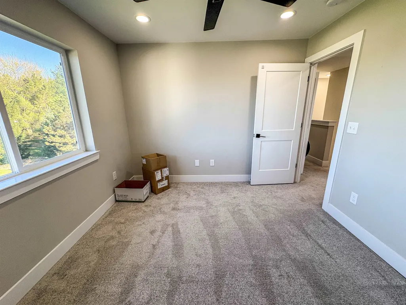
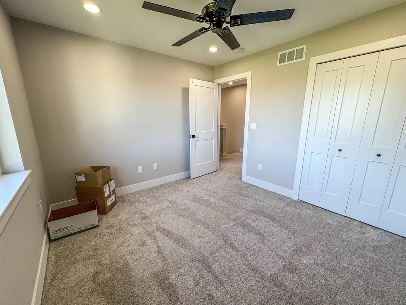
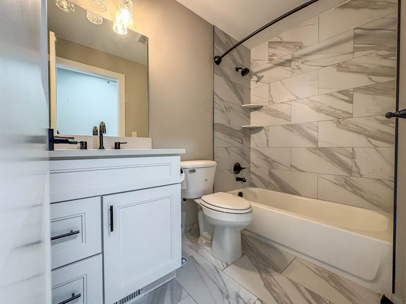
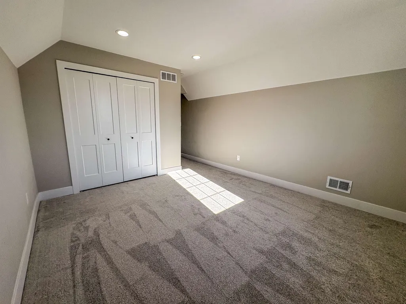
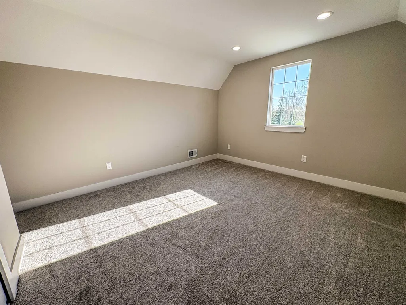
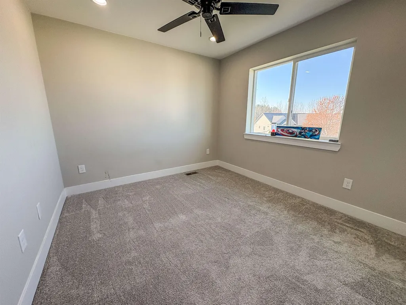
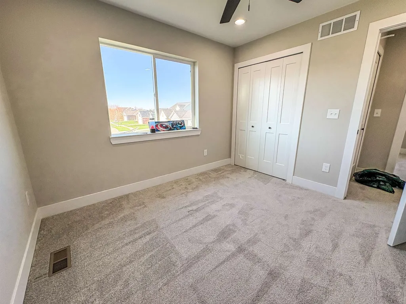
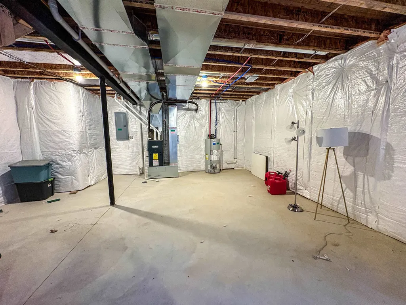
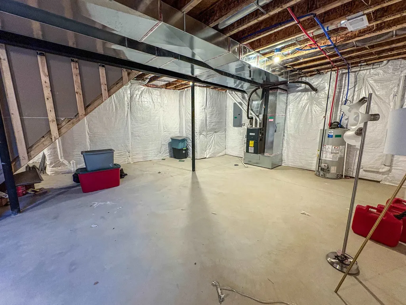
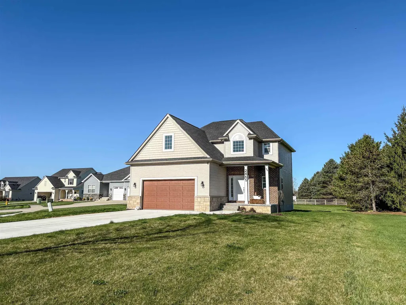
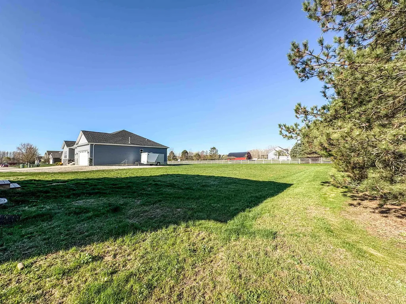
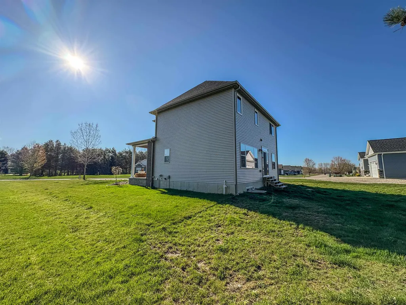
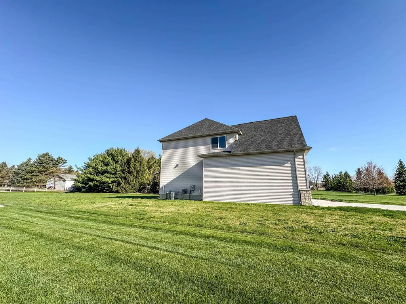
Move right in and skip the wait of building! This home offers IMMEDIATE OCCUPANCY and feels like new! Built by M Squared Homes and only occupied for one year, this former builderâs model is loaded with upgrades and thoughtfully designed finishes throughout. Located in the desirable Irish Farms subdivision, sittigng on over half an acre, this 4-bedroom, 2.5-bath Colonial features a bright, open floor plan with stylish luxury vinyl plank flooring and a spacious great room highlighted by recessed lighting. The stunning kitchen is a true centerpiece, showcasing 36-inch upper cabinets, a large island, quartz countertops, and a sleek black pull-out faucetâperfect for both everyday living and entertaining. Upstairs, the primary suite offers a private retreat with a generous walk-in closet and an en suite bath complete with dual vanities and a beautifully tiled shower. Youâll also appreciate the convenience of second-floor laundry and 3 generously sized additional bedrooms. The home continues to impress with a high-efficiency furnace, central air, and a full basement featuring insulated walls, egress/daylight window, and plumbing already in place for a future bathroom, ready for your finishing touches. Outside, enjoy a healthy lawn with sprinklers, a concrete driveway, sidewalks, and low-maintenance concrete roads in this section of the neighborhood. A 2-car attached garage with opener completes the package. Connected to city water and sewer, this nearly new home offers modern comfort, efficiency, and style, without the wait. Schedule your showing today!
| Price History | |
|---|---|
| 9/16/2026 | Listed $374,900 |
General Features
| Heating | Forced Air |
|---|---|
| Cooling | Ceiling Fan(s),Central A/C |
| Possession | At Close |
| Garage | Attached Garage,Electric in Garage,Gar Door Opener,Direct Access |
| Water | Public Water |
| Appliances | Dishwasher,Disposal,Range/Oven,Refrigerator |
| Status | Active |
| Full Baths | 2 |
| Half Baths | 1 |
| Bathrooms | 3 |
| Year Built | 2024 |
| Parking | 3 or More Spaces,Covered Parking,Garage,Paved Driveway |
| Subdivision | The Estates Of Irish Farms Condo |
| Water Heater | Gas |
| Style | Colonial,Contemporary |
| County | Genesee |
| Class | RESIDENTIAL |
| Type | Single Family |
| Ownership | Private |
| New Construction Y/N | No |
| Associated Document Count | 1 |
| Status | Active |
| Subdivision | MI |
| Sale/Rent | For Sale |
| Utilities | Cable Available,Cable Connected,Electricity Connected,Natural Gas Connected,Sewer Connected,Water Connected |
| Manufactured Y/N | No |
| ROOMS | Entry,Family Room,Living Room,Second Floor Laundry,Primary Bedroom,Primary Bathroom,Home Office,Bonus Room,First Flr Lavatory,Primary Bdrm Suite,Second Flr Full Bathroom,Pantry |
| Fee Amount | 300 |
| Fee Schedule | Yearly |
| Structure Style | 2 Story |
| Subj to Short Sale Apprvl | No |
| Home Warranty Y/N | No |
| Area | Davison Twp (25004) |
| Primary City | Davison |
| City | Davison |
| School District | Davison Community Schools |
| Lease Y/N | No |
| Originating MLS | East Central Association of REAL |
| Source MLS | MI Real Source |
| Financial Terms | Cash,Conventional,FHA,VA,Rural Development,MIStateHsDevAuthority |
| Legal Description | UNIT 1 OF THE ESTATES OF IRISH FARMS |
| DOM | 1 |
| Postal Code | 48423 |
| Price Per Sq Ft Total AG | 205.99 |
| Public Remarks | Move right in and skip the wait of building! This home offers IMMEDIATE OCCUPANCY and feels like new! Built by M Squared Homes and only occupied for one year |
Interior Features
| Interior Amenities | Cable/Internet Avail.,Sump Pump,Walk-In Closet |
|---|---|
| Basement | Egress/Daylight Windows,Full,Poured,Sump Pump |
| Bedroom 3 Level | Second |
| Bedroom 1 Level | Second |
| Bedroom 2 Level | Second |
| Bedroom 4 Width | 10 |
| Bedroom 2 Width | 12 |
| Bedroom 3 Width | 10 |
| Bedroom 4 Length | 10 |
| Bedroom 2 Length | 13 |
| Bedroom 3 Length | 10 |
| Beds | 4 |
| Fireplace? | No |
| Bedroom 1 Length | 14 |
| Bedroom 1 Width | 13 |
| Below Grade SqFt | 820 |
| Above Grade SqFt | 1820 |
| Basement Y/N | Yes |
| Bedroom 2 Floor Covering | Carpet |
| Bedroom 3 Floor Covering | Carpet |
| Bedroom 4 Floor Covering | Carpet |
| Total SqFt Finished | 1820 |
Exterior Features
| Exterior | Vinyl Siding,Vinyl Trim |
|---|---|
| Exterior Amenities | Sidewalks,Storms/Screens |
| Frontage | 127 |
| Lot Size Area | 0.54 |
| Pool (Y/N) | No |
| Lot Dimensions | 127x186 |
| Garage # of Car | 2 |
| Roads | Paved Street |
| FOUNDATION TYPE | Basement |
| SEWER/SEPTIC | Public Sanitary |
| Waterfront Y/N | No |
| Garage Y/N | Yes |
| Frontage Type | Road |
Amenities
- Foreclosure
- Views
- Short Sale
- New Construction
- Adult 55+
- Lease To Own
- No HOA Fees
- Furnished
- Primary On Main
- Air Conditioning
- Seller Finance
- Green
- Fixer Upper
- Horse
- Golf
- Fireplace
- Deck
- Garage
- Basement
- Pool
Property vs Single Family Average in 48423
Price
Taxes
Year Built
Visits
 IDX provided courtesy of Realcomp II Ltd., via Kaschalk Team and The Originating MLS(found above), © 2026 Realcomp II Ltd. Shareholders. The information being provided is for consumers personal, non-commercial use and may not be used for any purpose other than to identify prospective properties consumers may be interested in purchasing.
 Provided through IDX via MiRealSource. Courtesy of MiRealSource Shareholder. Copyright MiRealSource.
The information published and disseminated by MiRealSource is communicated verbatim, without change by MiRealSource, as filed with MiRealSource by its members. The accuracy of all information, regardless of source, is not guaranteed or warranted. All information should be independently verified.
Copyright 2026 MiRealSource. All rights reserved. The information provided hereby constitutes proprietary
Provided through IDX via MiRealSource. Courtesy of MiRealSource Shareholder. Copyright MiRealSource.
The information published and disseminated by MiRealSource is communicated verbatim, without change by MiRealSource, as filed with MiRealSource by its members. The accuracy of all information, regardless of source, is not guaranteed or warranted. All information should be independently verified.
Copyright 2026 MiRealSource. All rights reserved. The information provided hereby constitutes proprietary
