
Open House Sat, Sep 26th 11:00 AM - 01:00 PM





























Address
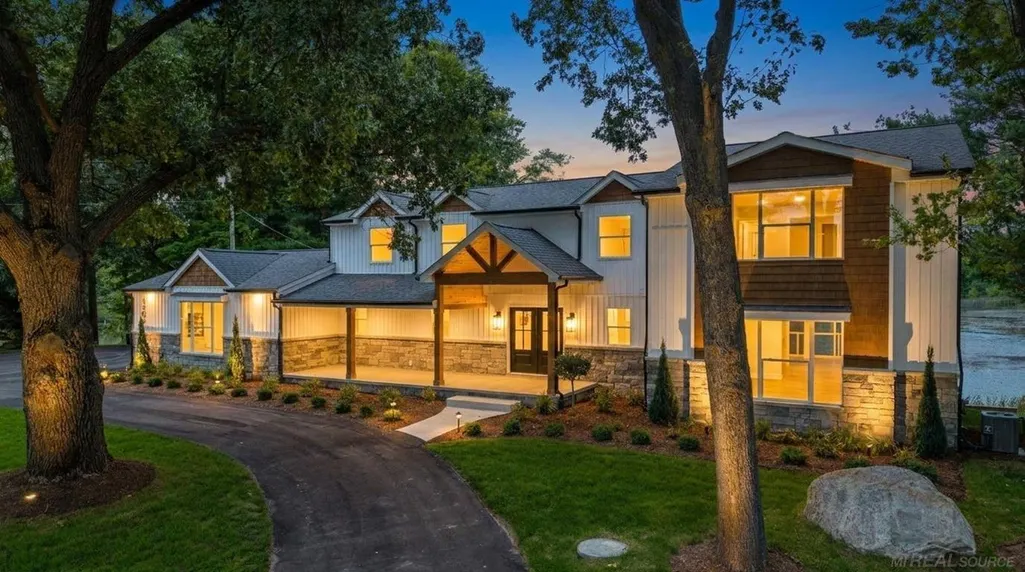
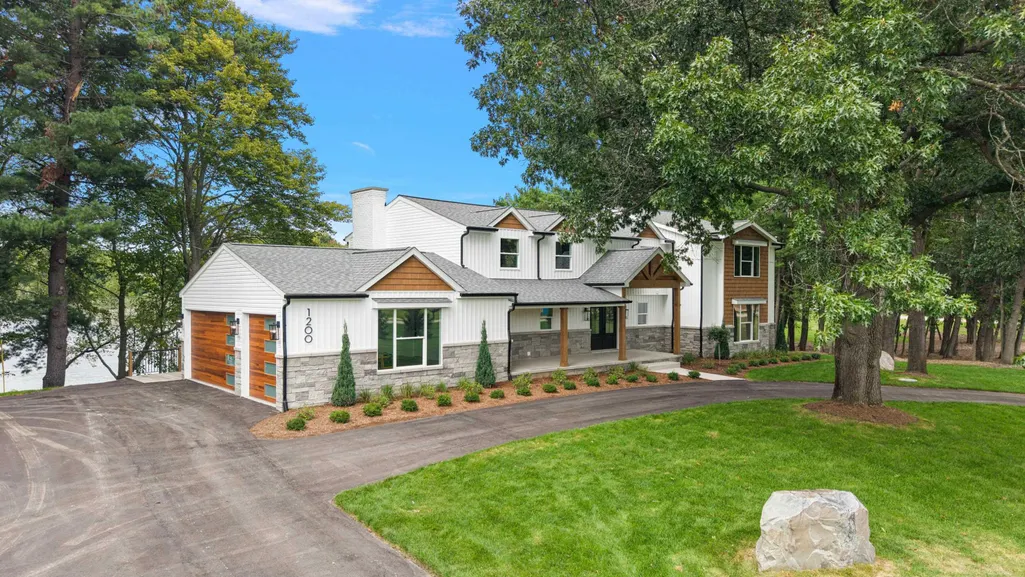
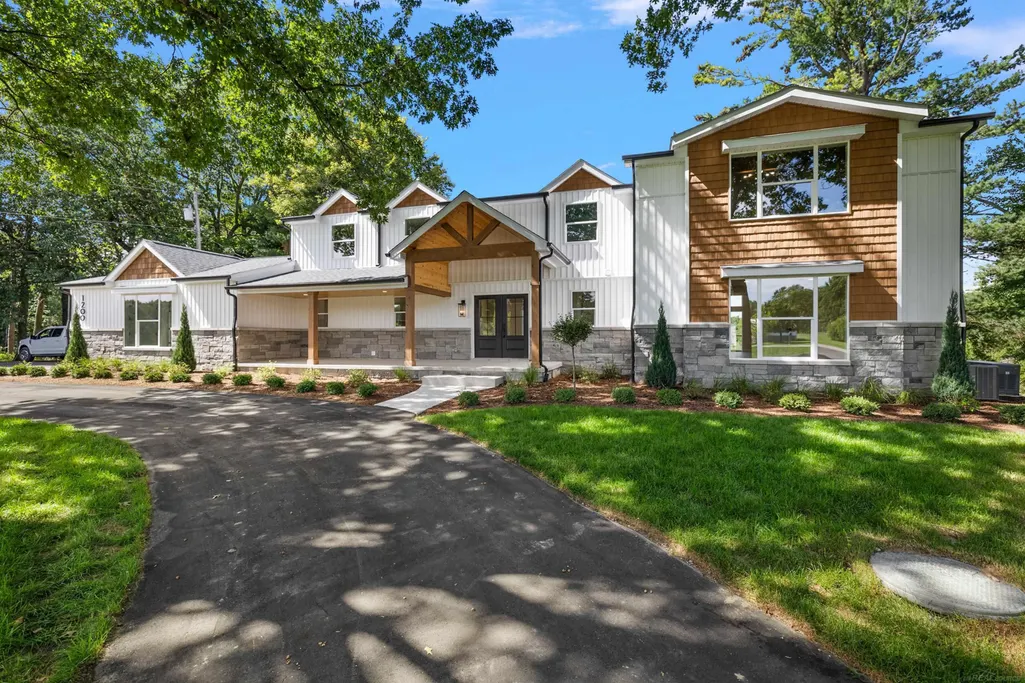
1200 Shephards Lane, Oxford, MI
Price
$ 1,150,000
Property Attributes
- ID#50221629
- TypeSingle Family
- Listing Status Active
- CountyOAKLAND
- CityOxford
- AreaOxford Twp
- NeighborhoodNorth Oakland Woods Condo
- Zip48371
- StyleColonial
- Year Built1973
- Taxes$ 8440
- Price$ 1,150,000
- Bedrooms4
- Full Bathrooms4
- Half Bathrooms1
- Sqr Footage4204
- Lot Size3.35 Acres
Data Source:
MiRealSource (MIRS)
Property Description
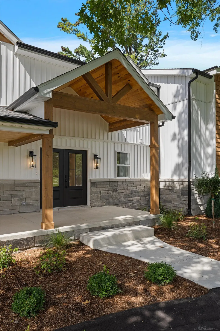
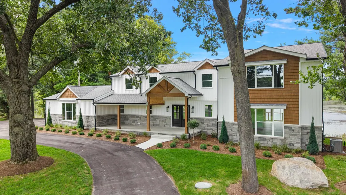
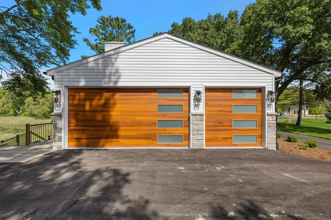
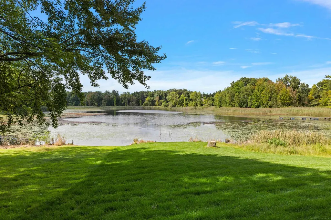
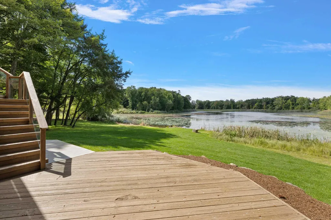
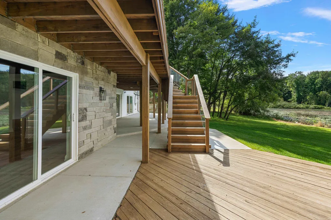
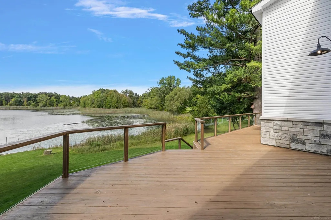
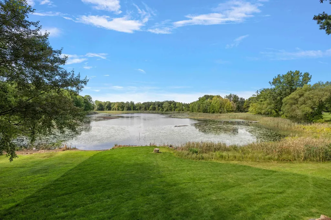
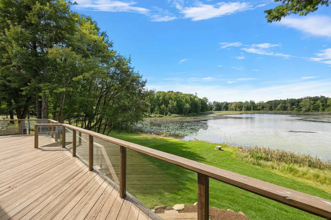
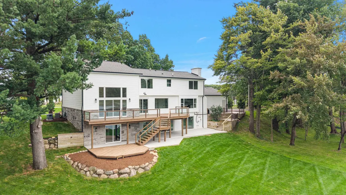
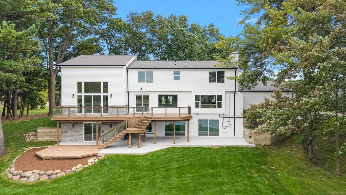
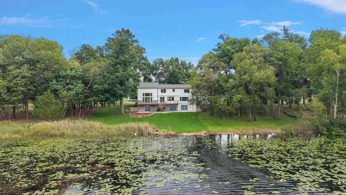
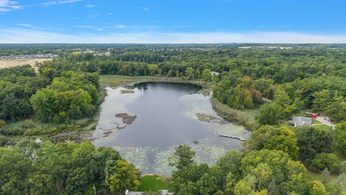
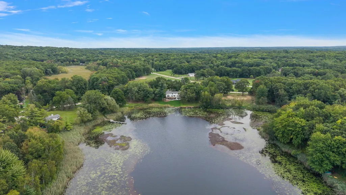
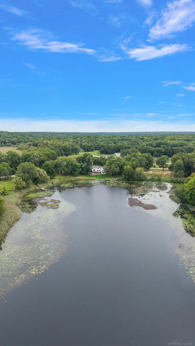
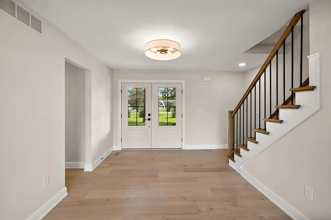
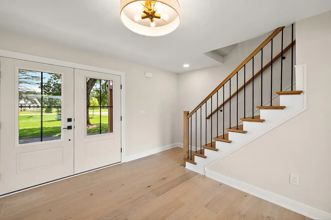
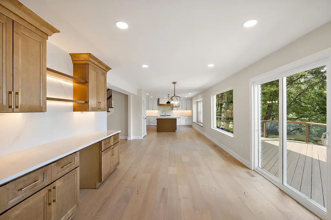
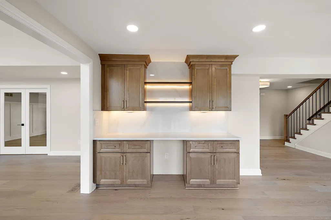
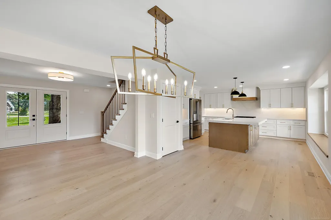
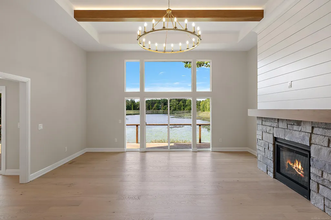
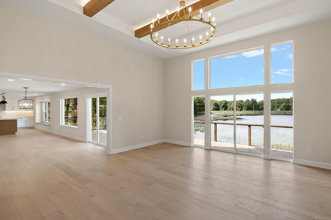
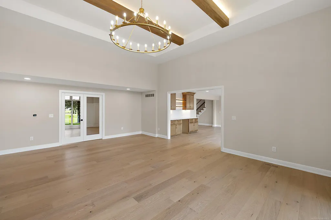
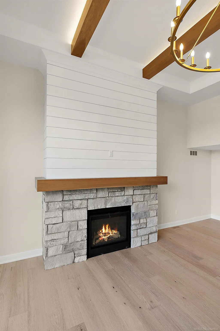
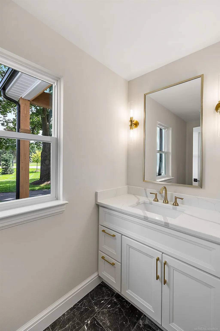
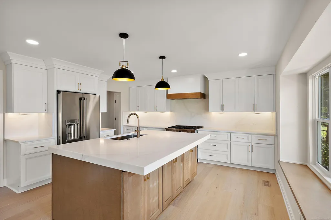
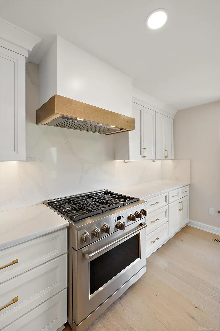
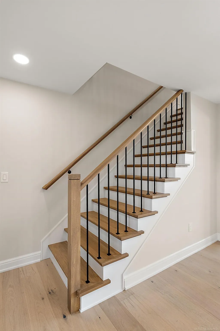
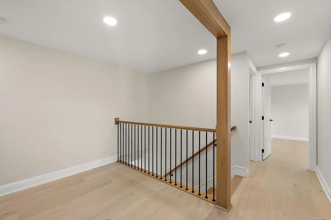
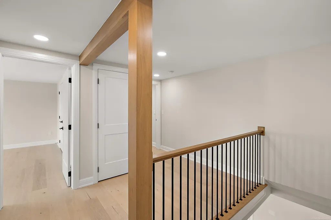
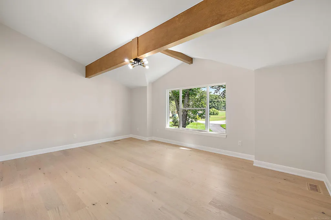
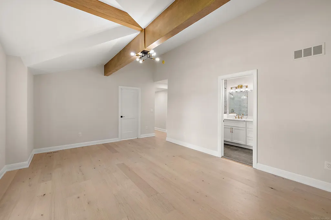
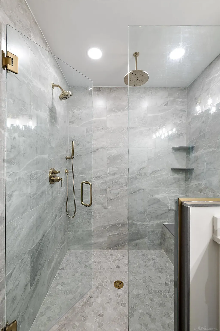
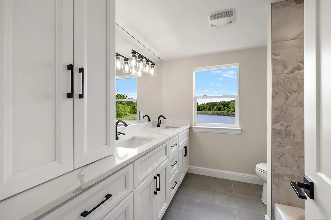
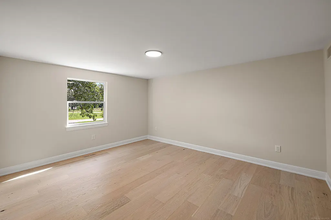
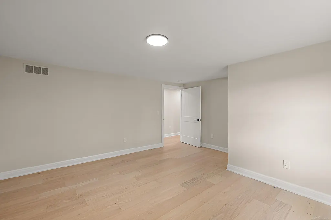
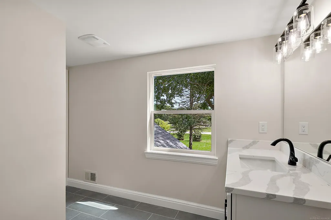
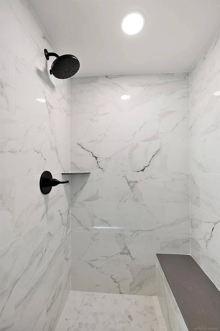
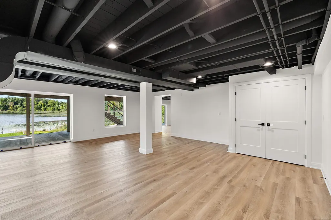
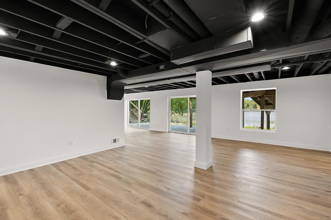
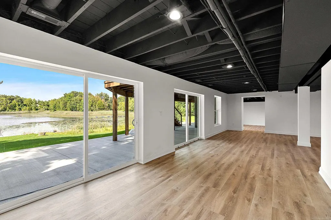
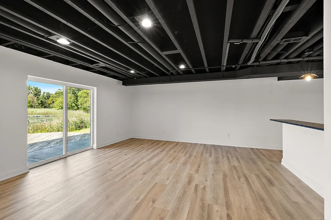
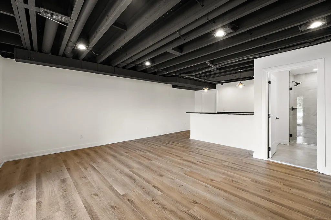
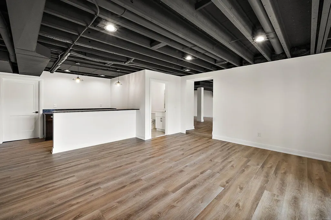
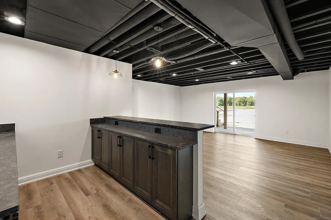
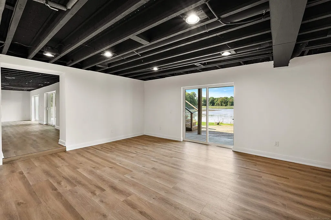
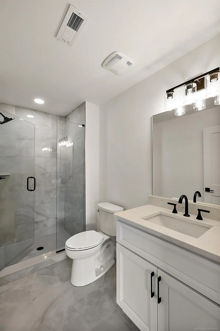
Experience exceptional lakefront living in this fully remodeled, approximately 4,200 sq. ft. home on Grampian Lake. Completely transformed from the ground up, this impressive residence blends modern luxury with warm architectural details throughout. Soaring 20-foot ceilings, expansive windows, exposed wood beams, and abundant natural light create a dramatic yet inviting atmosphere, while picturesque lake views can be enjoyed throughout the home. The beautifully updated kitchen features an oversized island, quartz countertops, custom cabinetry, premium appliances, and stylish finishes. Spacious living areas are highlighted by a striking stone fireplace, while the primary suite offers vaulted ceilings and a beautifully finished private bath. The finished walkout basement provides an abundance of additional living and entertaining space with direct access to the backyard and waterfront. Outside, expansive multi-level decking overlooks the lake and provides the perfect setting for relaxing, entertaining, and enjoying the surrounding scenery. Additional major upgrades include a new well and whole-house generator, offering added convenience and peace of mind. A truly turnkey waterfront home offering exceptional space, craftsmanship, and views of Grampian Lake.
| Price History | |
|---|---|
| 9/13/2026 | Listed $1,150,000 |
General Features
| Heating | Forced Air |
|---|---|
| Kitchen Level | Main |
| Cooling | Central A/C |
| Possession | At Close |
| Fireplaces | Gas Fireplace |
| Garage | Attached Garage |
| Water | Private Well |
| Status | Active |
| Full Baths | 4 |
| Half Baths | 1 |
| Bathrooms | 5 |
| Year Built | 1973 |
| Pets Allowed | Yes |
| Subdivision | North Oakland Woods Condo |
| Style | Colonial |
| County | Oakland |
| Class | RESIDENTIAL |
| Type | Single Family |
| Ownership | LLC |
| Status | Active |
| Subdivision | MI |
| Sale/Rent | For Sale |
| Manufactured Y/N | No |
| Fee Amount | 825 |
| Fee Schedule | Yearly |
| Structure Style | 2 Story |
| Subj to Short Sale Apprvl | No |
| Area | Oxford Twp (63041) |
| Primary City | Oxford |
| City | Oxford |
| School District | Oxford Area Comm School District |
| Pet Restrictions Y/N | No |
| Lease Y/N | No |
| Originating MLS | MiRealSource |
| Source MLS | MI Real Source |
| Financial Terms | Cash,Conventional |
| Legal Description | T5N,R10E,SEC 36 OAKLAND COUNTY CONDOMINIUM PLAN NO 2239 NORTH OAKLAND WOODS UNIT 1 L 52055 P 434 12-6-18 FR 200-030 |
| DOM | 6 |
| Postal Code | 48371 |
| Price Per Sq Ft Total AG | 273.55 |
| Internet Remarks | Listing Agent: Michael P Blake Broker: Epique Inc.: Experience exceptional lakefront living in this fully remodeled,approximately 4 |
| Public Remarks | Experience exceptional lakefront living in this fully remodeled,approximately 4,200 sq. ft. home on Grampian Lake. Completely transformed from the ground up |
Interior Features
| Interior Amenities | 9 ft + Ceilings |
|---|---|
| Great Room Level | Main |
| Dining Room Level | Main |
| Living Room Level | Main |
| Basement | Finished,Walk Out |
| Bedroom 3 Level | Upper |
| Bedroom 1 Level | Upper |
| Bedroom 2 Level | Upper |
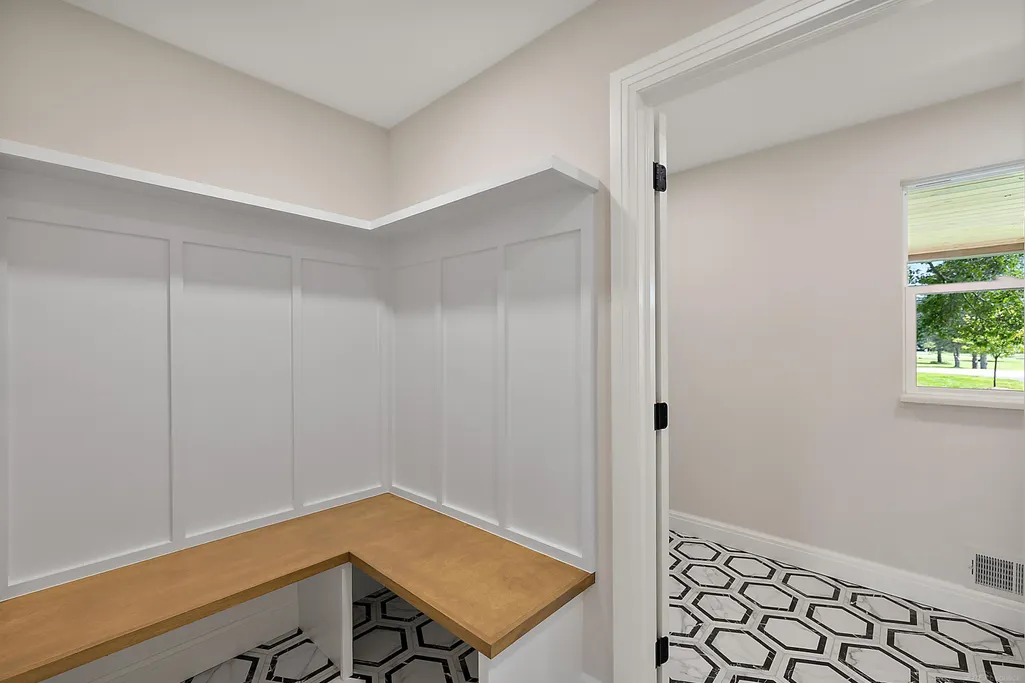
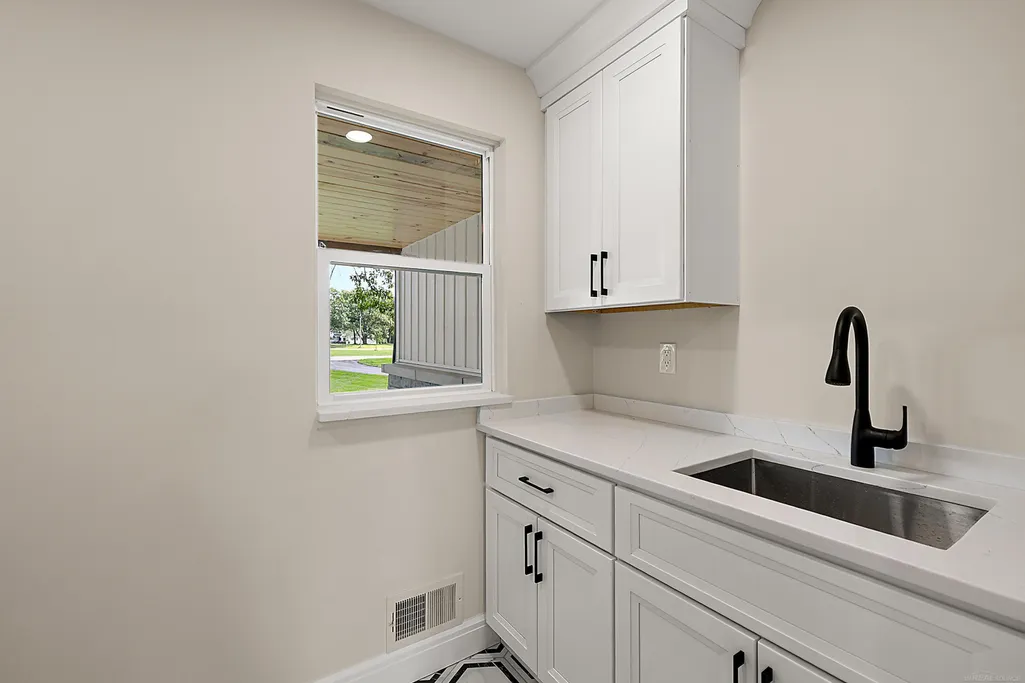
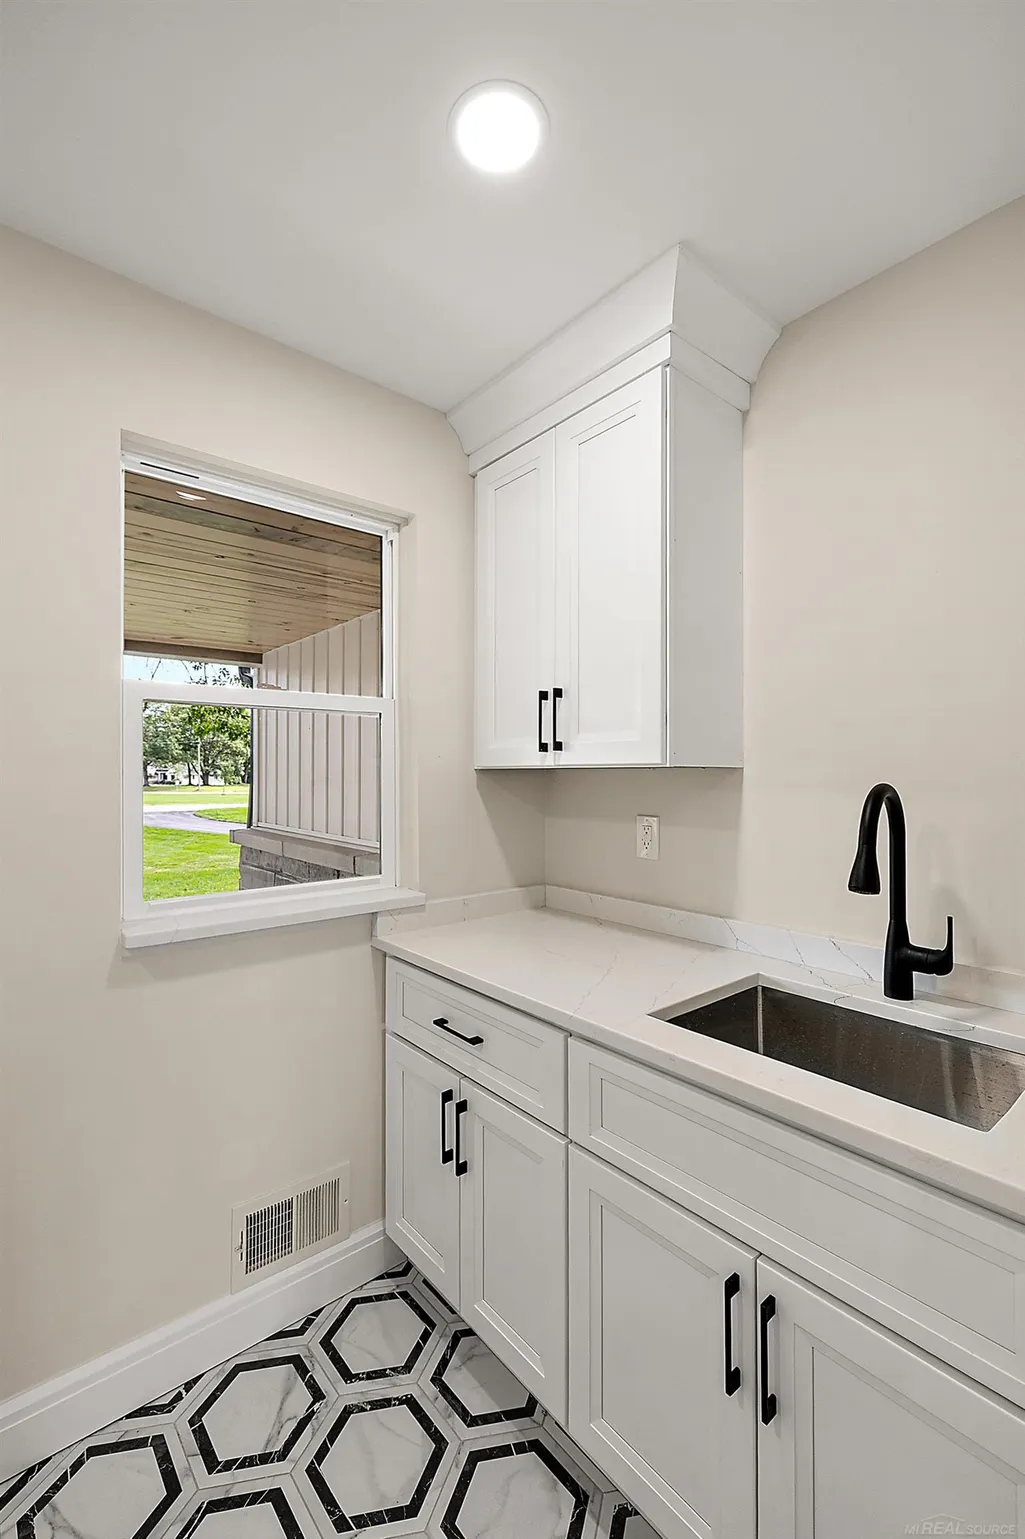
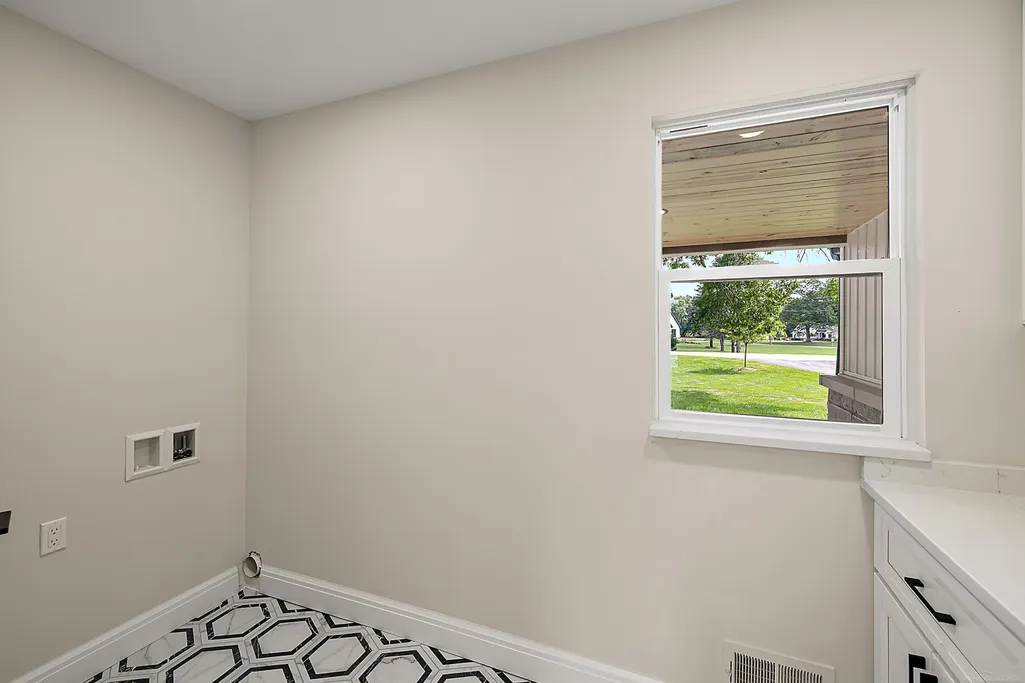
| Laundry Room Level | Main |
| Kitchen Length | 19 |
| Laundry Room Width | 5 |
| Living Room Length | 19 |
| Bedroom 4 Width | 15 |
| Bedroom 2 Width | 12 |
| Bedroom 3 Width | 12 |
| Laundry Room Length | 11 |
| Dining Room Width | 13 |
| Bedroom 4 Length | 20 |
| Great Room Width | 19 |
| Bedroom 2 Length | 14 |
| Living Room Width | 17 |
| Bedroom 3 Length | 14 |
| Dining Room Length | 20 |
| Kitchen Width | 15 |
| Great Room Length | 24 |
| Beds | 4 |
| Fireplace? | Yes |
| Bedroom 1 Length | 16 |
| Bedroom 1 Width | 15 |
| Below Grade SqFt | 1814 |
| Above Grade SqFt | 4204 |
| Basement Y/N | Yes |
| Fireplaces Total | 1 |
| Total SqFt Finished | 6018 |
| Bathroom 1 Length | 16 |
| Bathroom 1 Width | 6 |
| Bathroom 2 Length | 12 |
| Bathroom 2 Width | 7 |
| Bathroom 3 Length | 9 |
| Bathroom 3 Width | 8 |
| Bathroom 4 Length | 10 |
| Bathroom 4 Width | 6 |
Exterior Features
| Exterior | Stone,Vinyl Siding |
|---|---|
| Exterior Amenities | Deck |
| Frontage | 400 |
| Lot Size Area | 3.35 |
| Pool (Y/N) | No |
| Lot Dimensions | Irregular |
| Garage # of Car | 3 |
| FOUNDATION TYPE | Basement |
| SEWER/SEPTIC | Septic |
| Waterfront Y/N | Yes |
| Garage Y/N | Yes |
| Frontage Type | Water |
Amenities
- Foreclosure
- Views
- Short Sale
- New Construction
- Adult 55+
- Lease To Own
- No HOA Fees
- Furnished
- Primary On Main
- Air Conditioning
- Seller Finance
- Green
- Fixer Upper
- Horse
- Golf
- Fireplace
- Deck
- Garage
- Basement
- Pool
Property vs Single Family Average in 48371
Price
Taxes
Year Built
Visits
 IDX provided courtesy of Realcomp II Ltd., via Kaschalk Team and The Originating MLS(found above), © 2026 Realcomp II Ltd. Shareholders. The information being provided is for consumers personal, non-commercial use and may not be used for any purpose other than to identify prospective properties consumers may be interested in purchasing.
 Provided through IDX via MiRealSource. Courtesy of MiRealSource Shareholder. Copyright MiRealSource.
The information published and disseminated by MiRealSource is communicated verbatim, without change by MiRealSource, as filed with MiRealSource by its members. The accuracy of all information, regardless of source, is not guaranteed or warranted. All information should be independently verified.
Copyright 2026 MiRealSource. All rights reserved. The information provided hereby constitutes proprietary
Provided through IDX via MiRealSource. Courtesy of MiRealSource Shareholder. Copyright MiRealSource.
The information published and disseminated by MiRealSource is communicated verbatim, without change by MiRealSource, as filed with MiRealSource by its members. The accuracy of all information, regardless of source, is not guaranteed or warranted. All information should be independently verified.
Copyright 2026 MiRealSource. All rights reserved. The information provided hereby constitutes proprietary
