



Address
5167 Howard Road, Kimball, MI
Price
$ 419,000
Property Attributes
- ID#50221160
- TypeSingle Family
- Listing Status Active
- CountySAINT CLAIR
- CityKimball
- AreaKimball Twp
- NeighborhoodUrbanrest Sub Of The Fish Farm-Kimball Township
- Zip48074
- StyleRanch
- Taxes$ 4858
- Price$ 419,000
- Bedrooms3
- Full Bathrooms1
- Half Bathrooms0
- Sqr Footage1952
- Lot Size9.44 Acres
Data Source:
MiRealSource (MIRS)
Property Description
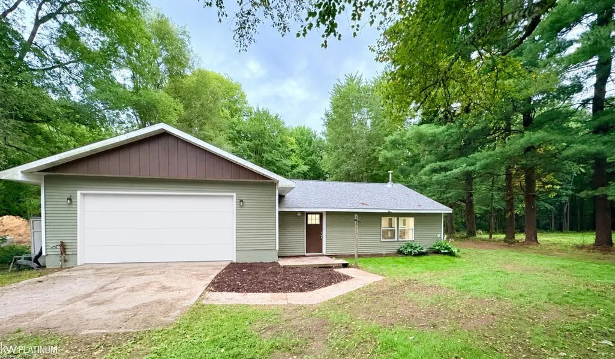
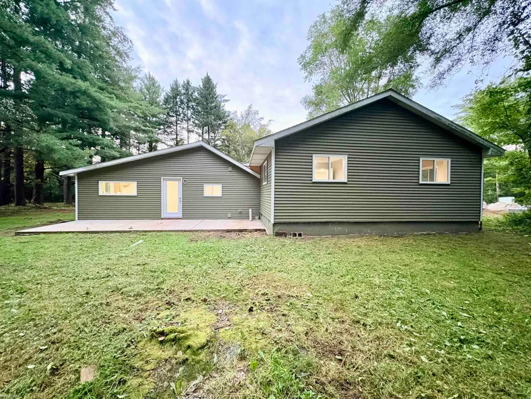
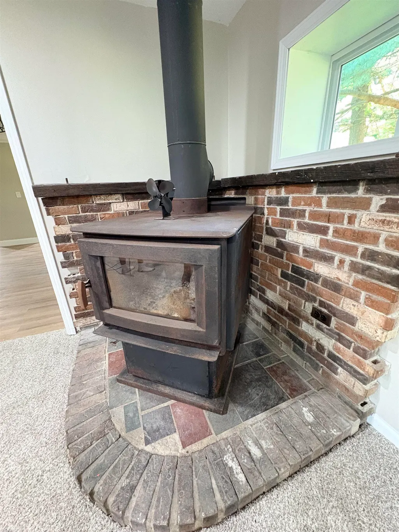
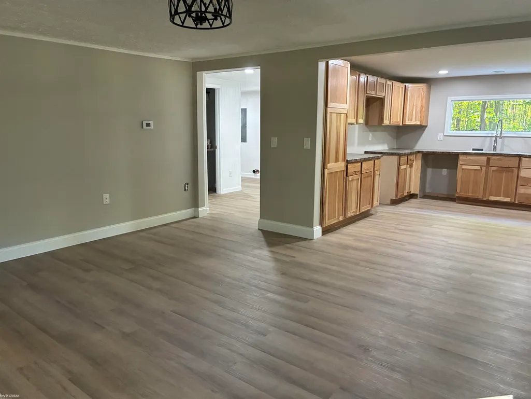
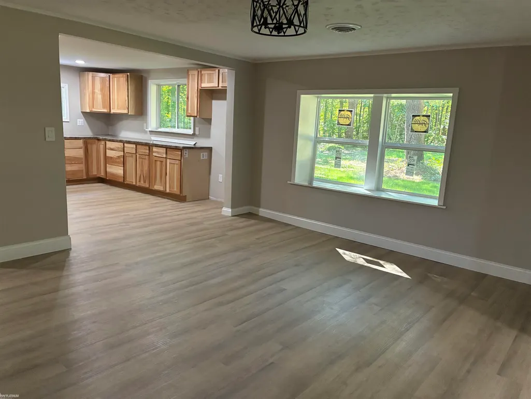
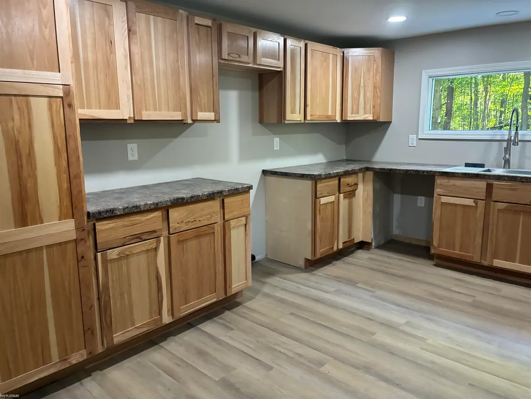
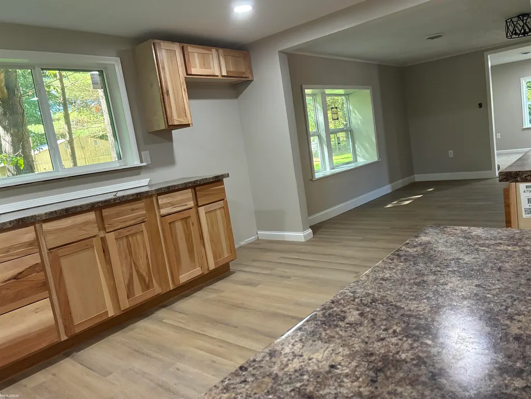
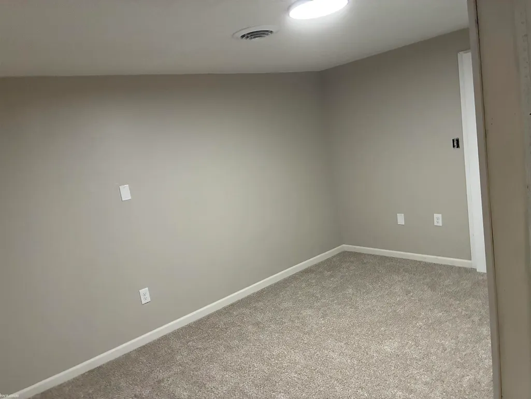
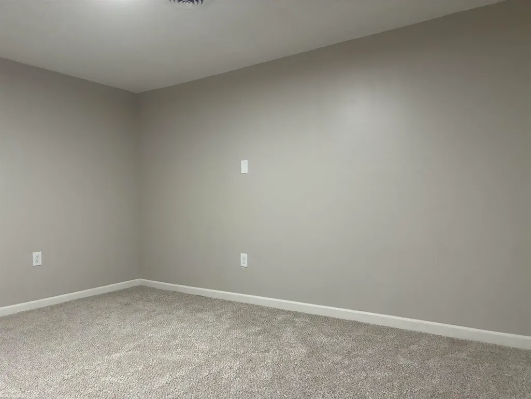
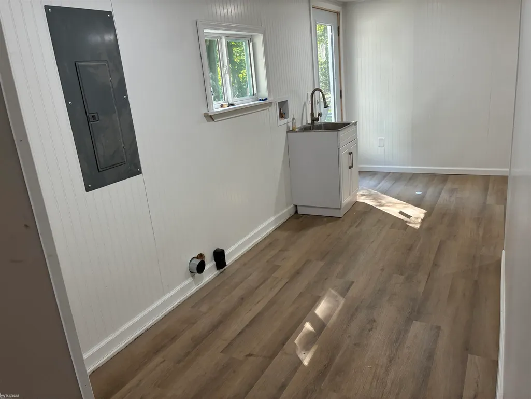
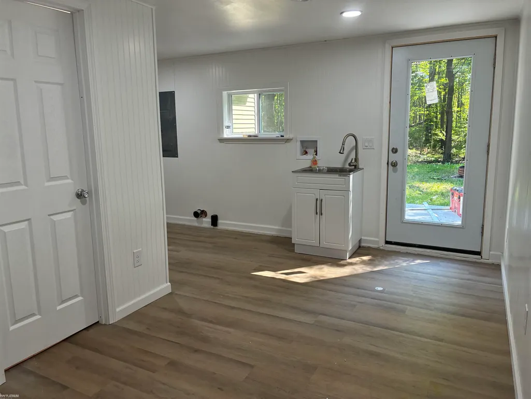
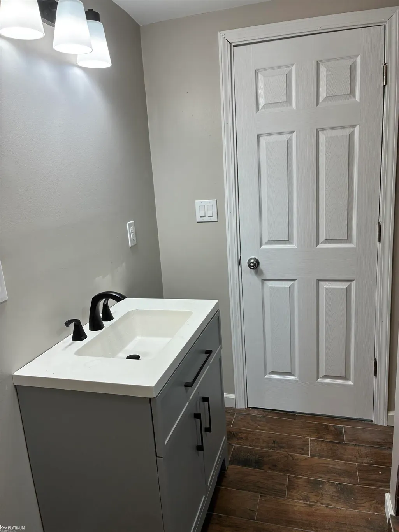
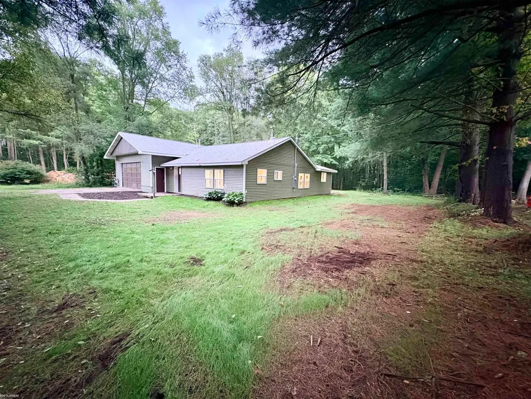
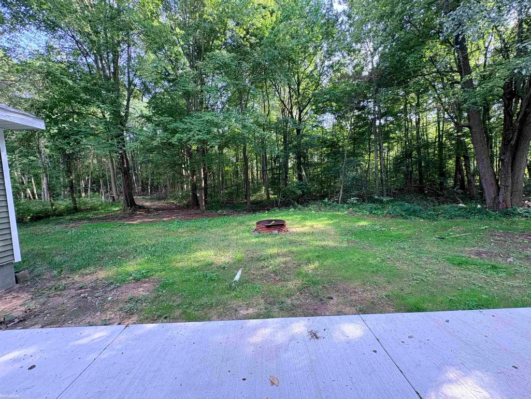
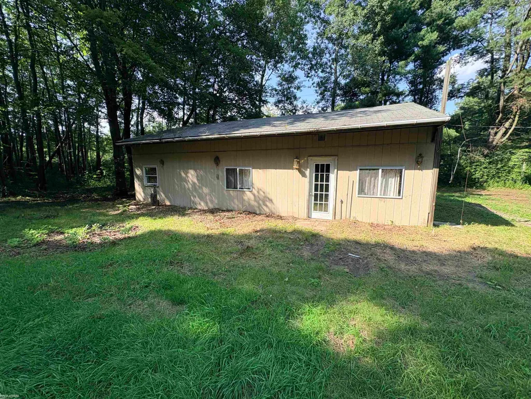
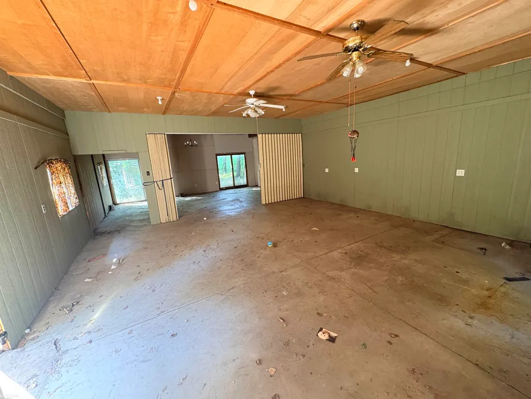
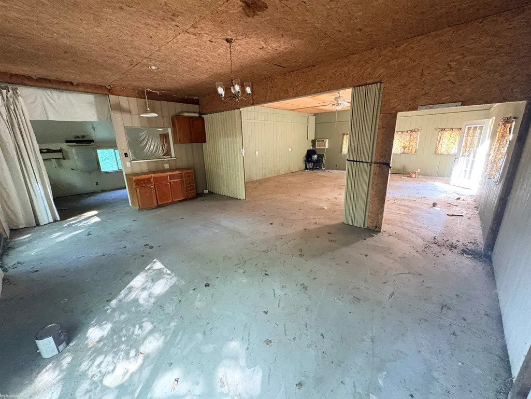
This home is an outdoor enthusiasts dream. Located on a quiet dead-end road, this beautifully updated home sits on 9.44 wooded acres of pristine hardwood trees and tons of deer and turkey. Just down the street from Kimball Township Little League, this property offers the perfect blend of privacy, recreation, and convenience. With al major updates to the home, you can focus on making your outdoor space truly special. New carpet and LVP floors throughout means piece of mind from previous owner stains of smells. Hickory kitchen cabinets add to the charm. Home has new electrical service and 200 amp panel installed and new furnace in 2026. Wood burning stove allows you you to heat your home with downed trees on your property. Natural gas service adds to the homeâs convenience. The property also features a spacious 25â x 32â attached garage and a 30â x 40â pole barn with concrete floors, providing plenty of room for vehicles, equipment, storage, and recreational toys.
| Price History | |
|---|---|
| 9/9/2026 | Listed $419,000 |
General Features
| Heating | Forced Air |
|---|---|
| Cooling | Ceiling Fan(s) |
| Possession | At Close |
| Garage | Additional Garage(s),Attached Garage,Electric in Garage,Gar Door Opener |
| Water | Private Well |
| Appliances | None (Appliances) |
| Status | Active |
| Full Baths | 1 |
| Bathrooms | 1 |
| Subdivision | Urbanrest Sub Of The Fish Farm-Kimball Township |
| Water Heater | Gas |
| Style | Ranch |
| County | St. Clair |
| Class | RESIDENTIAL |
| Type | Single Family |
| Ownership | Broker/Agent Owned |
| Electric | 200+ Amp Service |
| Status | Active |
| Zoning | Residential |
| Subdivision | MI |
| Sale/Rent | For Sale |
| Manufactured Y/N | No |
| ROOMS | Family Room,First Floor Bedroom,First Floor Laundry,Living Room |
| Structure Style | 1 Story |
| Subj to Short Sale Apprvl | No |
| Area | Kimball Twp (74040) |
| Primary City | Kimball |
| City | Kimball |
| School District | Port Huron Area School District |
| Lease Y/N | No |
| Originating MLS | MiRealSource |
| Source MLS | MI Real Source |
| Financial Terms | Cash,Conventional,VA |
| Legal Description | LOT 1 EXC E 320' |
| DOM | 45 |
| Postal Code | 48074 |
| Price Per Sq Ft Total AG | 214.65 |
| Internet Remarks | Listing Agent: David Martin Broker: KW Platinum: This home is an outdoor enthusiasts dream. Located on a quiet dead-end road |
| Public Remarks | This home is an outdoor enthusiasts dream. Located on a quiet dead-end road |
Interior Features
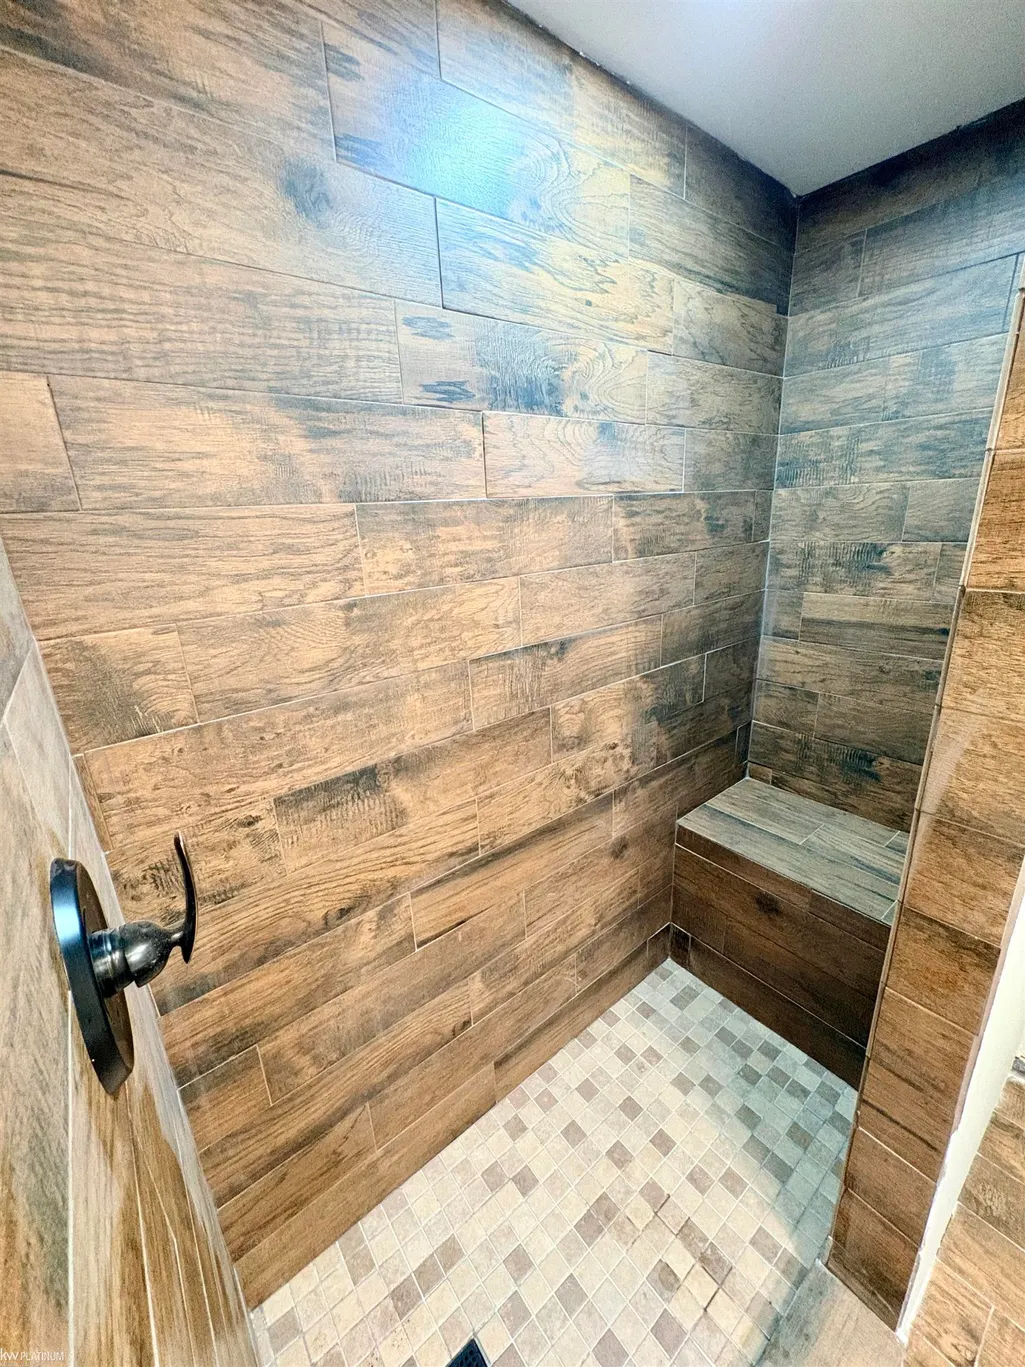
| Interior Amenities | Ceramic Floors |
|---|---|
| Basement | None (Basement) |
| Bedroom 3 Level | Entry |
| Bedroom 1 Level | Entry |
| Bedroom 2 Level | Entry |
| Kitchen Length | 12 |
| Family Room Length | 14 |
| Family Room Width | 25 |
| Living Room Length | 13 |
| Bedroom 2 Width | 12 |
| Bedroom 3 Width | 12 |
| Dining Room Width | 14 |
| Bedroom 2 Length | 12 |
| Living Room Width | 24 |
| Bedroom 3 Length | 12 |
| Dining Room Length | 14 |
| Kitchen Width | 14 |
| Beds | 3 |
| Fireplace? | No |
| Bedroom 1 Length | 10 |
| Bedroom 1 Width | 13 |
| Above Grade SqFt | 1952 |
| Basement Y/N | No |
| Total SqFt Finished | 1952 |
Exterior Features
| Exterior | Vinyl Siding |
|---|---|
| Exterior Amenities | Patio,Pond |
| Frontage | 383 |
| Lot Size Area | 9.44 |
| Pool (Y/N) | No |
| Lot Dimensions | Irregular |
| OUT BUILDINGS | Pole Barn |
| Garage # of Car | 3 |
| Roads | Gravel |
| FOUNDATION TYPE | Crawl,Slab |
| SEWER/SEPTIC | Septic |
| Waterfront Y/N | No |
| Garage Y/N | Yes |
| Frontage Type | Road |
Amenities
- Foreclosure
- Views
- Short Sale
- New Construction
- Adult 55+
- Lease To Own
- No HOA Fees
- Furnished
- Primary On Main
- Air Conditioning
- Seller Finance
- Green
- Fixer Upper
- Horse
- Golf
- Fireplace
- Deck
- Garage
- Basement
- Pool
Property vs Single Family Average in 48074
Price
Taxes
 IDX provided courtesy of Realcomp II Ltd., via Kaschalk Team and The Originating MLS(found above), © 2026 Realcomp II Ltd. Shareholders. The information being provided is for consumers personal, non-commercial use and may not be used for any purpose other than to identify prospective properties consumers may be interested in purchasing.
 Provided through IDX via MiRealSource. Courtesy of MiRealSource Shareholder. Copyright MiRealSource.
The information published and disseminated by MiRealSource is communicated verbatim, without change by MiRealSource, as filed with MiRealSource by its members. The accuracy of all information, regardless of source, is not guaranteed or warranted. All information should be independently verified.
Copyright 2026 MiRealSource. All rights reserved. The information provided hereby constitutes proprietary
Provided through IDX via MiRealSource. Courtesy of MiRealSource Shareholder. Copyright MiRealSource.
The information published and disseminated by MiRealSource is communicated verbatim, without change by MiRealSource, as filed with MiRealSource by its members. The accuracy of all information, regardless of source, is not guaranteed or warranted. All information should be independently verified.
Copyright 2026 MiRealSource. All rights reserved. The information provided hereby constitutes proprietary
