
















Address
333 Hawks Nest Drive, East China, MI
Price
$ 475,000
Property Attributes
- ID#50219771
- TypeSingle Family
- Listing Status Active
- CountySAINT CLAIR
- CityEast China
- AreaEast China Twp
- NeighborhoodThe Preserve At Boulder Pond Condo
- Zip48054
- StyleRanch
- Year Built2015
- Taxes$ 5813
- Price$ 475,000
- Bedrooms3
- Full Bathrooms2
- Half Bathrooms1
- Sqr Footage1753
- Lot Size0.27 Acres
Data Source:
MiRealSource (MIRS)
Property Description
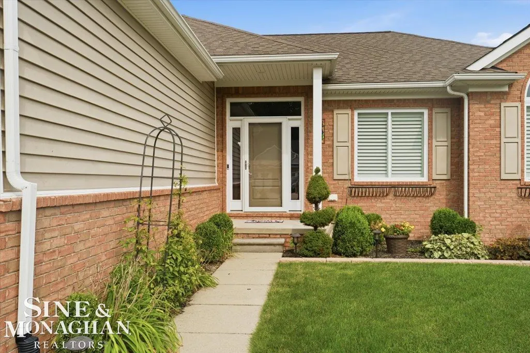
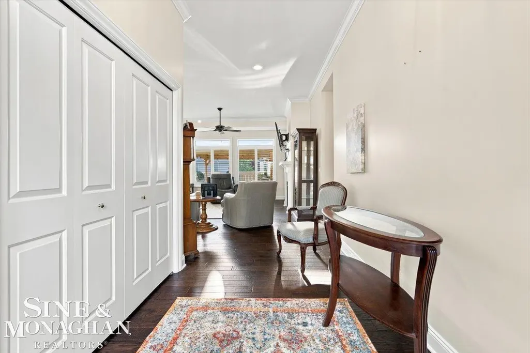
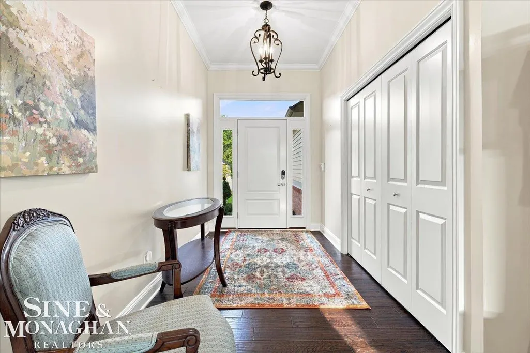
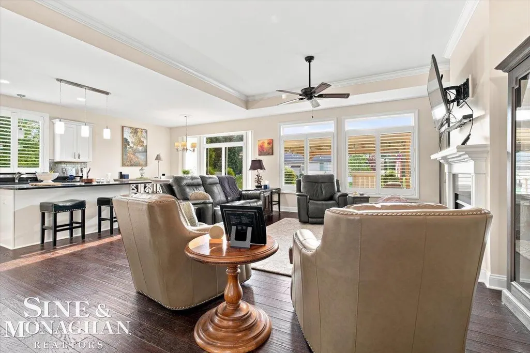
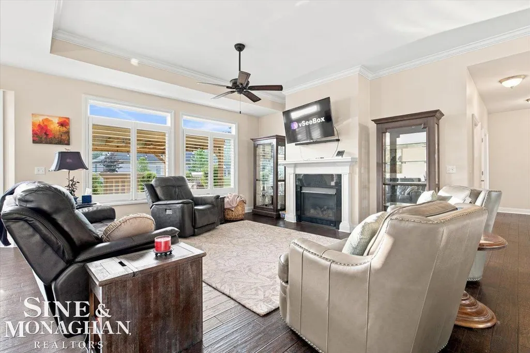
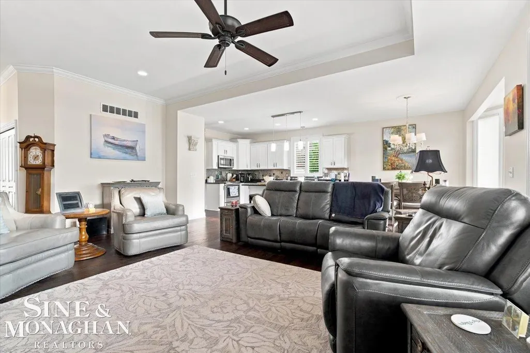
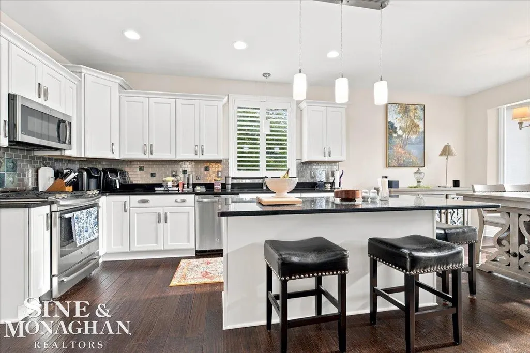
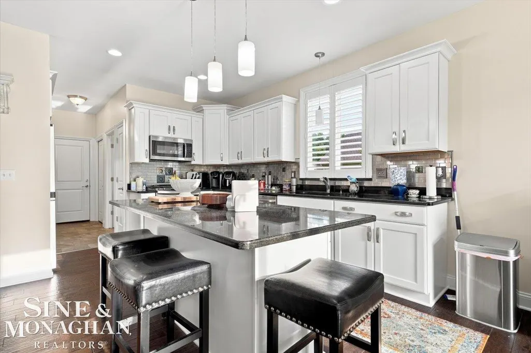
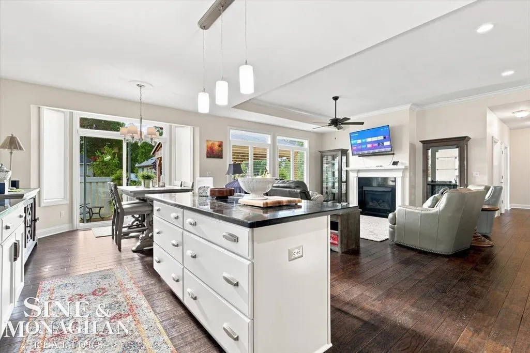
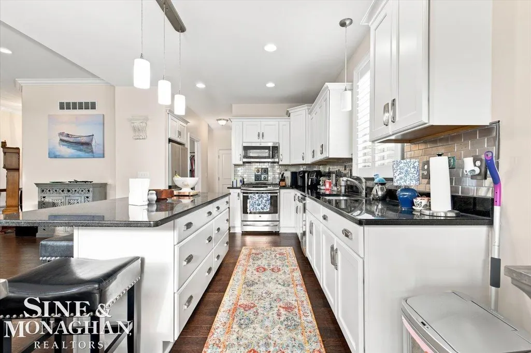
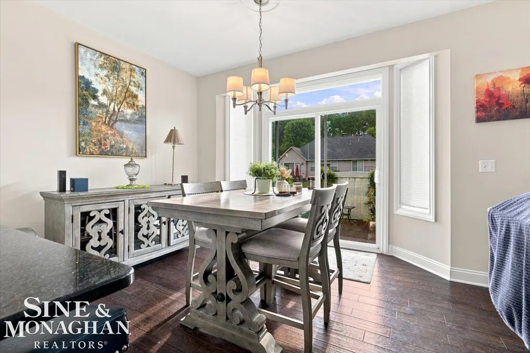
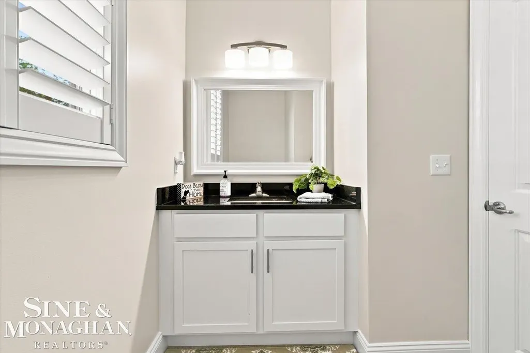
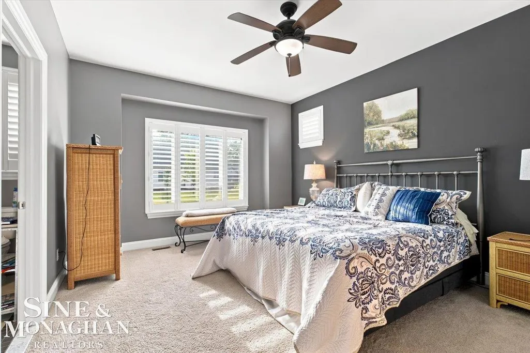
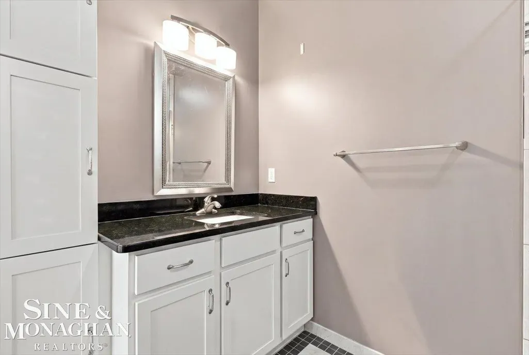
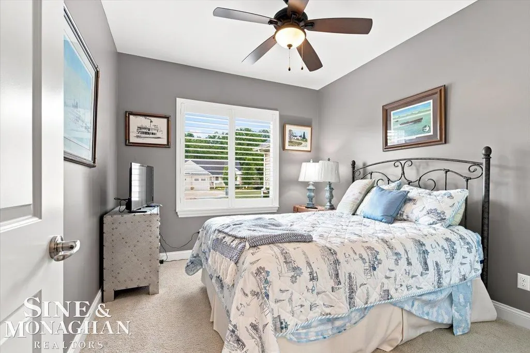
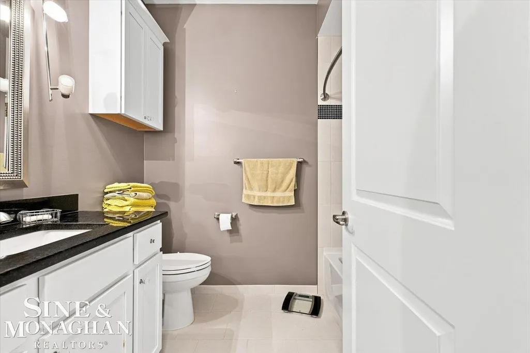
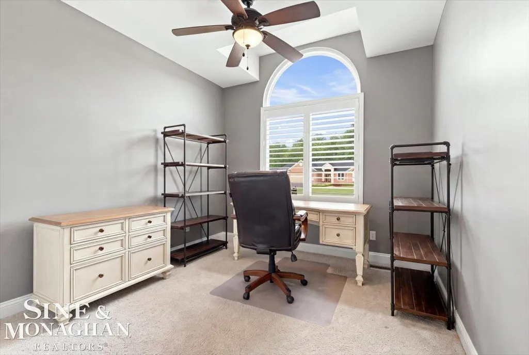
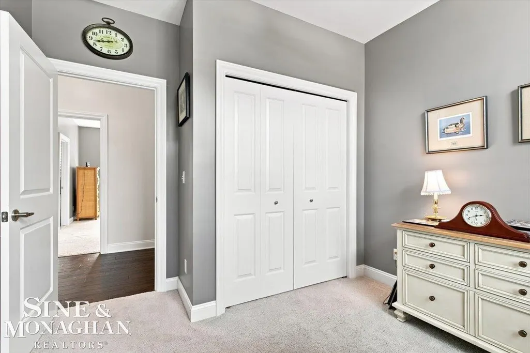
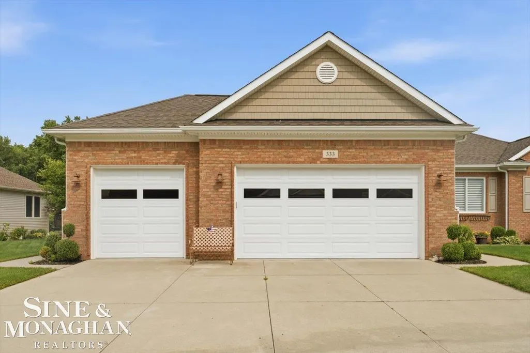
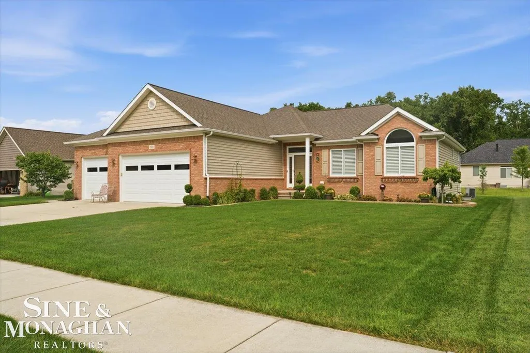
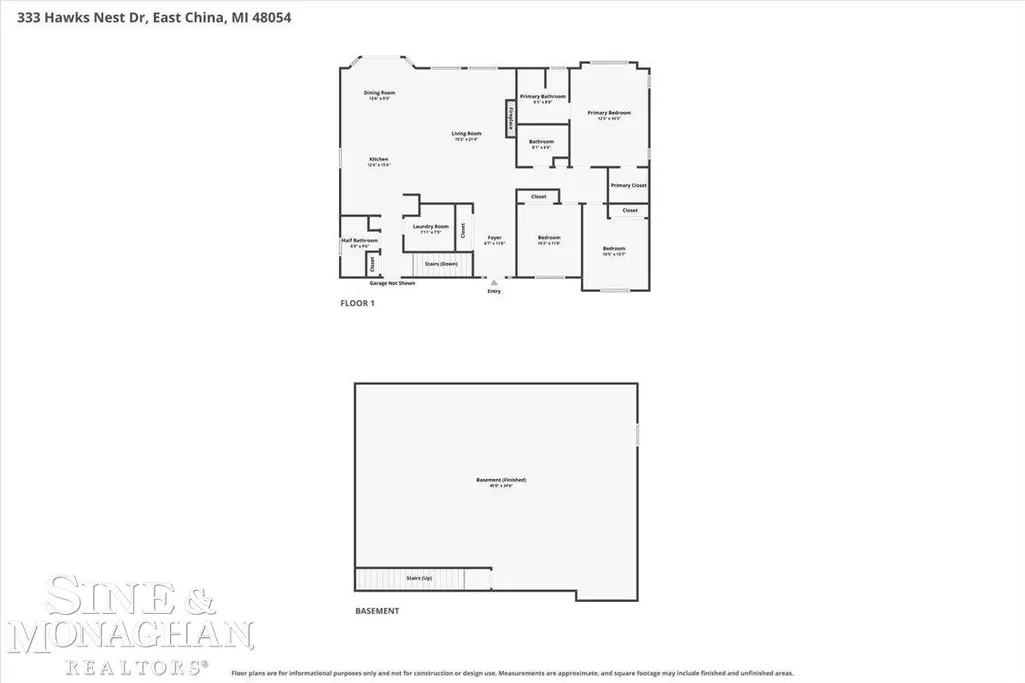
Brick ranches have been selling like hotcakes !!! Hereâs another beauty being offered in Boulder Preserve. You will love the open floor plan with vaulted ceiling, gorgeous engineered wood floors, white cabinets with granite counters & stainless backsplash, plus island, with stainless steel appliances. The gas fireplaces presides over the great room and the patio door wall and bank of windows along the back of the home allow lots of light to flow into the room. The seller added gorgeous plantation shutters in every window except the bay. They add a wonderful ambiance to each room & all the baths have ceramic tile on the floors and in the tub/shower surrounds. This home includes a simple elegant décor & is only 11 years old. The open floor plan gives a warm & spacious feeling especially with the vaulted ceiling. With this location, you have some walking trails in the preserve & you are only 5-10 minutes south of downtown St. Clair with its vibrant activity and boardwalk along the St. Clair River.
| Price History | |
|---|---|
| 8/25/2026 | Listed $475,000 |
General Features
| Heating | Forced Air,Air Cleaner,Humidifier |
|---|---|
| Kitchen Level | Entry |
| Cooling | Ceiling Fan(s),Central A/C |
| Possession | Close Plus 6 to 29 Days |
| Fireplaces | Gas Fireplace,Grt Rm Fireplace |
| Garage | Attached Garage,Electric in Garage,Gar Door Opener |
| Water | Public Water |
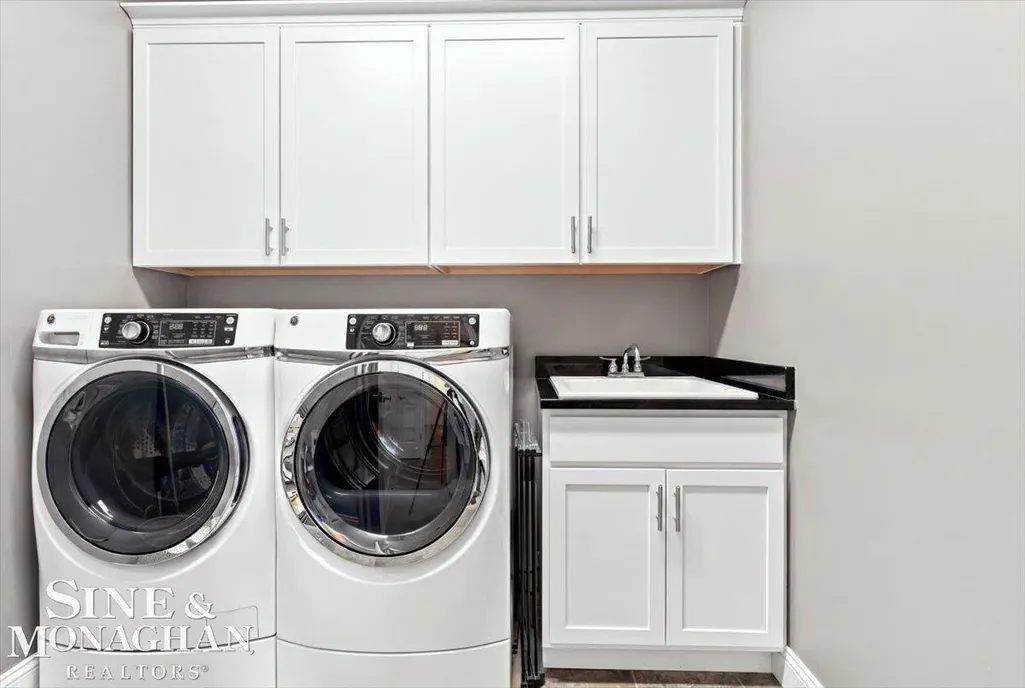
| Appliances | Air Cleaner,Dishwasher,Dryer,Humidifier,Microwave,Range/Oven,Refrigerator,Washer |
| Status | Active |
| Full Baths | 2 |
| Half Baths | 1 |
| Bathrooms | 3 |
| Year Built | 2015 |
| Parking | Garage |
| Pets Allowed | Yes |
| Subdivision | The Preserve At Boulder Pond Condo |
| Water Heater | Gas |
| Style | Ranch |
| County | St. Clair |
| Class | RESIDENTIAL |
| Type | Single Family |
| Ownership | Private |
| Association Name | The Preserve at Boulder Pond |
| New Construction Y/N | No |
| Associated Document Count | 4 |
| Status | Active |
| Zoning | Residential |
| Subdivision | MI |
| Sale/Rent | For Sale |
| Manufactured Y/N | No |
| ROOMS | Entry,First Floor Bedroom,First Floor Laundry,First Flr Primary Bedroom,Great Room,Primary Bedroom,Primary Bathroom,First Flr Lavatory,First Flr Full Bathroom,Primary Bdrm Suite,Dining L |
| Fee Amount | 40 |
| Fee Schedule | Monthly |
| Structure Style | 1 Story |
| Subj to Short Sale Apprvl | No |
| Home Warranty Y/N | No |
| Area | East China Twp (74016) |
| Primary City | East China |
| City | East China |
| School District | East China School District |
| Pet Restrictions Y/N | No |
| Lease Y/N | No |
| Originating MLS | MiRealSource |
| Source MLS | MI Real Source |
| Financial Terms | Cash,Conventional |
| Legal Description | UNIT 38 THE PRESERVE AT BOULDER POND CONDOMINIUM ST CLAIR COUNTY CONDOMINIUM PLAN NO. 179 1ST AMENDMENT RECORDED IN LIBER 2985 PAGES 338 TO 355 |
| DOM | 23 |
| Postal Code | 48054 |
| Price Per Sq Ft Total AG | 270.96 |
| Public Remarks | Brick ranches have been selling like hotcakes !!! Hereâs another beauty being offered in Boulder Preserve. You will love the open floor plan with vaulted ceiling,gorgeous engineered wood floors |
Interior Features
| Interior Amenities | Cable/Internet Avail.,Walk-In Closet,Window Treatment(s) |
|---|---|
| Dining Room Level | Entry |
| Living Room Level | Entry |
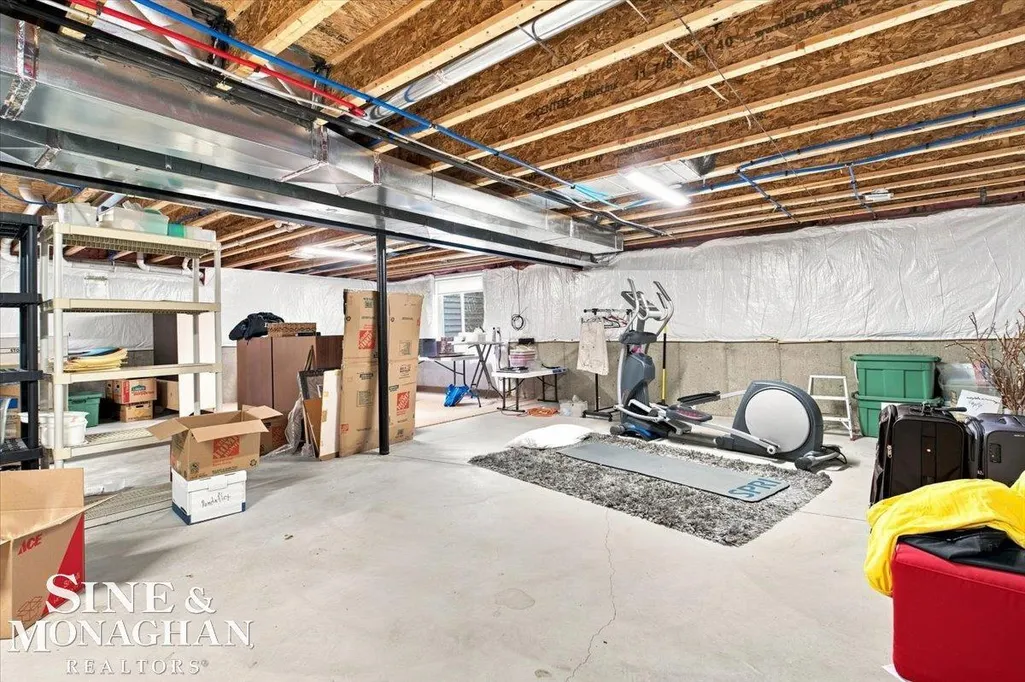
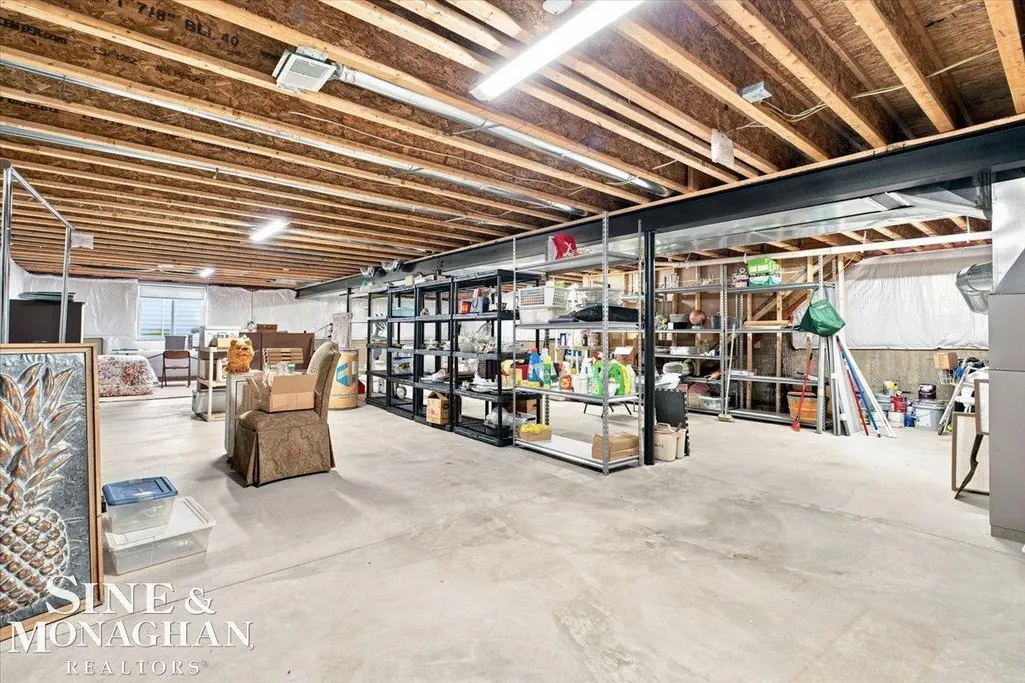
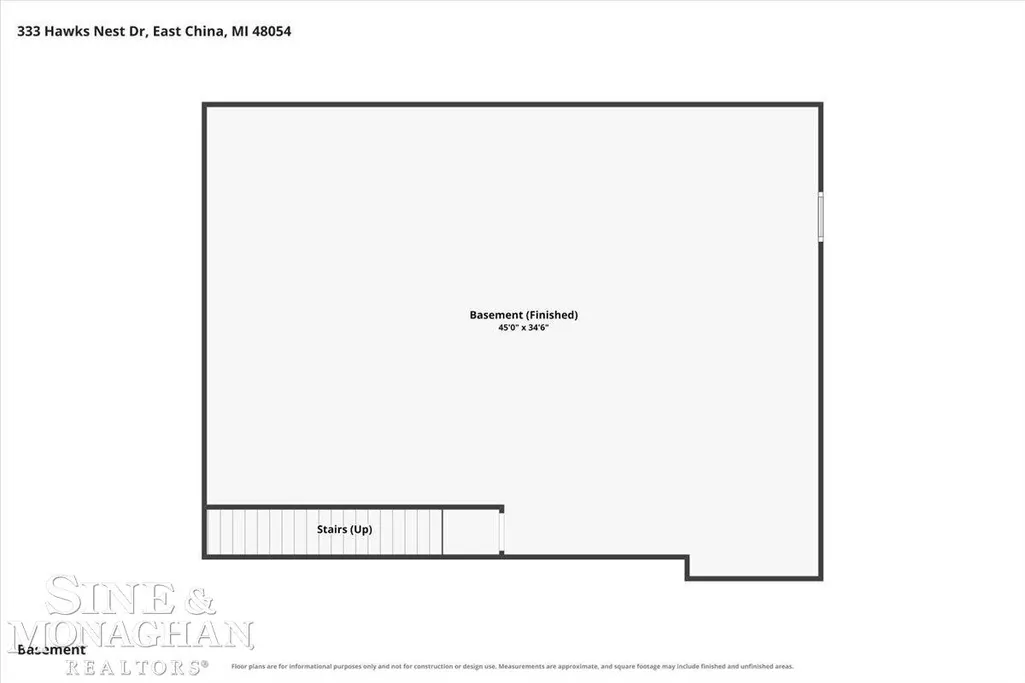
| Basement | Full,Poured |
| Bedroom 3 Level | Entry |
| Bedroom 1 Level | Entry |
| Bedroom 2 Level | Entry |
| Laundry Room Level | Entry |
| Kitchen Length | 15 |
| Laundry Room Width | 8 |
| Living Room Length | 21 |
| Bedroom 2 Width | 11 |
| Bedroom 3 Width | 10 |
| Laundry Room Length | 8 |
| Dining Room Width | 10 |
| Bedroom 2 Length | 14 |
| Living Room Width | 17 |
| Bedroom 3 Length | 12 |
| Dining Room Length | 11 |
| Kitchen Width | 11 |
| Beds | 3 |
| Fireplace? | Yes |
| Bedroom 1 Length | 16 |
| Bedroom 1 Width | 12 |
| Below Grade SqFt | 1753 |
| Above Grade SqFt | 1753 |
| Basement Y/N | Yes |
| Fireplaces Total | 1 |
| Bedroom 2 Floor Covering | Wood |
| Bedroom 3 Floor Covering | Wood |
| Kitchen Floor Covering | Wood |
| Total SqFt Finished | 1753 |
| Bathroom 1 Length | 8 |
| Bathroom 1 Width | 7 |
| Bathroom 2 Length | 8 |
| Bathroom 2 Width | 7 |
Exterior Features
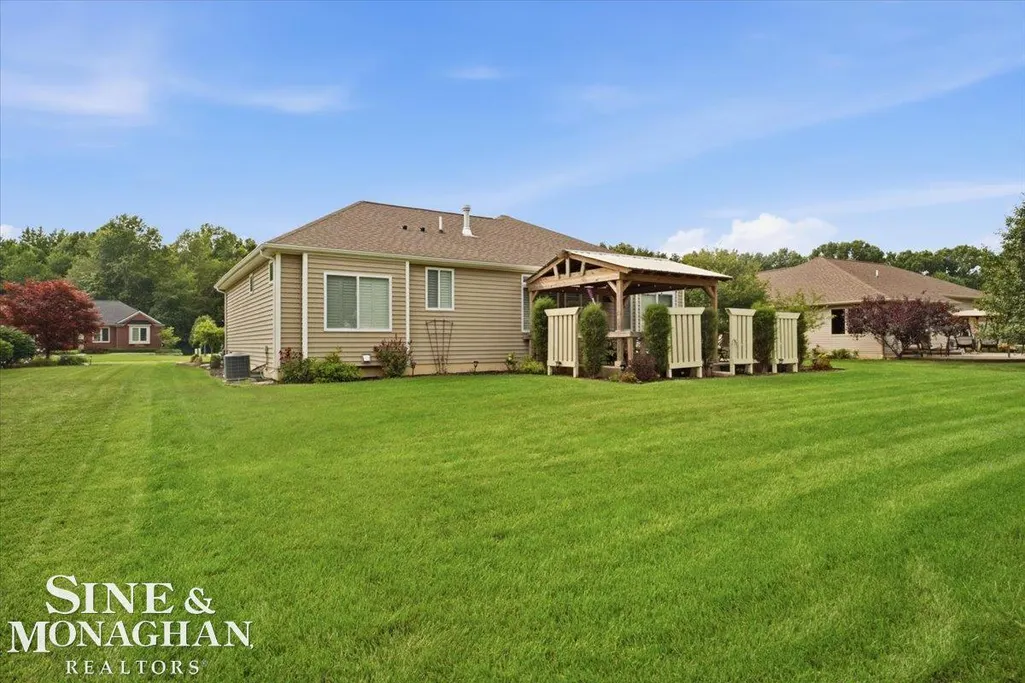
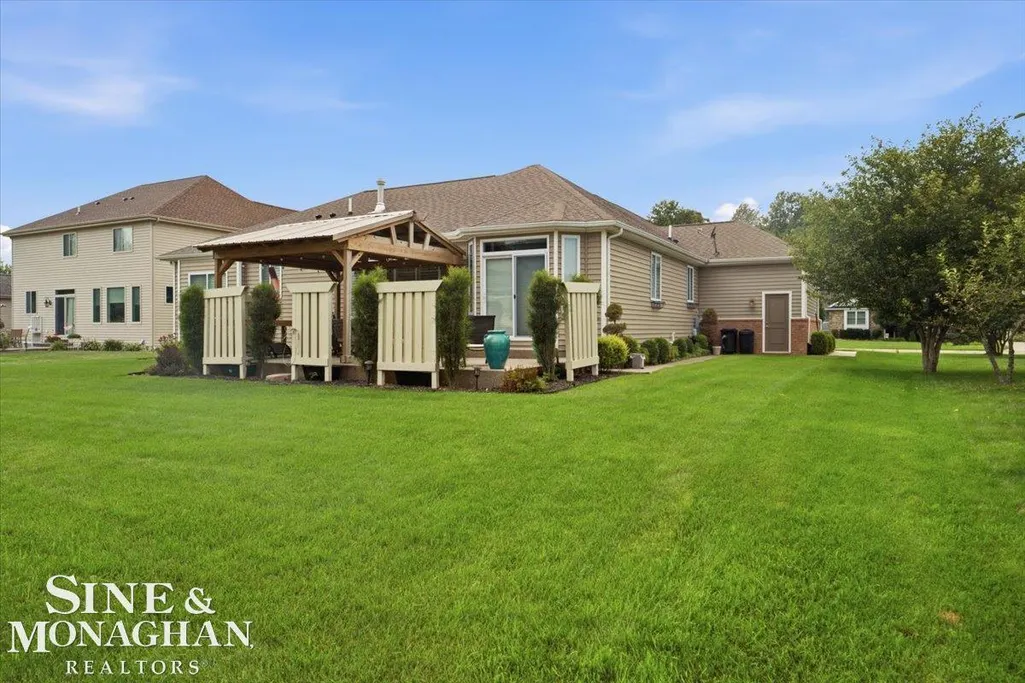
| Exterior | Brick,Vinyl Siding |
|---|---|
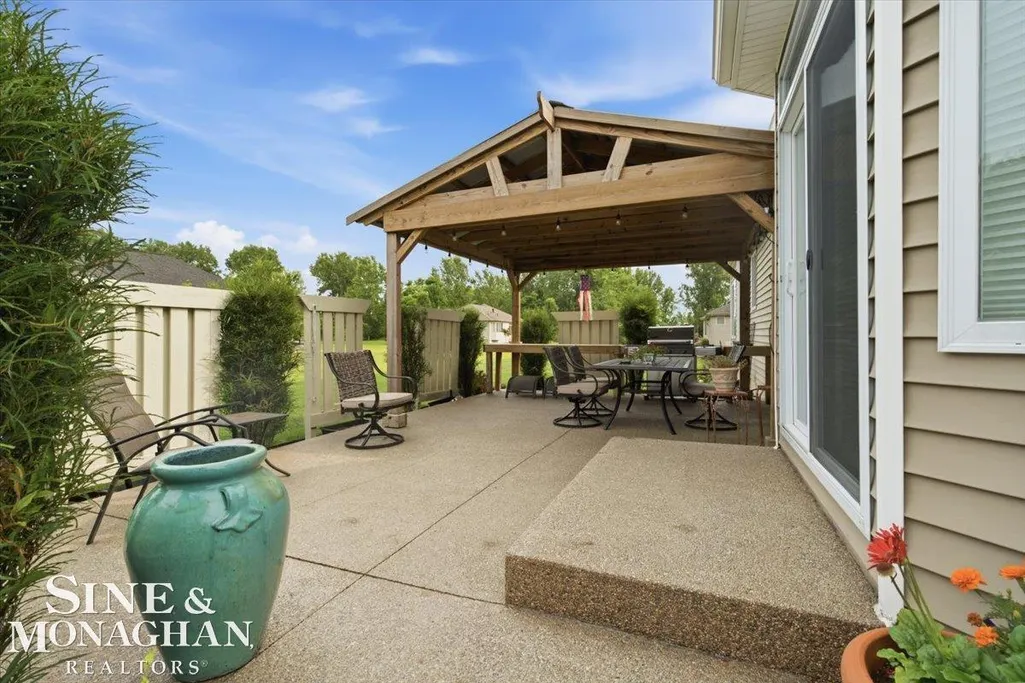
| Exterior Amenities | Patio |
| Frontage | 85 |
| Flood Plan | None |
| Lot Size Area | 0.27 |
| Pool (Y/N) | No |
| Lot Dimensions | 85 x 140 |
| Garage # of Car | 3 |
| Water Features | Pond |
| Roads | City/County,Curbed,Paved Street |
| FOUNDATION TYPE | Basement |
| SEWER/SEPTIC | Public Sanitary |
| Waterfront Y/N | No |
| Garage Y/N | Yes |
| Frontage Type | Road |
Amenities
- Foreclosure
- Views
- Short Sale
- New Construction
- Adult 55+
- Lease To Own
- No HOA Fees
- Furnished
- Primary On Main
- Air Conditioning
- Seller Finance
- Green
- Fixer Upper
- Horse
- Golf
- Fireplace
- Deck
- Garage
- Basement
- Pool
Property vs Single Family Average in 48054
Price
Taxes
Year Built
Visits
 IDX provided courtesy of Realcomp II Ltd., via Kaschalk Team and The Originating MLS(found above), © 2026 Realcomp II Ltd. Shareholders. The information being provided is for consumers personal, non-commercial use and may not be used for any purpose other than to identify prospective properties consumers may be interested in purchasing.
 Provided through IDX via MiRealSource. Courtesy of MiRealSource Shareholder. Copyright MiRealSource.
The information published and disseminated by MiRealSource is communicated verbatim, without change by MiRealSource, as filed with MiRealSource by its members. The accuracy of all information, regardless of source, is not guaranteed or warranted. All information should be independently verified.
Copyright 2026 MiRealSource. All rights reserved. The information provided hereby constitutes proprietary
Provided through IDX via MiRealSource. Courtesy of MiRealSource Shareholder. Copyright MiRealSource.
The information published and disseminated by MiRealSource is communicated verbatim, without change by MiRealSource, as filed with MiRealSource by its members. The accuracy of all information, regardless of source, is not guaranteed or warranted. All information should be independently verified.
Copyright 2026 MiRealSource. All rights reserved. The information provided hereby constitutes proprietary
