



Address
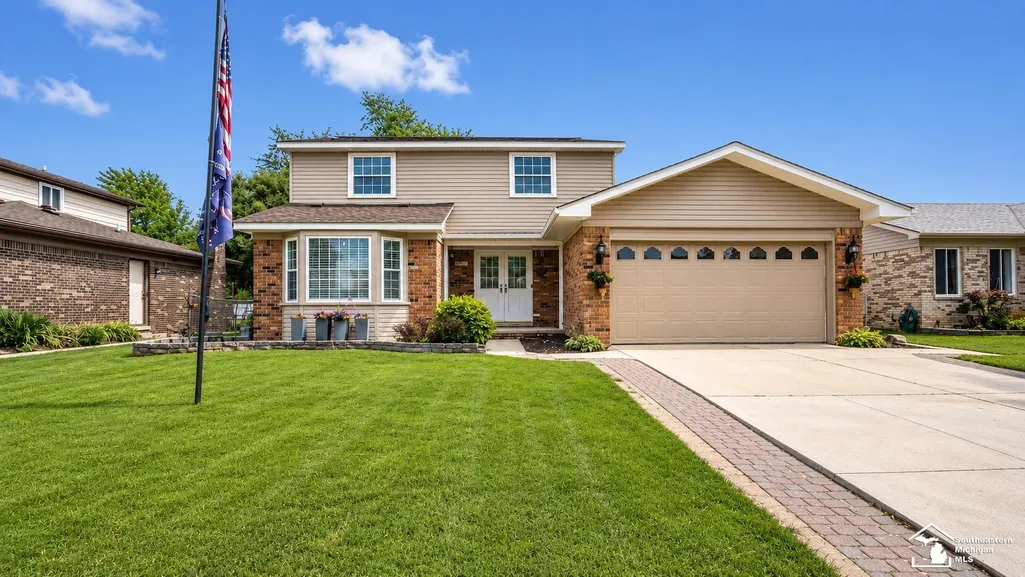
19511 Wherle Drive, Brownstown, MI
Price
$ 364,900
Property Attributes
- ID#50219469
- TypeSingle Family
- Listing Status Active
- CountyWAYNE
- CityBrownstown
- AreaBrownstown Twp
- NeighborhoodDawnshire Sub
- Zip48193
- StyleColonial
- Year Built1979
- Taxes$ 7379
- Price$ 364,900
- Bedrooms4
- Full Bathrooms2
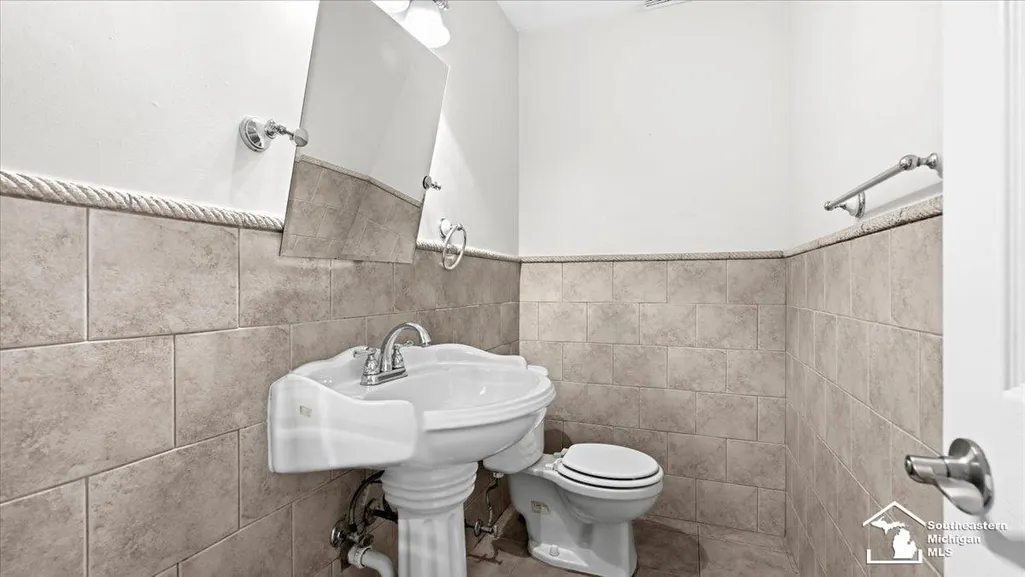
- Half Bathrooms1
- Sqr Footage2056
- Lot Size0.16 Acres
Data Source:
MiRealSource (MIRS)
Property Description
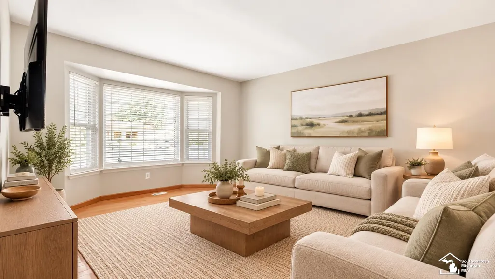
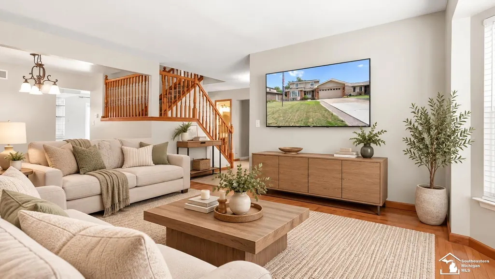
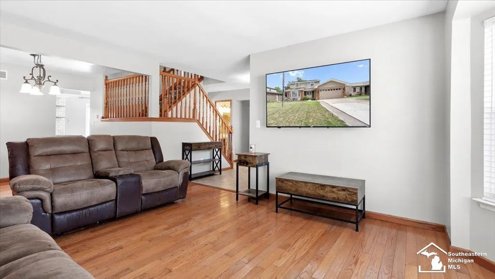
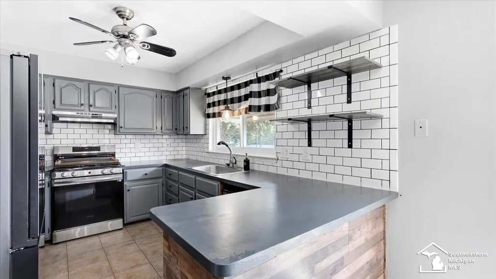
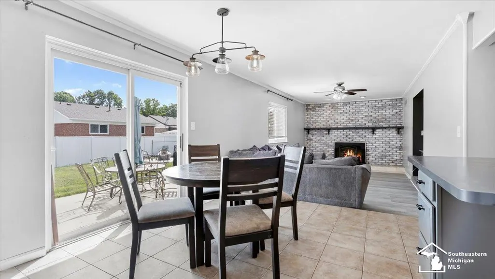
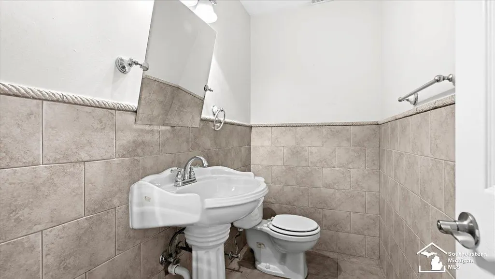
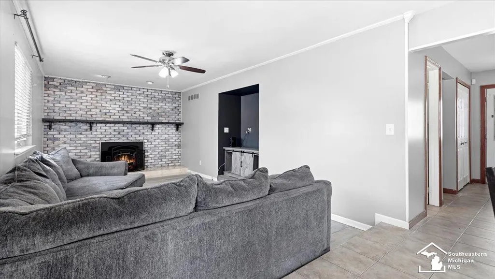
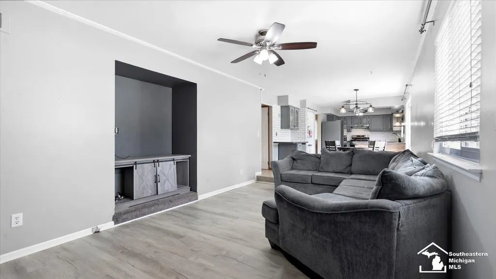
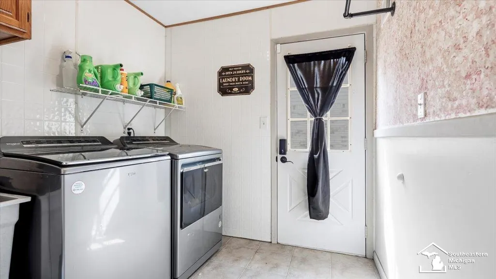
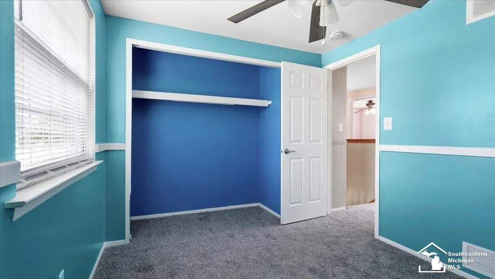
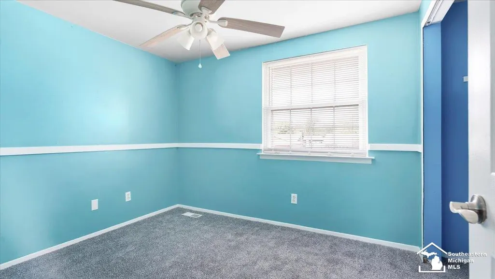
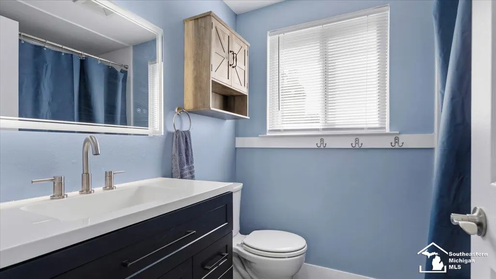
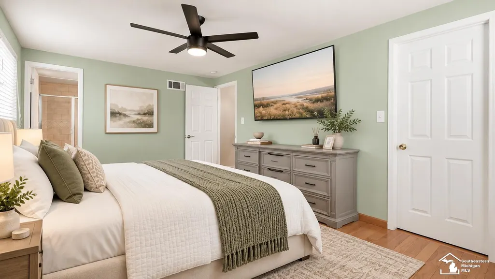
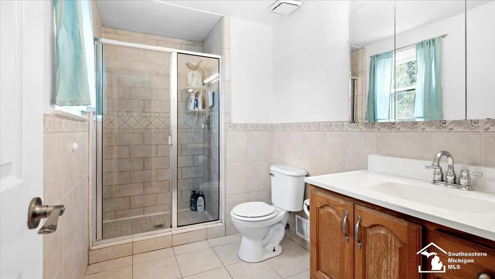
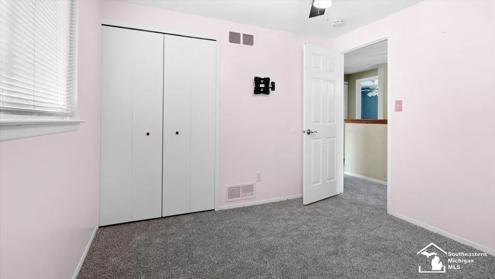
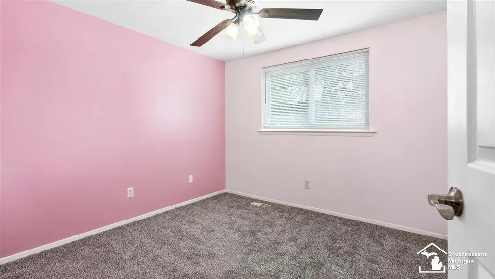
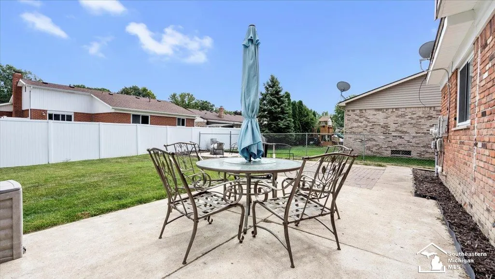
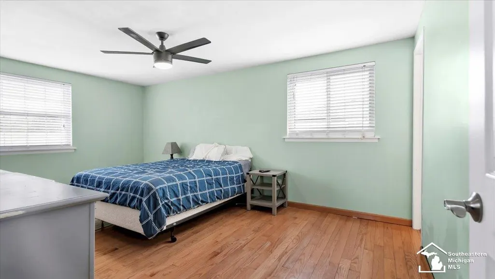
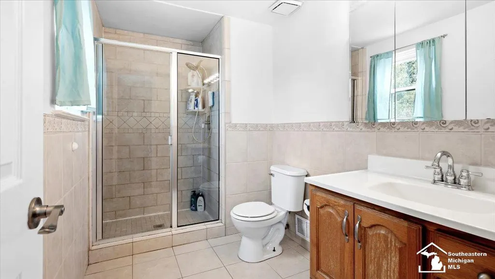
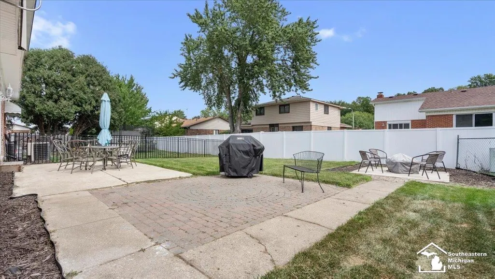
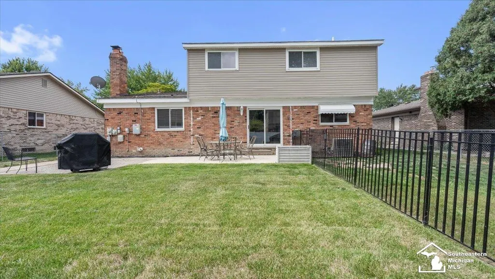
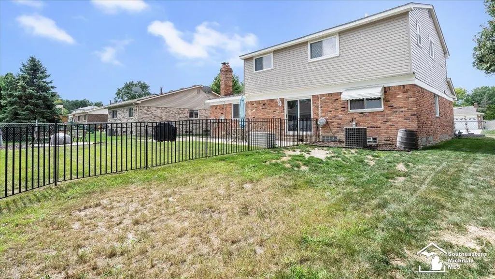
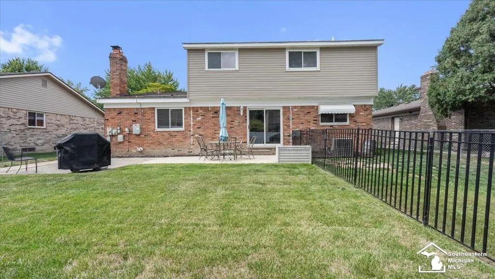
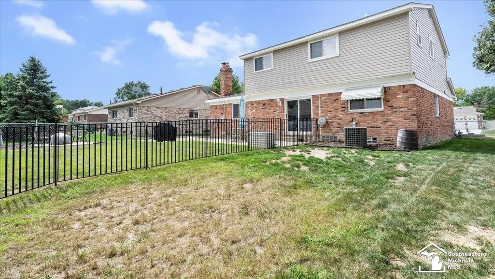
BRAND NEW SOLAR PANELS ARE PAID OFF, FREE FOR BUYER!! Welcome home to this incredibly charming 4-bedroom, 2.5-bath Colonial in the highly sought-after Dawnshire sub! Offering more than 2,000 square feet of beautifully updated living space, an attached garage, and a fully fenced backyard, this spacious home delivers the perfect combination of comfort, style, and functionality. Step inside to a bright, open main level featuring a spacious formal living room that flows seamlessly into the dining areaâideal for both everyday living and entertaining. The beautiful updated kitchen features new stainless steel appliances, while the large family room provides an inviting place to relax and unwind. A convenient first-floor laundry room adds even more ease to your daily routine. Upstairs, youâll find four generously sized bedrooms, including an impressive primary suite complete with a large walk-in closet and private en-suite bathroom. Outside, enjoy a fully fenced yard with plenty of space for relaxing, entertaining, or outdoor activities. As an added bonus, the home features brand-new solar panels, offering valuable energy savings and helping keep rising utility costs at bay. Modern updates, abundant space, and an excellent neighborhood location make this beautiful Dawnshire Colonial an absolute must-see!
| Price History | |
|---|---|
| 8/22/2026 | Listed $375,000 |
| 9/18/2026 | 3$364,900 |
General Features
| Heating | Forced Air |
|---|---|
| Kitchen Level | Entry |
| Cooling | Ceiling Fan(s),Central A/C |
| Possession | At Close |
| Garage | Attached Garage,Electric in Garage |
| Water | Public Water |
| Appliances | Dishwasher,Disposal,Dryer,Microwave,Range/Oven,Refrigerator,Washer |
| Status | Active |
| Full Baths | 2 |
| Half Baths | 1 |
| Bathrooms | 3 |
| Year Built | 1979 |
| Subdivision | Dawnshire Sub |
| Water Heater | Gas |
| Style | Colonial |
| County | Wayne |
| Class | RESIDENTIAL |
| Type | Single Family |
| Ownership | Private |
| Associated Document Count | 1 |
| Electric | Solar Seller Owned |
| Status | Active |
| Subdivision | MI |
| Sale/Rent | For Sale |
| Manufactured Y/N | No |
| Structure Style | 2 Story |
| Subj to Short Sale Apprvl | No |
| Area | Brownstown Twp (82171) |
| Primary City | Brownstown |
| City | Brownstown |
| School District | Woodhaven |
| Lease Y/N | No |
| Originating MLS | Southeastern Border Association |
| Source MLS | MI Real Source |
| Financial Terms | Cash,Conventional,FHA,VA |
| Legal Description | 11A83 T4S LOT 83 DAWNSHIRE SUB T4S R10E L98 P7 TO 12 INCL WCR |
| DOM | 27 |
| Postal Code | 48193 |
| Price Per Sq Ft Total AG | 177.48 |
| Internet Remarks | Listing Agent: Victoria Camaj Broker: Providence Properties,Realty & Management: BRAND NEW SOLAR PANELS ARE PAID OFF,FREE FOR BUYER!! Welcome home to this incredibly charming 4-bedroom |
| Public Remarks | BRAND NEW SOLAR PANELS ARE PAID OFF,FREE FOR BUYER!! Welcome home to this incredibly charming 4-bedroom,2.5-bath Colonial in the highly sought-after Dawnshire sub! Offering more than 2 |
Interior Features
| Interior Amenities | Cathedral/Vaulted Ceiling,Walk-In Closet |
|---|---|
| Family Room Level | Entry |
| Dining Room Level | Entry |
| Living Room Level | Entry |
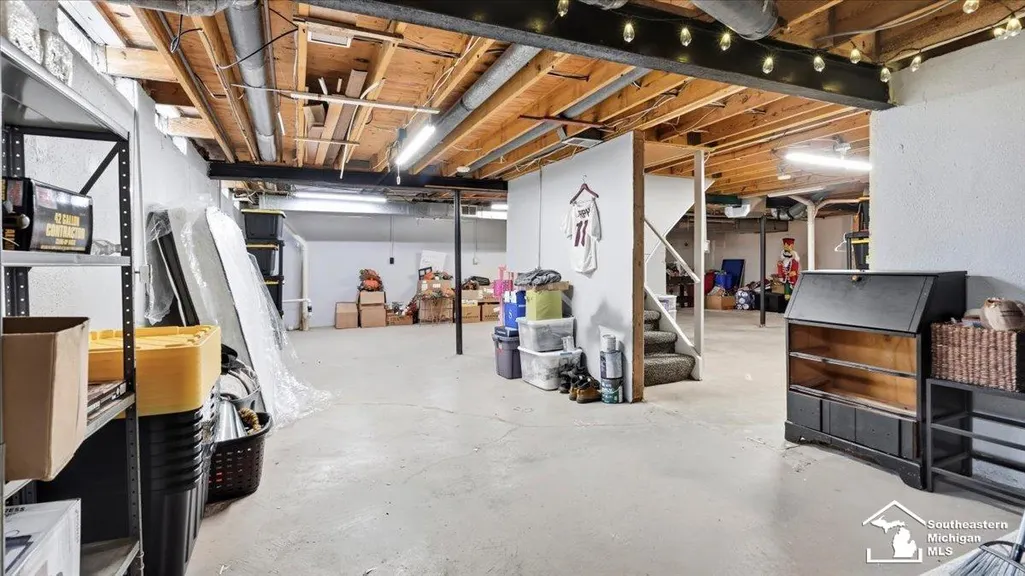
| Basement | Poured |
| Bedroom 3 Level | Second |
| Bedroom 1 Level | Second |
| Bedroom 2 Level | Second |
| Laundry Room Level | Entry |
| Kitchen Length | 13 |
| Family Room Length | 13 |
| Laundry Room Width | 6 |
| Family Room Width | 17 |
| Living Room Length | 14 |
| Bedroom 4 Width | 10 |
| Bedroom 2 Width | 10 |
| Bedroom 3 Width | 10 |
| Laundry Room Length | 7 |
| Dining Room Width | 11 |
| Bedroom 4 Length | 10 |
| Bedroom 2 Length | 10 |
| Living Room Width | 29 |
| Bedroom 3 Length | 10 |
| Dining Room Length | 11 |
| Kitchen Width | 11 |
| Beds | 4 |
| Fireplace? | No |
| Total Rooms | 12 |
| Bedroom 1 Length | 11 |
| Bedroom 1 Width | 17 |
| Below Grade SqFt | 1202 |
| Above Grade SqFt | 2056 |
| Basement Y/N | Yes |
| Total SqFt Finished | 2056 |
| Bathroom 1 Length | 6 |
| Bathroom 1 Width | 8 |
| Bathroom 2 Length | 6 |
| Bathroom 2 Width | 8 |
Exterior Features
| Exterior | Brick,Vinyl Siding |
|---|---|
| Frontage | 66 |
| Lot Size Area | 0.16 |
| Pool (Y/N) | No |
| Lot Dimensions | 66x105 |
| Garage # of Car | 2 |
| FOUNDATION TYPE | Basement |
| SEWER/SEPTIC | Public Sanitary |
| Waterfront Y/N | No |
| Garage Y/N | Yes |
| Frontage Type | Road |
Amenities
- Foreclosure
- Views
- Short Sale
- New Construction
- Adult 55+
- Lease To Own
- No HOA Fees
- Furnished
- Primary On Main
- Air Conditioning
- Seller Finance
- Green
- Fixer Upper
- Horse
- Golf
- Fireplace
- Deck
- Garage
- Basement
- Pool
Property vs Single Family Average in 48193
Price
Taxes
Year Built
Visits
 IDX provided courtesy of Realcomp II Ltd., via Kaschalk Team and The Originating MLS(found above), © 2026 Realcomp II Ltd. Shareholders. The information being provided is for consumers personal, non-commercial use and may not be used for any purpose other than to identify prospective properties consumers may be interested in purchasing.
 Provided through IDX via MiRealSource. Courtesy of MiRealSource Shareholder. Copyright MiRealSource.
The information published and disseminated by MiRealSource is communicated verbatim, without change by MiRealSource, as filed with MiRealSource by its members. The accuracy of all information, regardless of source, is not guaranteed or warranted. All information should be independently verified.
Copyright 2026 MiRealSource. All rights reserved. The information provided hereby constitutes proprietary
Provided through IDX via MiRealSource. Courtesy of MiRealSource Shareholder. Copyright MiRealSource.
The information published and disseminated by MiRealSource is communicated verbatim, without change by MiRealSource, as filed with MiRealSource by its members. The accuracy of all information, regardless of source, is not guaranteed or warranted. All information should be independently verified.
Copyright 2026 MiRealSource. All rights reserved. The information provided hereby constitutes proprietary
