








Address
19650 Huntington Avenue, Harper Woods, MI
Price
$ 209,900
Property Attributes
- ID#50217093
- TypeSingle Family
- Listing Status Active
- CountyWAYNE
- CityHarper Woods
- AreaHarper Woods
- NeighborhoodSupervisors Gratiot Plat No. 1
- Zip48225
- StyleBungalow
- Year Built1952
- Taxes$ 3092
- Price$ 209,900
- Bedrooms3
- Full Bathrooms1
- Half Bathrooms0
- Sqr Footage1364
- Lot Size0.42 Acres
Data Source:
MiRealSource (MIRS)
Property Description
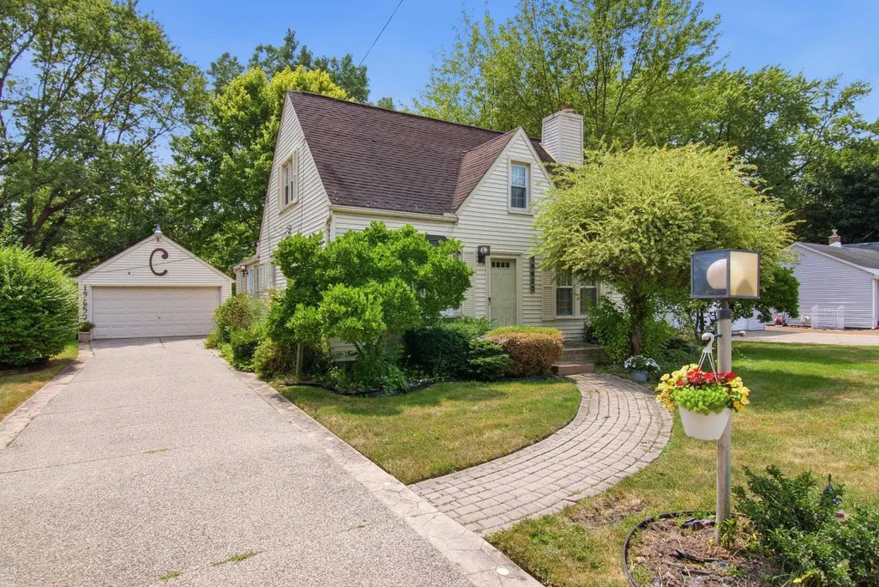
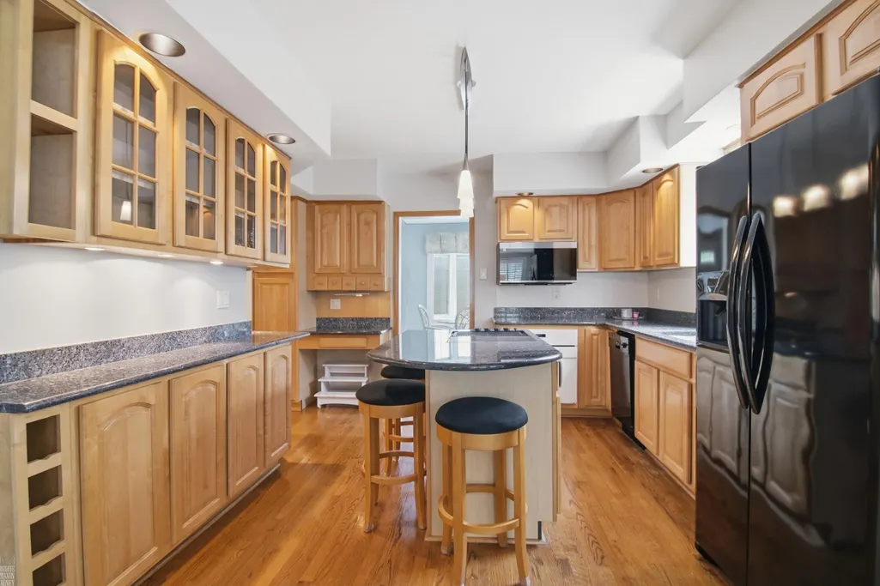
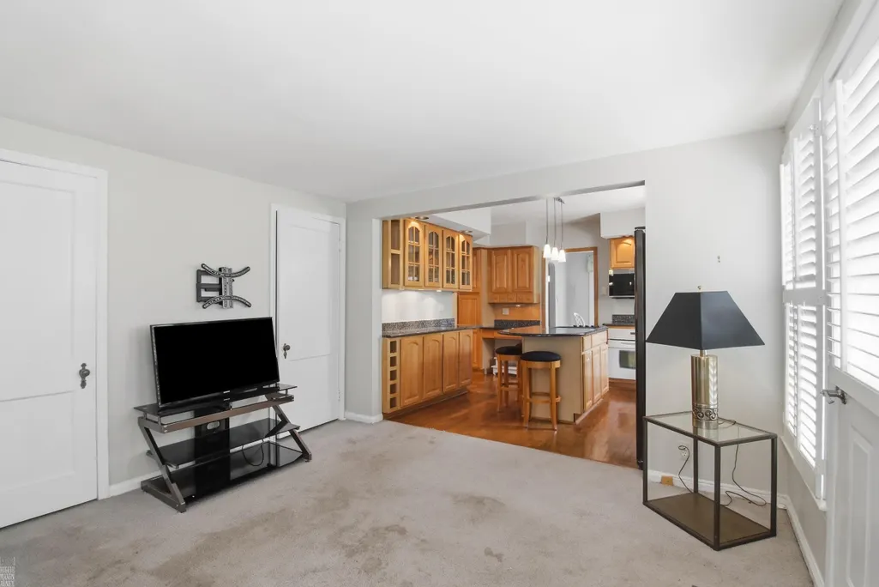
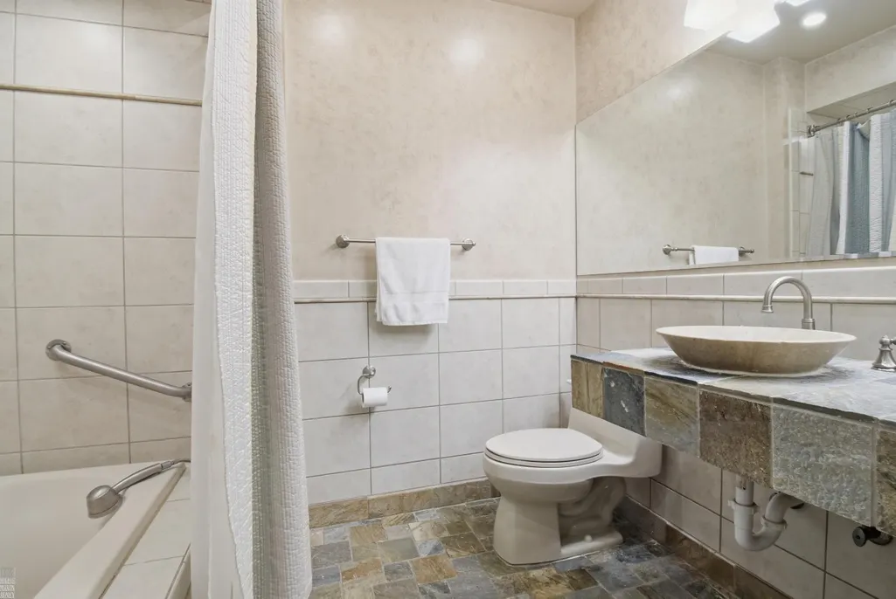
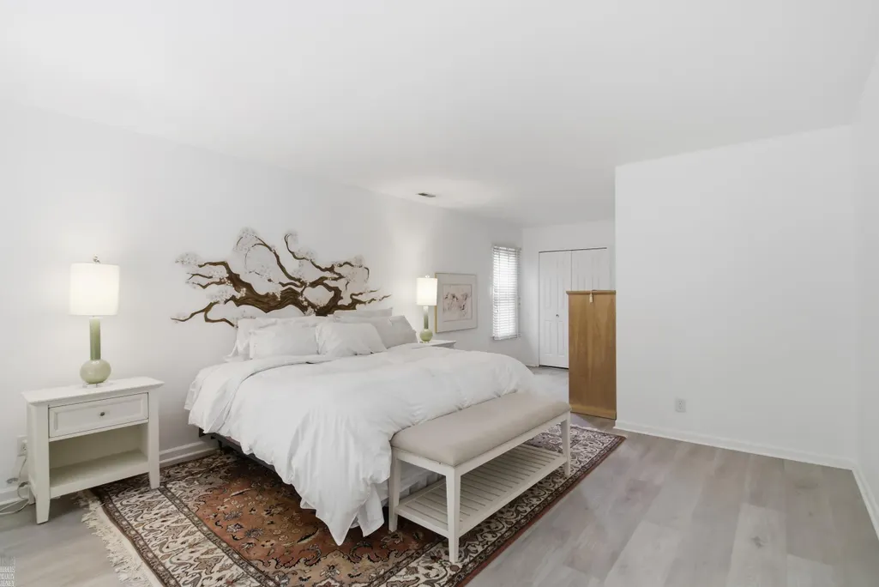
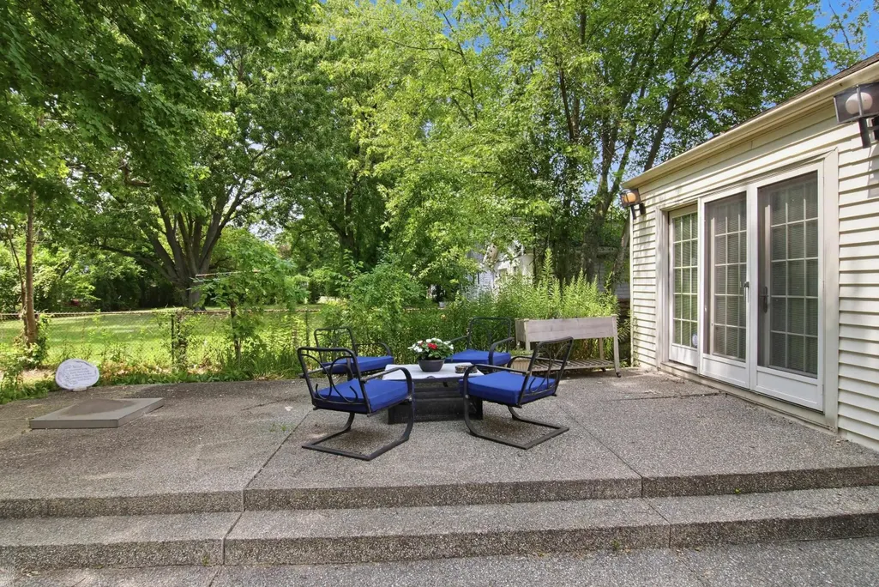
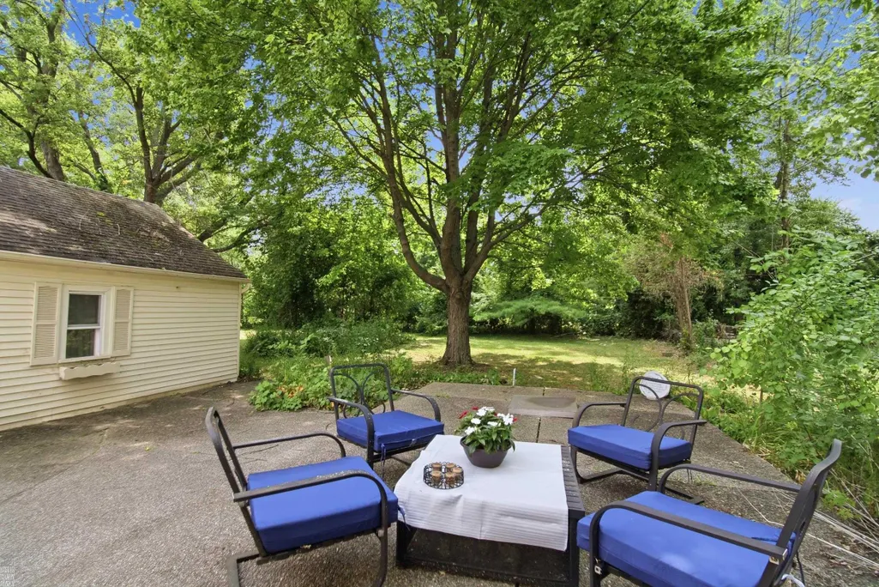
Nestled on one of the city's most desirable streets, this charming bungalow sits on nearly half an acre, offering the perfect blend of privacy and convenience. The remodeled kitchen features granite countertops, maple cabinetry, recessed lighting, and built-in appliances. A spacious first-floor bedroom with wall-to-wall closets and French doors overlooks the large, private backyard. Additional highlights include a remodeled ceramic bath with a Jacuzzi tub, a family room, formal dining room with a bay window, spacious living room with a natural wood-burning corner fireplace, hardwood floors and custom window treatments add to the home's appeal. Outside, enjoy the exposed aggregate patio complete with a built-in gas fire pit for entertaining. Easy access to major freeways and a short walk to the library & schools. This home offers a rare combination of timeless charm, modern updates, and an exceptional location!
| Price History | |
|---|---|
| 8/3/2026 | Listed $225,000 |
| 8/24/2026 | 5$214,900 |
| 9/8/2026 | 3$209,900 |
General Features
| Heating | Forced Air |
|---|---|
| Kitchen Level | First |
| Cooling | Central A/C |
| Possession | At Close |
| Fireplaces | LivRoom Fireplace |
| Garage | Detached Garage |
| Water | Public Water |
| Appliances | Dishwasher,Dryer,Microwave,Range/Oven,Refrigerator,Washer |
| Status | Active |
| Full Baths | 1 |
| Bathrooms | 1 |
| Year Built | 1952 |
| Subdivision | Supervisors Gratiot Plat No. 1 |
| Water Heater | Gas |
| Style | Bungalow |
| County | Wayne |
| Class | RESIDENTIAL |
| Type | Single Family |
| Ownership | Private |
| New Construction Y/N | No |
| Associated Document Count | 2 |
| Status | Active |
| Subdivision | MI |
| Sale/Rent | For Sale |
| Manufactured Y/N | No |
| ROOMS | Family Room,First Floor Bedroom,First Floor Laundry,Living Room,First Flr Full Bathroom,Eat-In Kitchen,Formal Dining Room |
| Structure Style | 1 1/2 Story |
| Subj to Short Sale Apprvl | No |
| Area | Harper Woods (82331) |
| Primary City | Harper Woods |
| City | Harper Woods |
| School District | Harper Woods City School Distric |
| Lease Y/N | No |
| Originating MLS | MiRealSource |
| Source MLS | MI Real Source |
| Financial Terms | Cash,Conventional |
| Legal Description | 620F66 LOT 66 SUPERVISORS GRATIOT PLAT NO. 1 PCS 620,621 L69 P27 WCR |
| DOM | 45 |
| Postal Code | 48225 |
| Price Per Sq Ft Total AG | 153.89 |
| Internet Remarks | Listing Agent: Melissa Singh Broker: Higbie Maxon Agney Inc: Nestled on one of the city's most desirable streets,this charming bungalow sits on nearly half an acre |
| Public Remarks | Nestled on one of the city's most desirable streets,this charming bungalow sits on nearly half an acre |
Interior Features
| Interior Amenities | Bay Window,Hardwood Floors,Window Treatment(s) |
|---|---|
| Family Room Level | First |
| Dining Room Level | First |
| Living Room Level | First |
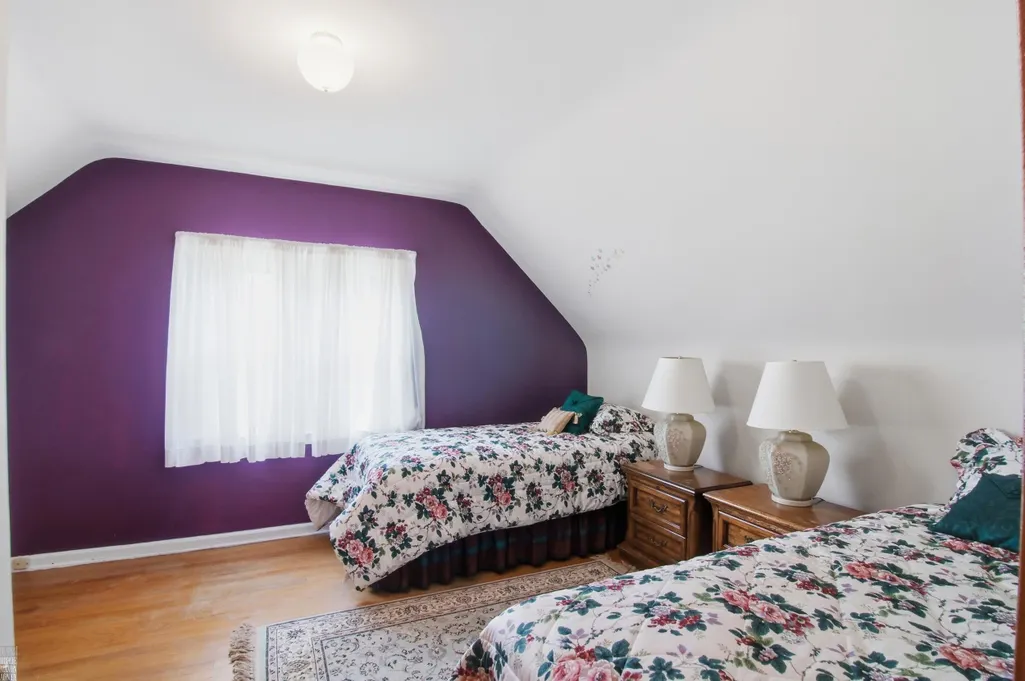
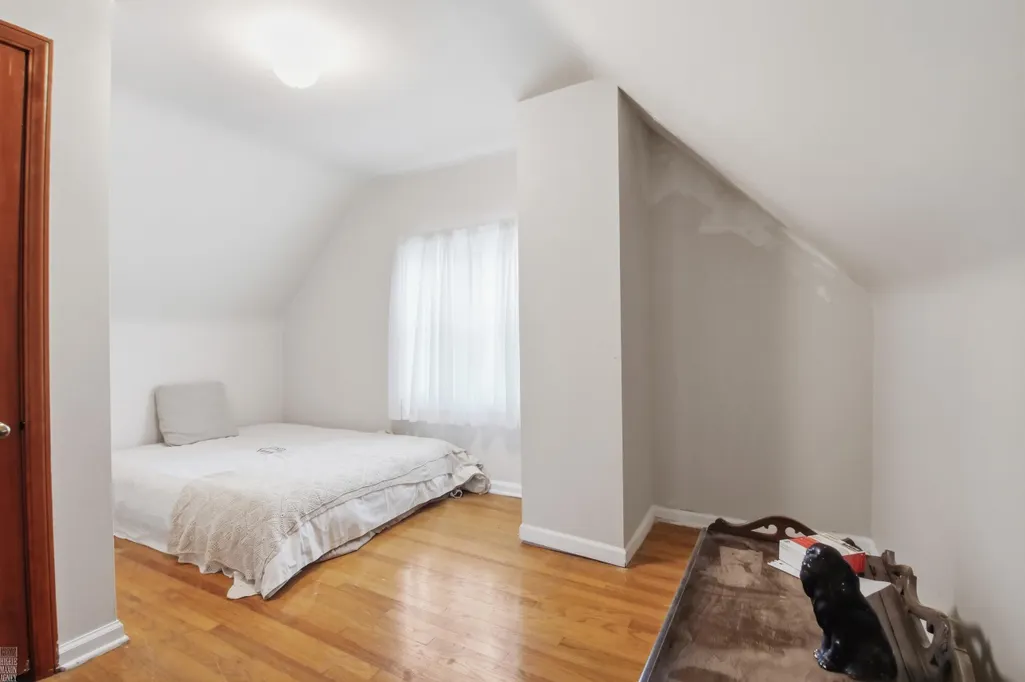
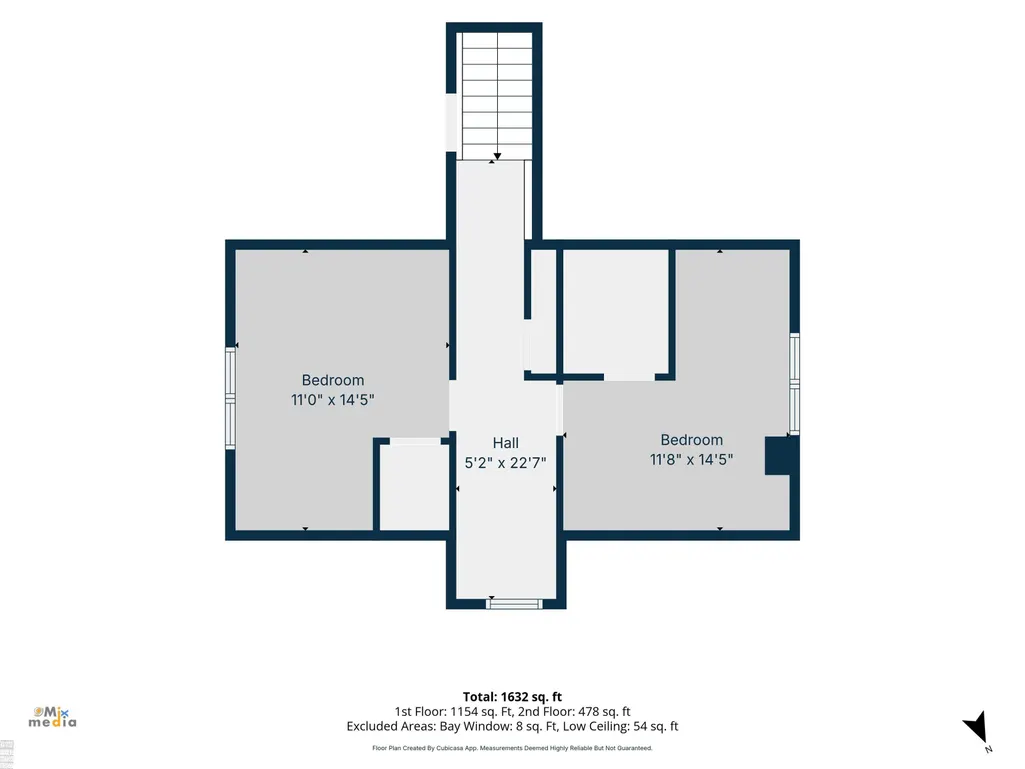
| Bedroom 3 Level | Second |
| Bedroom 1 Level | First |
| Bedroom 2 Level | Second |
| Laundry Room Level | First |
| Kitchen Length | 13 |
| Family Room Length | 12 |
| Family Room Width | 14 |
| Living Room Length | 18 |
| Bedroom 2 Width | 12 |
| Bedroom 3 Width | 13 |
| Dining Room Width | 12 |
| Bedroom 2 Length | 11 |
| Living Room Width | 13 |
| Bedroom 3 Length | 11 |
| Dining Room Length | 10 |
| Kitchen Width | 12 |
| Beds | 3 |
| Fireplace? | Yes |
| Bedroom 1 Length | 24 |
| Bedroom 1 Width | 13 |
| Above Grade SqFt | 1364 |
| Basement Y/N | No |
| Fireplaces Total | 1 |
| Bedroom 2 Floor Covering | Wood |
| Bedroom 3 Floor Covering | Wood |
| Kitchen Floor Covering | Wood |
| Total SqFt Finished | 1364 |
Exterior Features
| Exterior | Vinyl Siding |
|---|---|
| Exterior Amenities | Patio,Street Lights |
| Frontage | 112 |
| Lot Size Area | 0.42 |
| Pool (Y/N) | No |
| Lot Dimensions | 112' X 165' |
| Garage # of Car | 2 |
| Well/Septic Inspection Done | No |
| FOUNDATION TYPE | Crawl |
| SEWER/SEPTIC | Public Sanitary |
| Waterfront Y/N | No |
| Garage Y/N | Yes |
| Frontage Type | Road |
Amenities
- Foreclosure
- Views
- Short Sale
- New Construction
- Adult 55+
- Lease To Own
- No HOA Fees
- Furnished
- Primary On Main
- Air Conditioning
- Seller Finance
- Green
- Fixer Upper
- Horse
- Golf
- Fireplace
- Deck
- Garage
- Basement
- Pool
Property vs Single Family Average in 48225
Price
Taxes
Year Built
Visits
 IDX provided courtesy of Realcomp II Ltd., via Kaschalk Team and The Originating MLS(found above), © 2026 Realcomp II Ltd. Shareholders. The information being provided is for consumers personal, non-commercial use and may not be used for any purpose other than to identify prospective properties consumers may be interested in purchasing.
 Provided through IDX via MiRealSource. Courtesy of MiRealSource Shareholder. Copyright MiRealSource.
The information published and disseminated by MiRealSource is communicated verbatim, without change by MiRealSource, as filed with MiRealSource by its members. The accuracy of all information, regardless of source, is not guaranteed or warranted. All information should be independently verified.
Copyright 2026 MiRealSource. All rights reserved. The information provided hereby constitutes proprietary
Provided through IDX via MiRealSource. Courtesy of MiRealSource Shareholder. Copyright MiRealSource.
The information published and disseminated by MiRealSource is communicated verbatim, without change by MiRealSource, as filed with MiRealSource by its members. The accuracy of all information, regardless of source, is not guaranteed or warranted. All information should be independently verified.
Copyright 2026 MiRealSource. All rights reserved. The information provided hereby constitutes proprietary
