




Address
236 Passamani Road, Iron River, MI
Price
$ 515,000
Property Attributes
- ID#50210415
- TypeSingle Family
- Listing Status Active
- CountyIRON
- CityIron River
- AreaBates Twp
- NeighborhoodIron River
- Zip49935
- Style
- Year Built1982
- Price$ 515,000
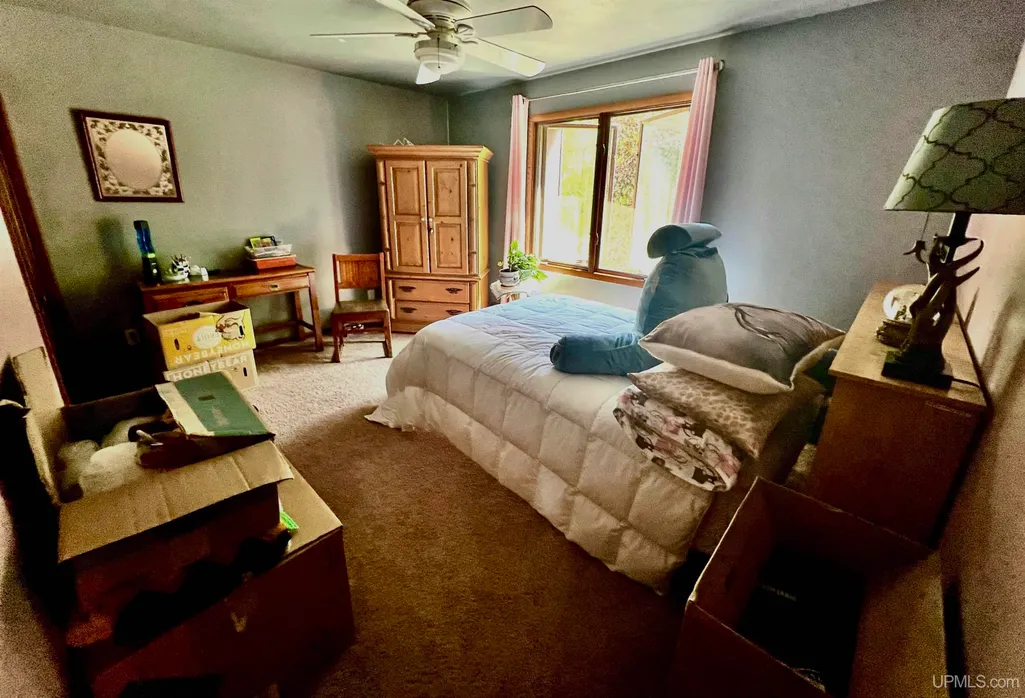
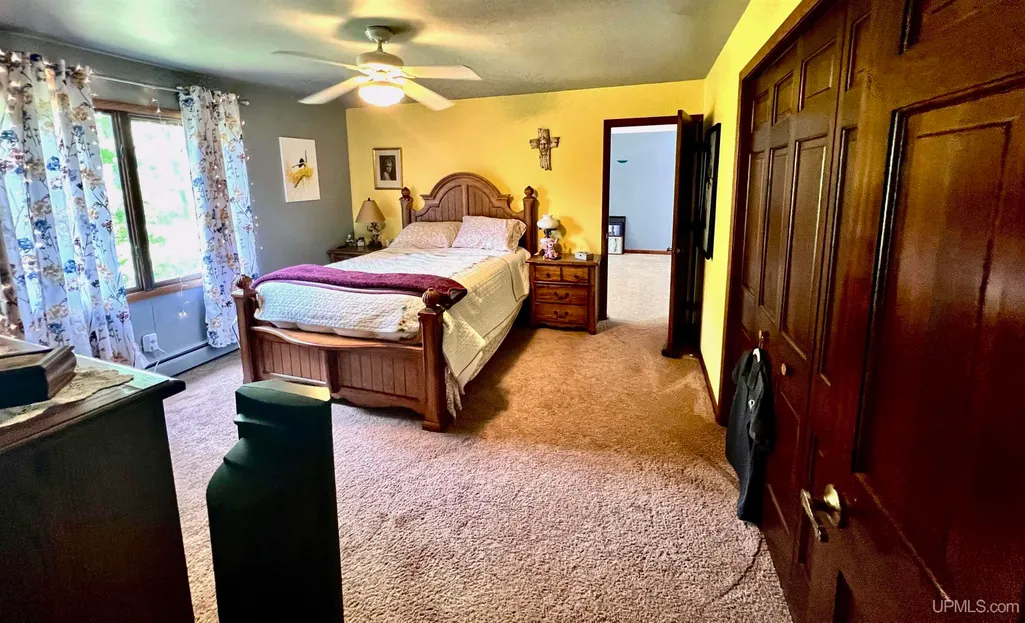
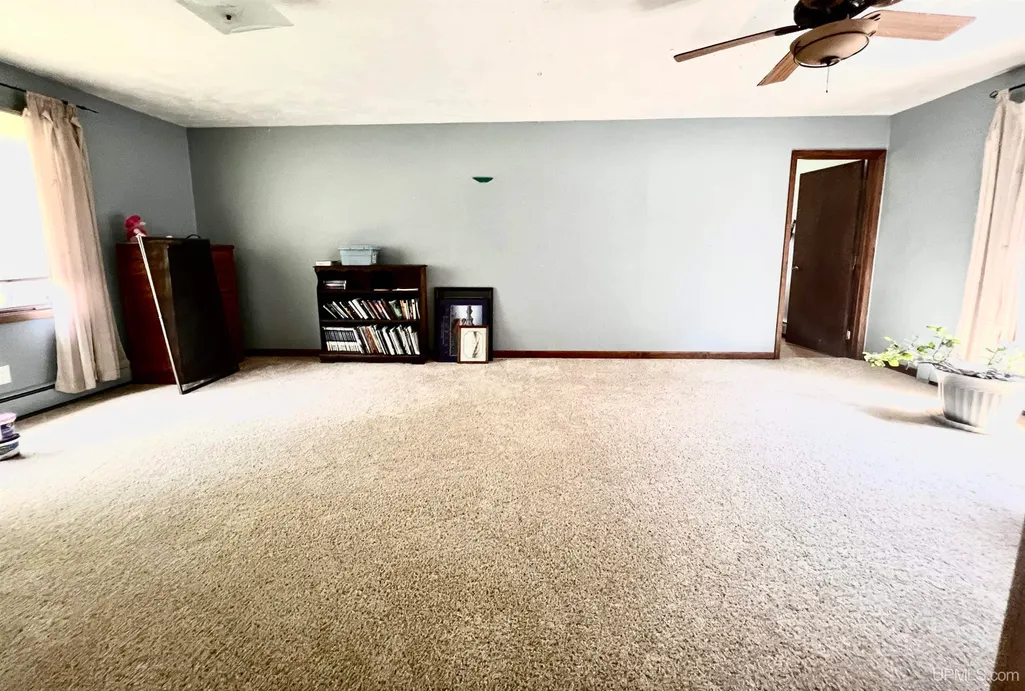
- Bedrooms4
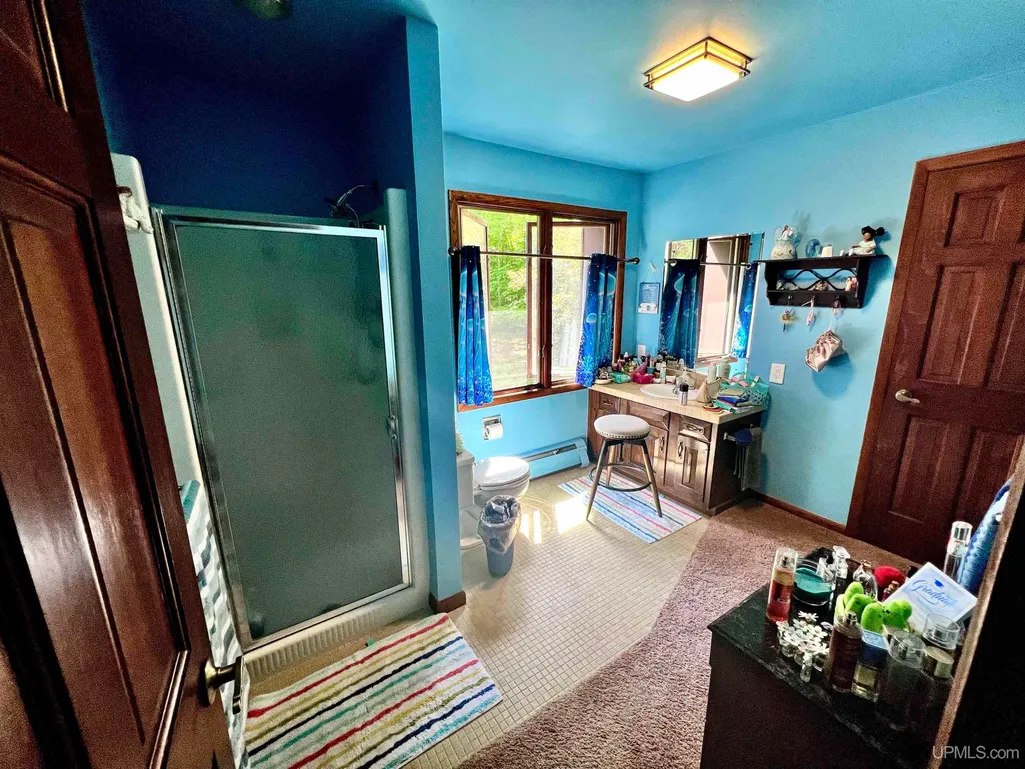
- Full Bathrooms2
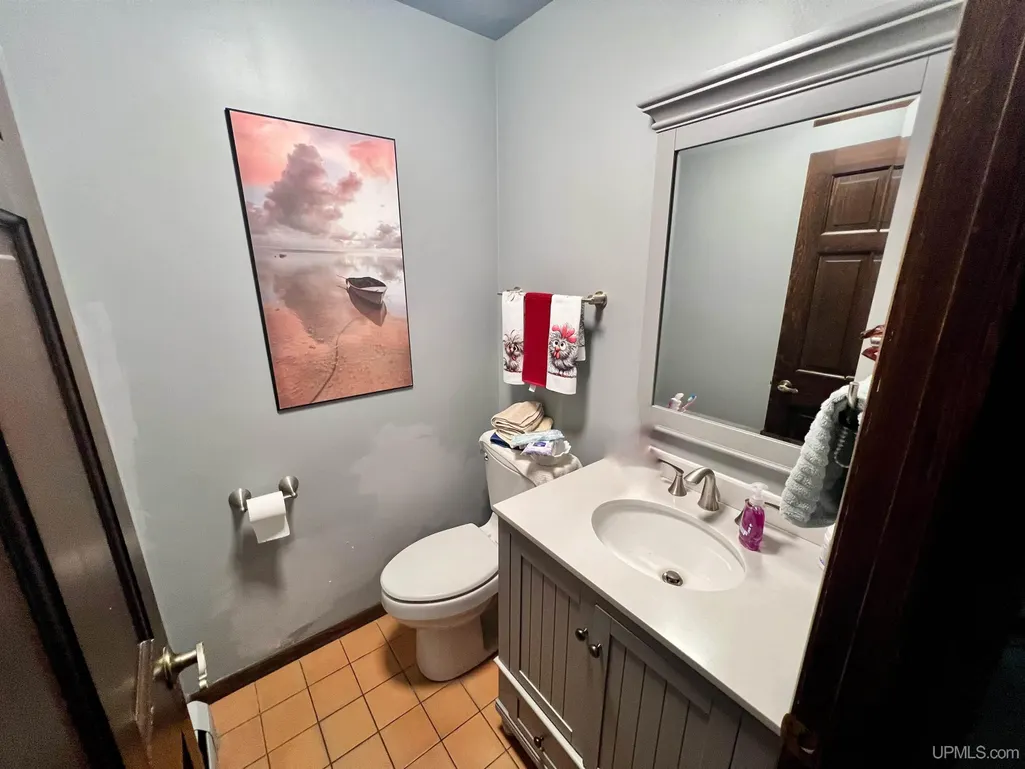
- Half Bathrooms2
- Sqr Footage2847
- Lot Size40 Acres
Data Source:
MiRealSource (MIRS)
Property Description
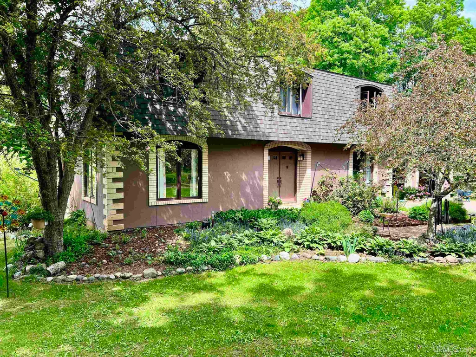
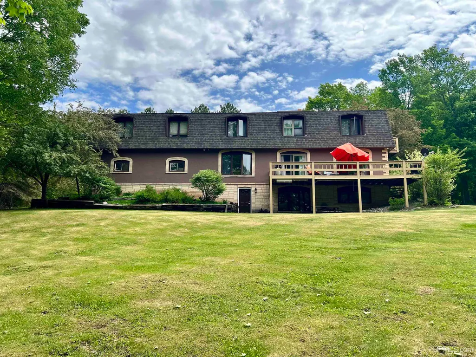
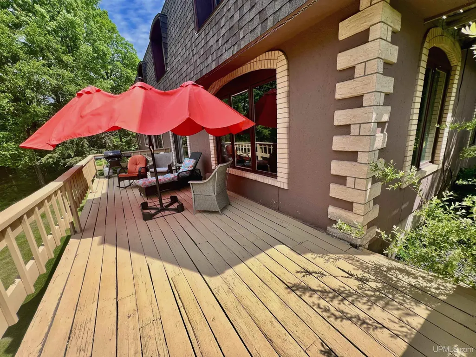
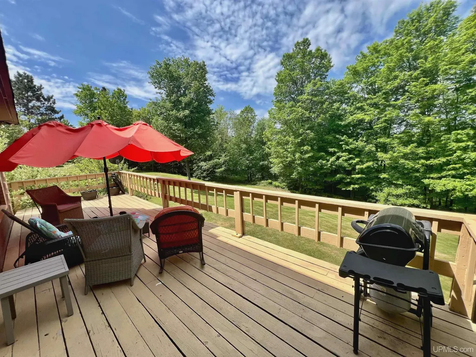
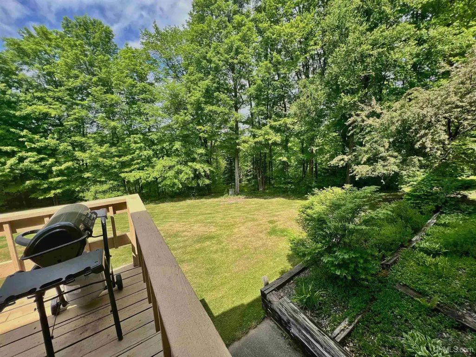
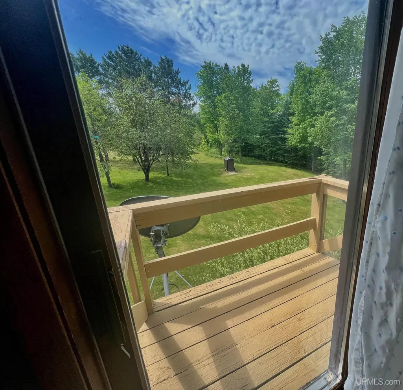
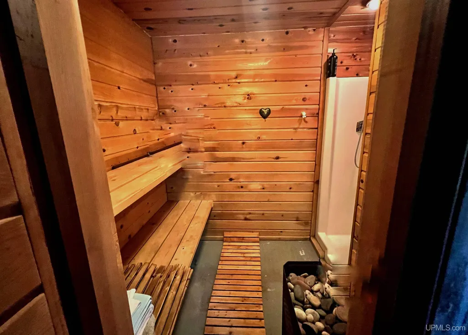
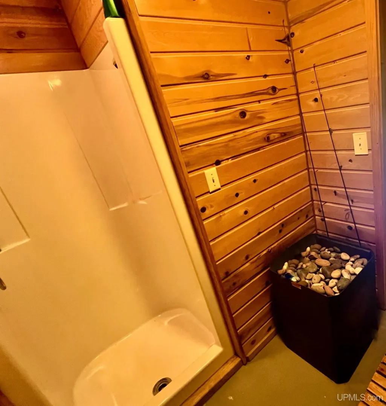
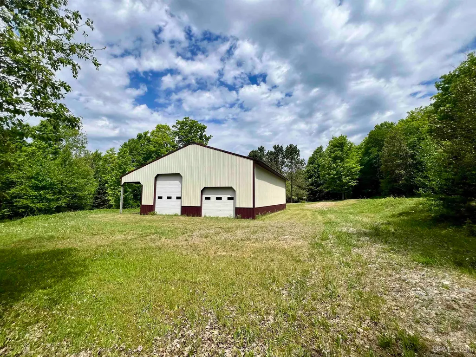
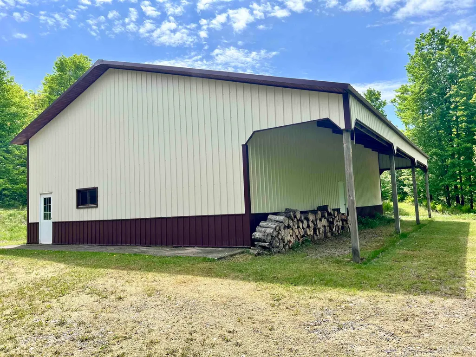
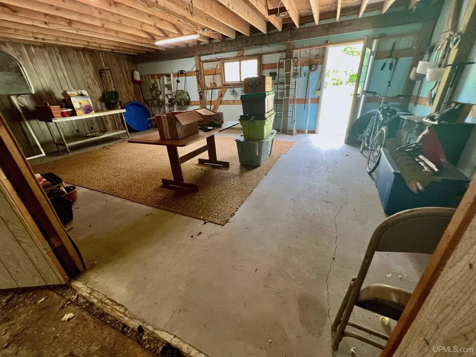
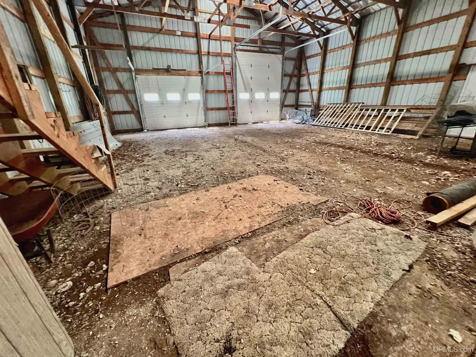
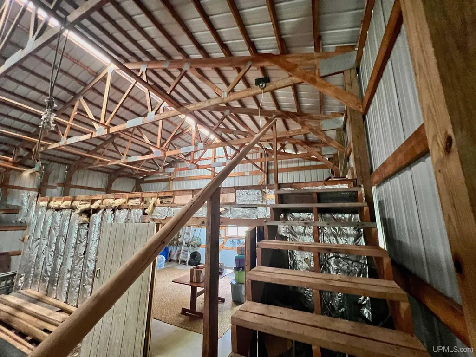
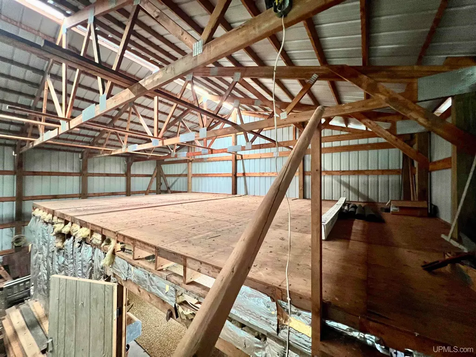
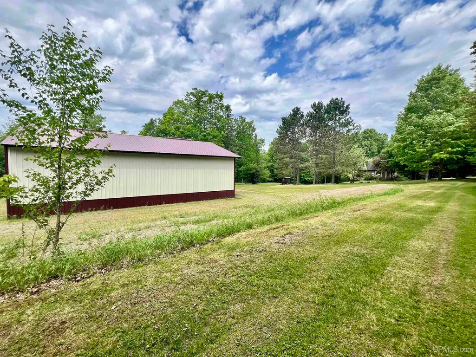
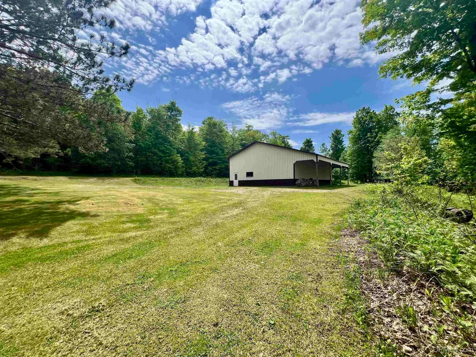
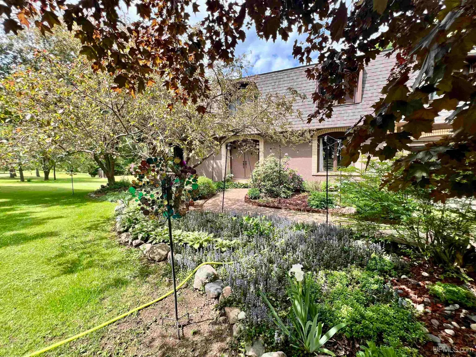
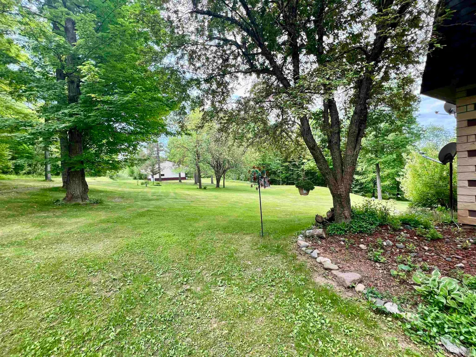
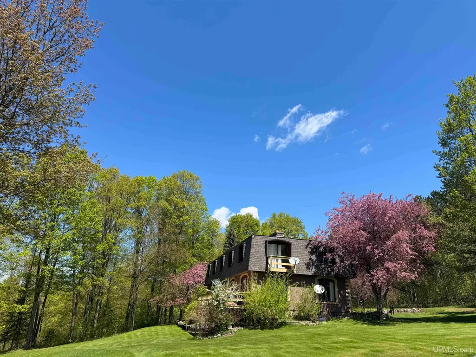
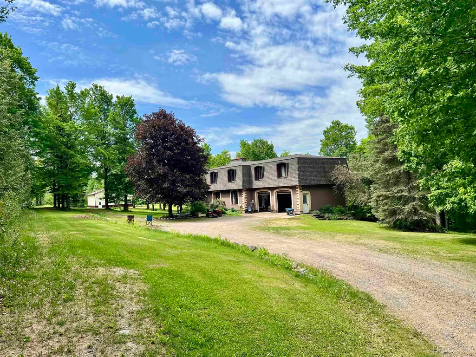
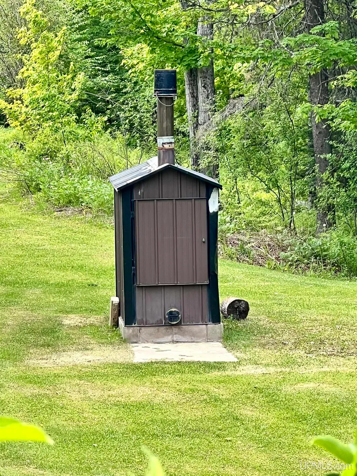
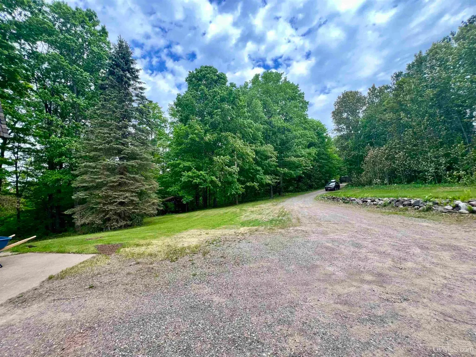
Peaceful country living with room for everything. Situated on 40 beautiful acres just 10 minutes from Iron River, this well-maintained property offers the privacy and space that make Upper Peninsula living so appealing. The home is surrounded by mature trees, attractive landscaping, and a park-like setting that can be enjoyed year-round. A large pole barn/workshop provides plenty of space for vehicles, equipment, recreational toys, storage, or projects of any size. Whether you're a hunter, hobby farmer, outdoor enthusiast, or simply need extra workspace, you'll appreciate the flexibility this property offers. After a day outdoors, relax in the sauna and enjoy the peace and quiet of your own Northwoods retreat. The 40-acre parcel provides excellent opportunities for hunting, hiking, wildlife watching, gardening, and exploring right out your back door. If you're looking for a property that combines acreage, privacy, beautiful grounds, and practical outbuildingsâall within a short drive of townâthis is one you won't want to miss. 40 acres ⢠Large pole barn/workshop ⢠Sauna ⢠Beautiful landscaping ⢠10 minutes from Iron River ⢠Endless recreational opportunities
| Price History | |
|---|---|
| 6/6/2026 | Listed $590,000 |
| 7/22/2026 | 6$560,000 |
| 8/18/2026 | 9$515,000 |
General Features
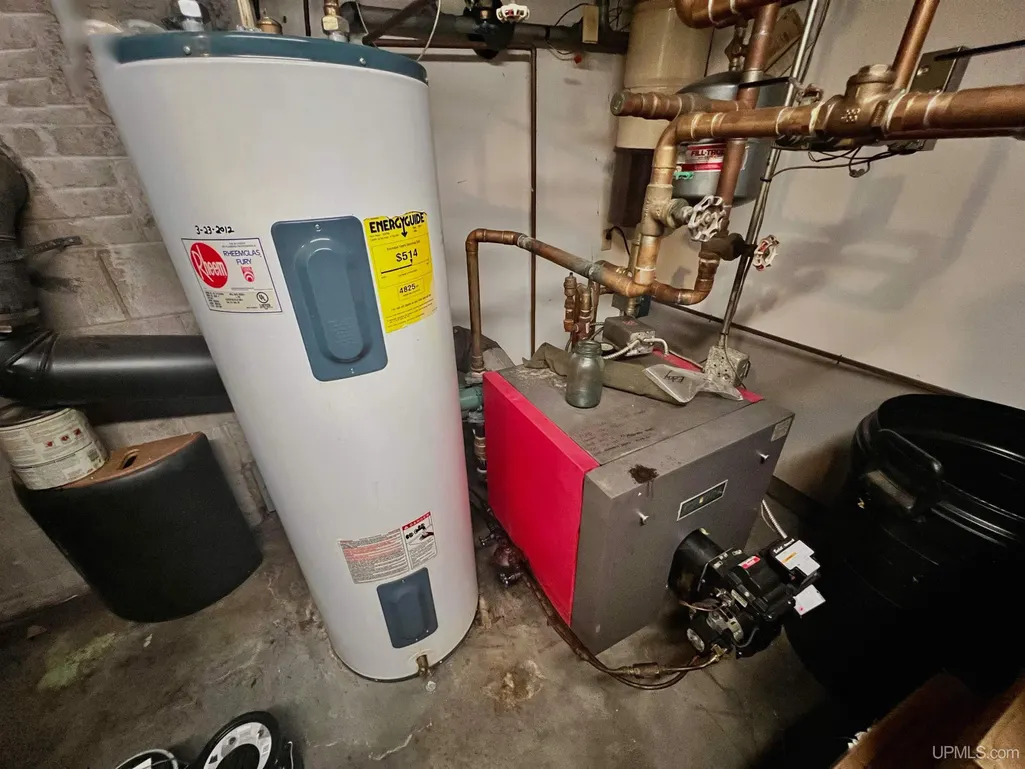
| Heating | Baseboard,Boiler,Electric Heat |
|---|---|
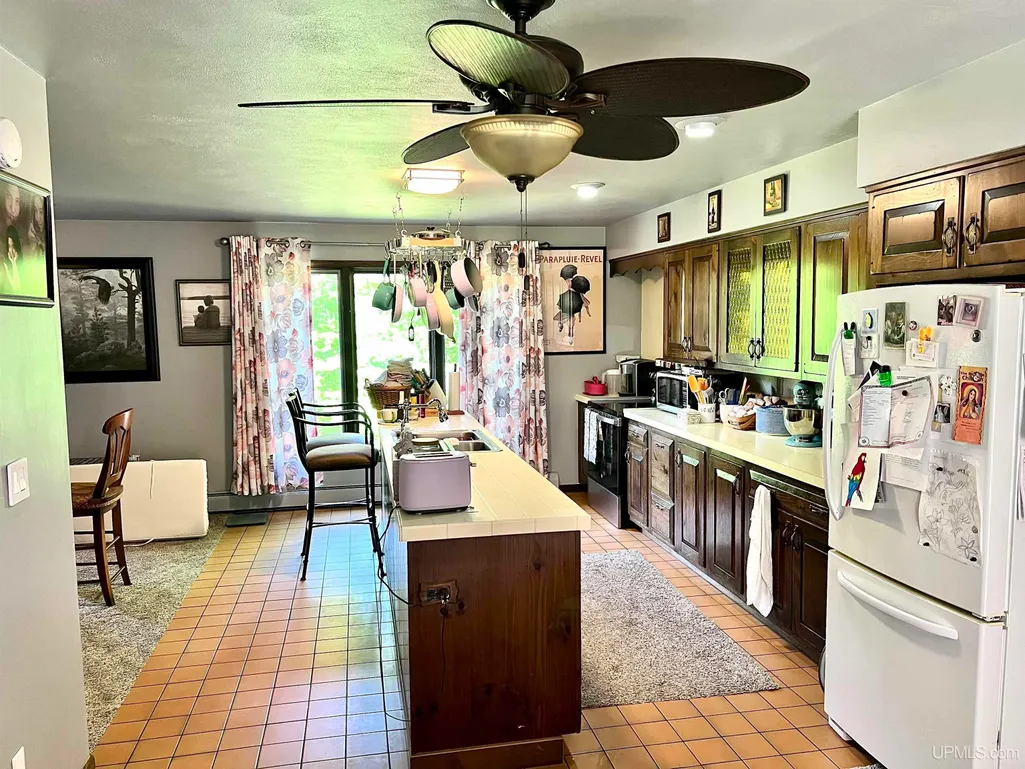
| Kitchen Level | First |
| Cooling | Ceiling Fan(s) |
| Possession | At Close |
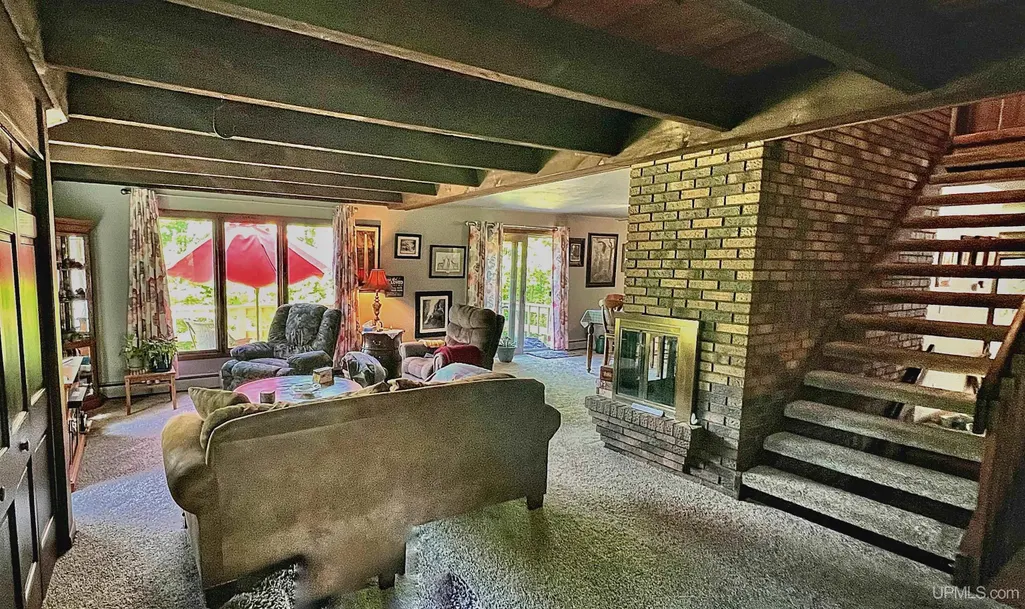
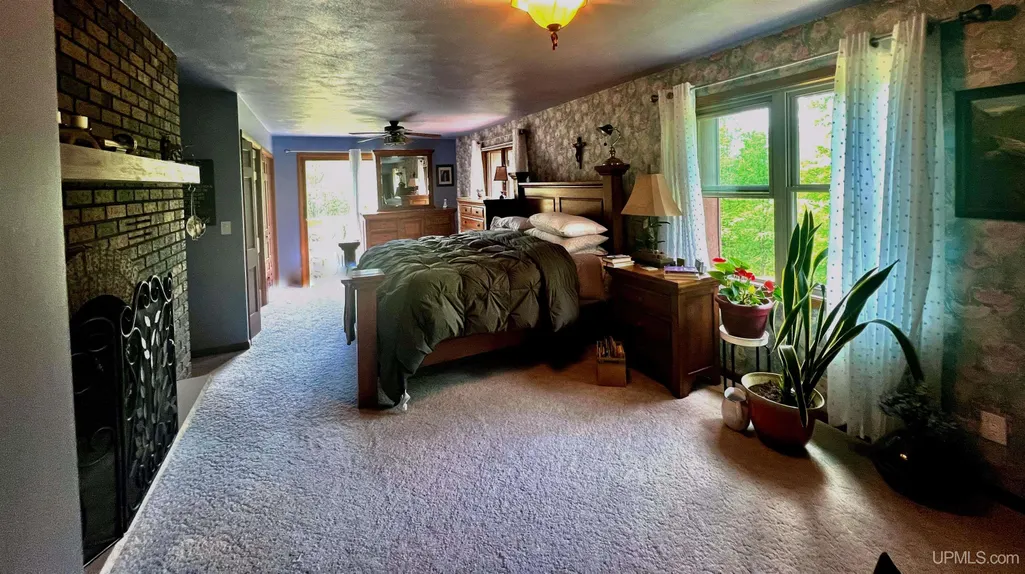
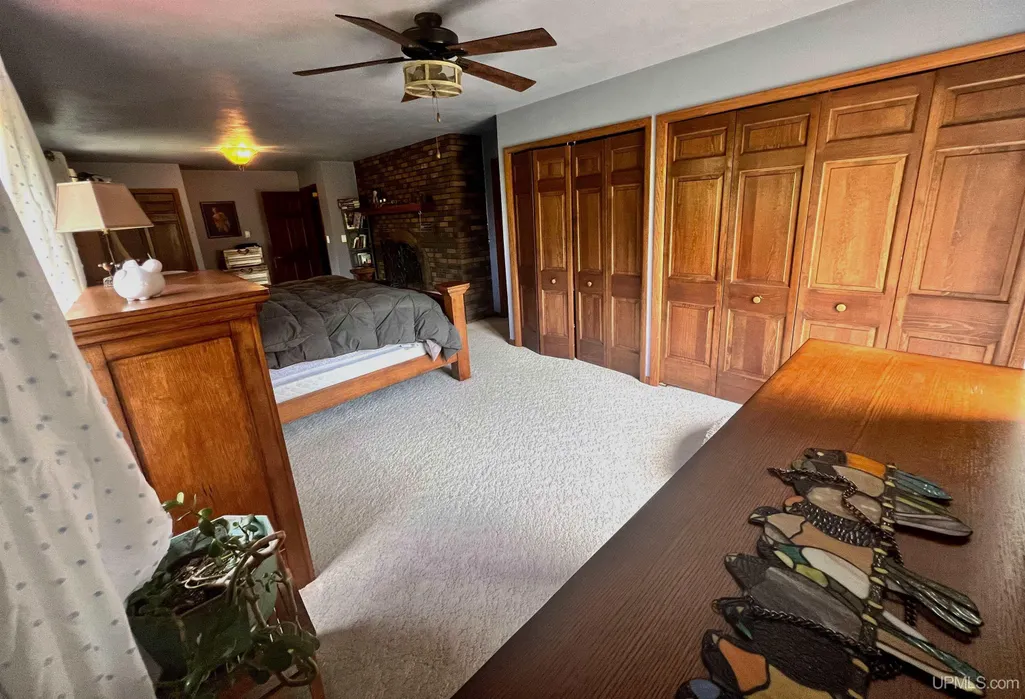
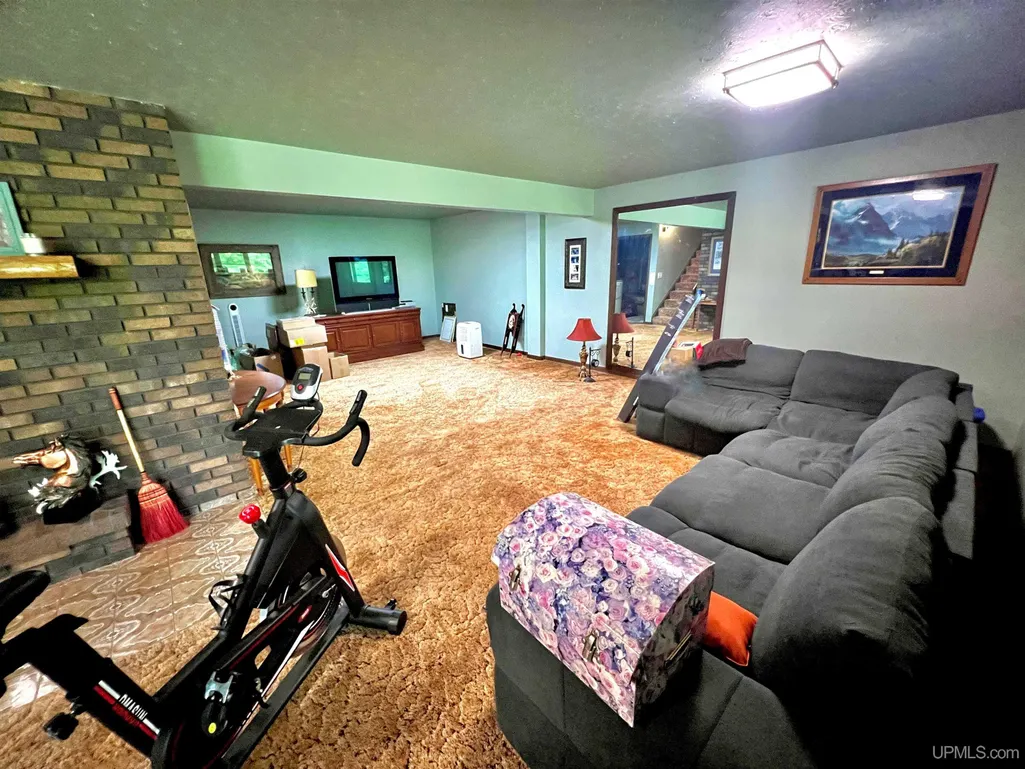
| Fireplaces | Basement Fireplace,DinRoom Fireplace,FamRoom Fireplace,Primary Bedroom Fireplace,Wood Burning |
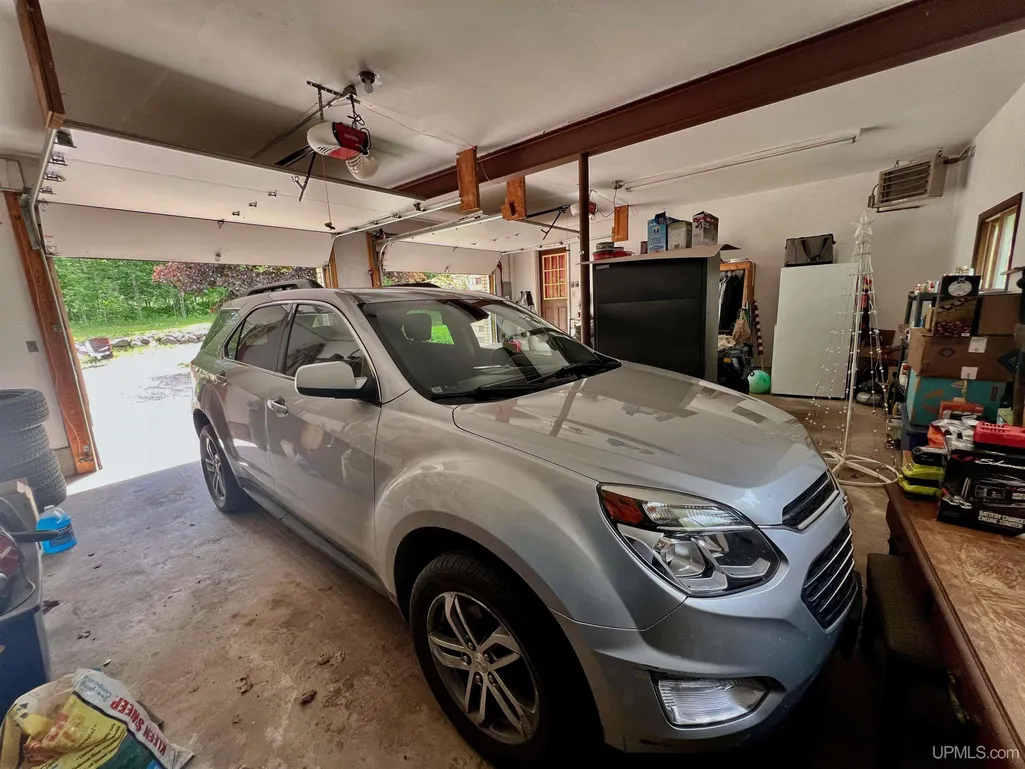
| Garage | Additional Garage(s),Attached Garage,Carport,Electric in Garage,Gar Door Opener,Heated Garage,Workshop |
| Water | Public Water |
| Appliances | Central Vacuum,Dishwasher,Dryer,Other-See Remarks,Range/Oven,Refrigerator,Washer |
| Status | Active |
| Full Baths | 2 |
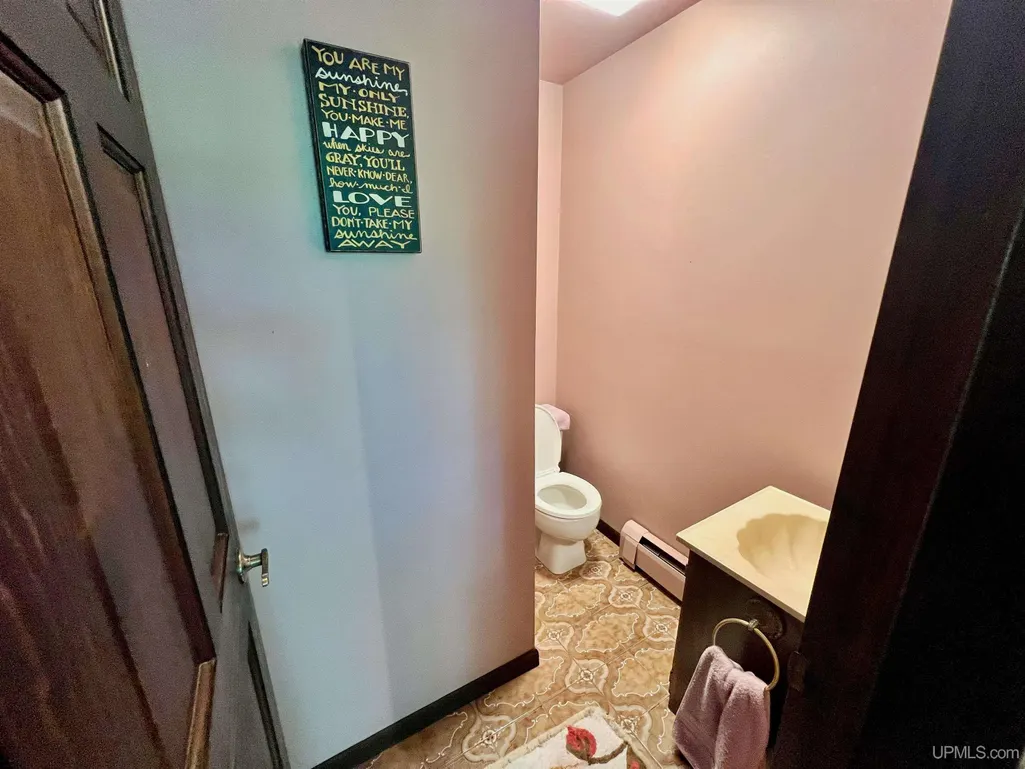
| Half Baths | 2 |
| Bathrooms | 4 |
| Year Built | 1982 |
| Parking | 3 or More Spaces,Covered Parking,Garage,Paved Driveway |
| Subdivision | Iron River |
| Water Heater | Electric |
| Style | Other |
| County | Iron |
| Class | RESIDENTIAL |
| Type | Single Family |
| Ownership | Private |
| New Construction Y/N | No |
| Associated Document Count | 1 |
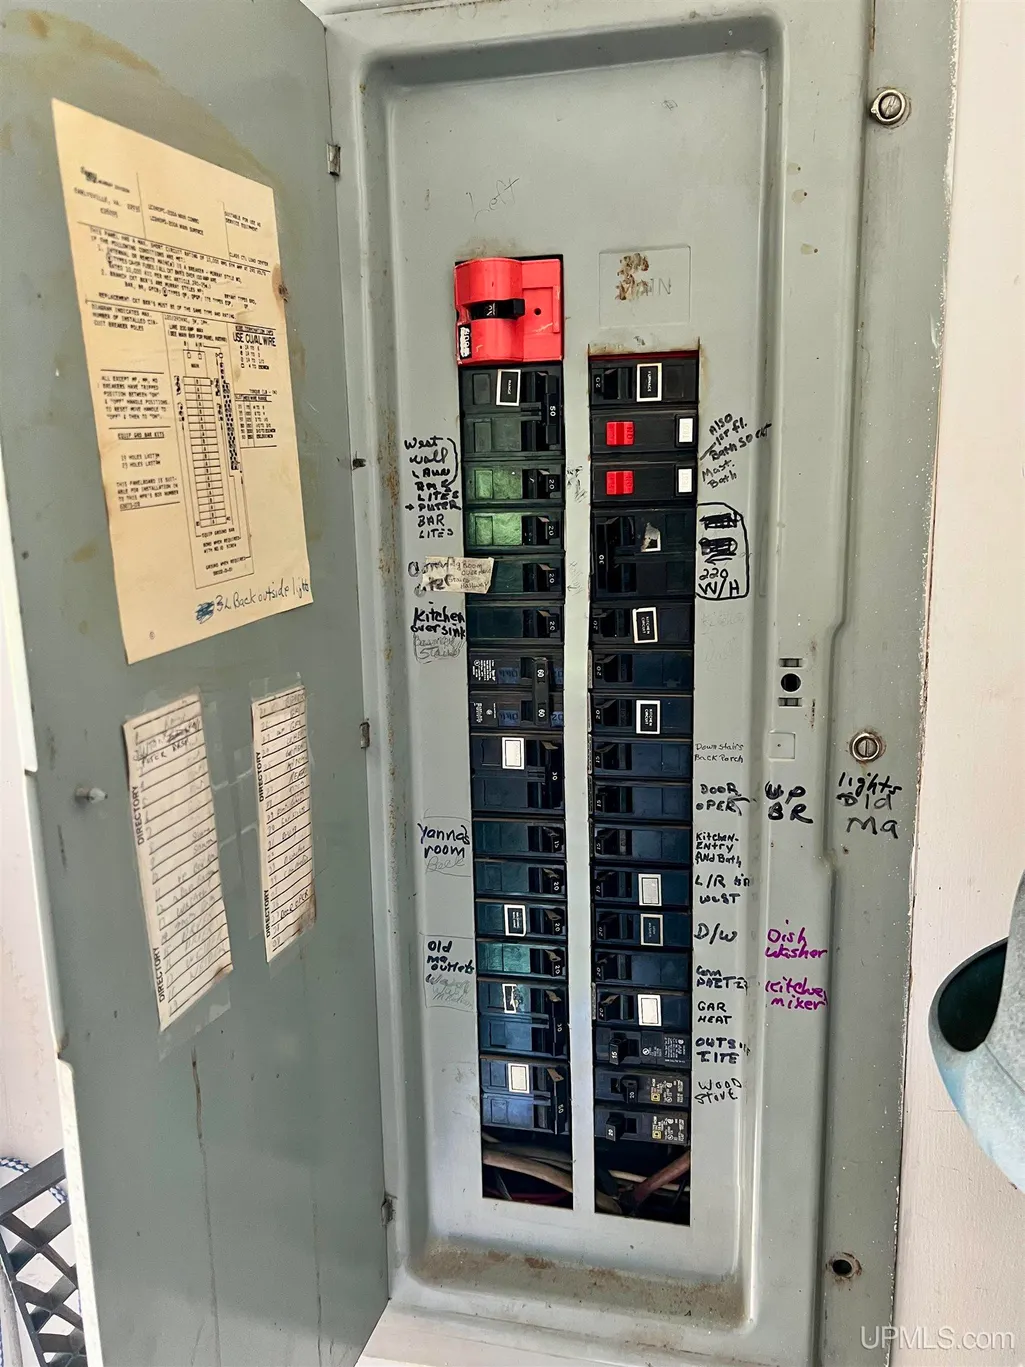
| Electric | 200+ Amp Service |
| Status | Active |
| Zoning | Residential |
| Subdivision | MI |
| Sale/Rent | For Sale |
| Utilities | Cable Available,Electricity Connected,Phone Available,Sewer Connected,Water Connected,Internet DSL Available |
| Manufactured Y/N | No |
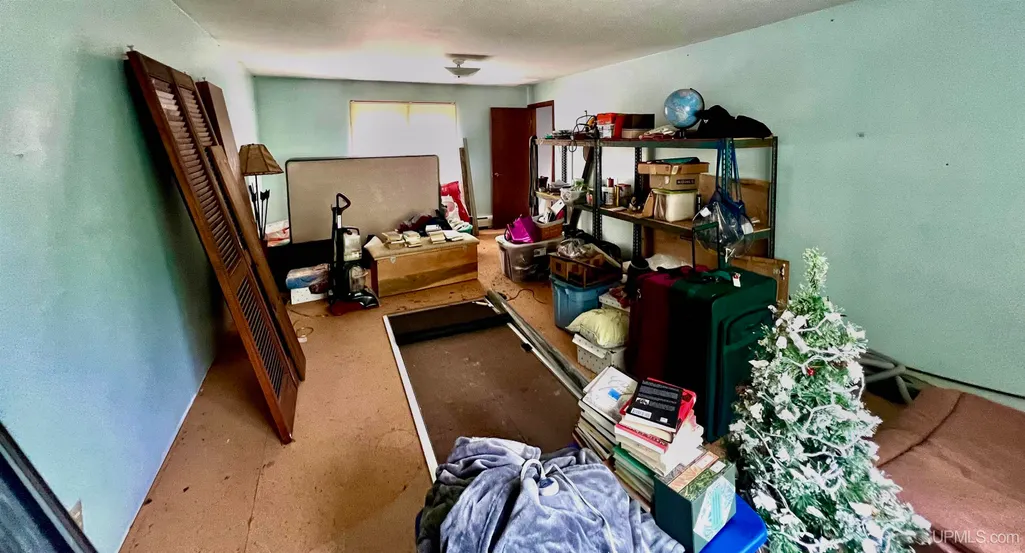
| ROOMS | Family Room,Living Room,Second Floor Laundry,Workshop,Primary Bedroom,Primary Bathroom,Bonus Room,Basement Full Bath,First Flr Lavatory,Second Flr Full Bathroom |
| Structure Style | 2 Story |
| Subj to Short Sale Apprvl | No |
| Home Warranty Y/N | No |
| Area | Bates Twp (36003) |
| Primary City | Iron River |
| Directions | US 2 towards Iron River,Left at Passamani Rd.,Home down the road on the right. |
| City | Iron River |
| School District | West Iron County School District |
| VIEW | Rural View |
| Lease Y/N | No |
| Originating MLS | Upper Peninsula Assoc of Realtor |
| Source MLS | MI Real Source |
| Financial Terms | Cash,Conventional,FHA,VA,Rural Development |
| Legal Description | The NE 1/4 of the SE 1/4 Sec 29,T43N,R34W |
| DOM | 111 |
| Postal Code | 49935 |
| Price Per Sq Ft Total AG | 180.89 |
| Internet Remarks | Listing Agent: THOMAS MINER Broker: MULTI STATE REALTY: Peaceful country living with room for everything. Situated on 40 beautiful acres just 10 minutes from Iron River |
| Public Remarks | Peaceful country living with room for everything. Situated on 40 beautiful acres just 10 minutes from Iron River |
Interior Features
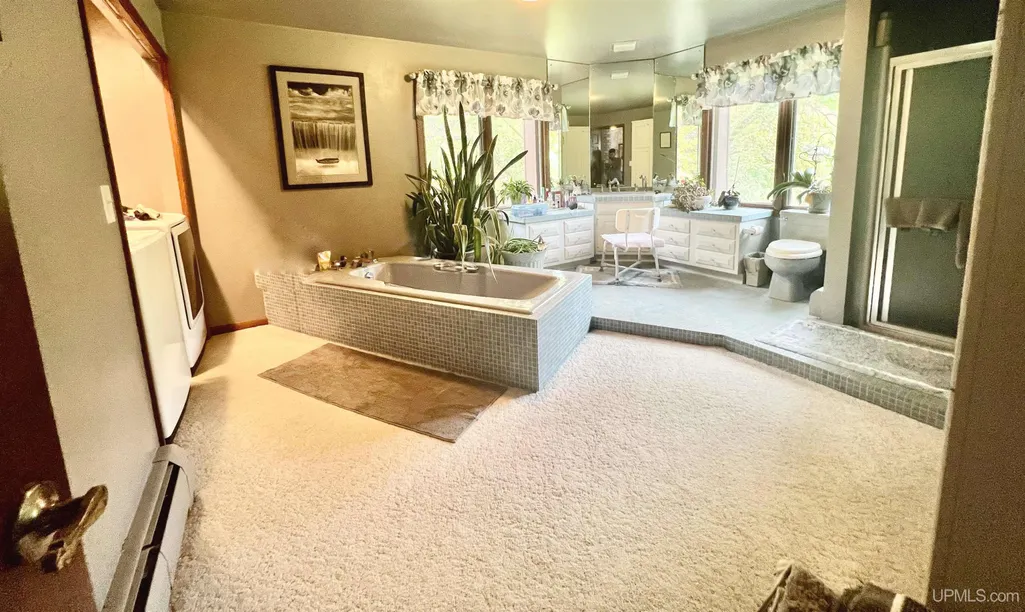
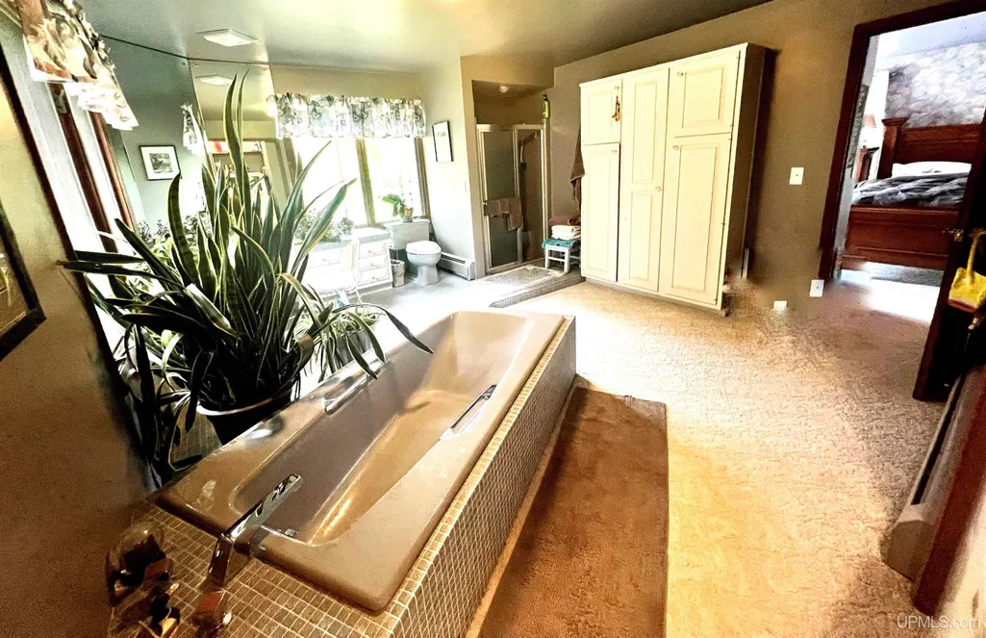
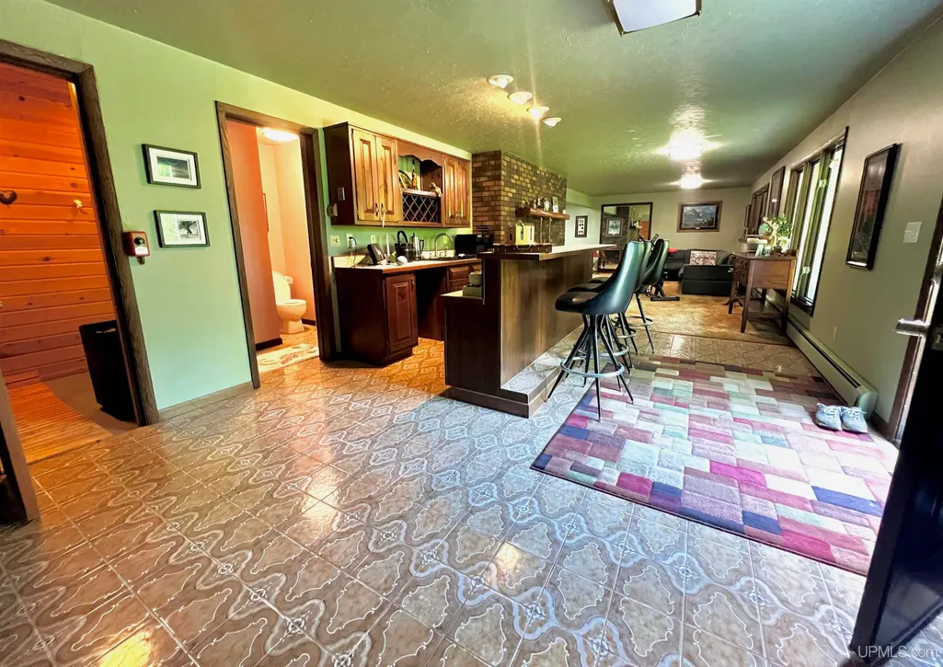
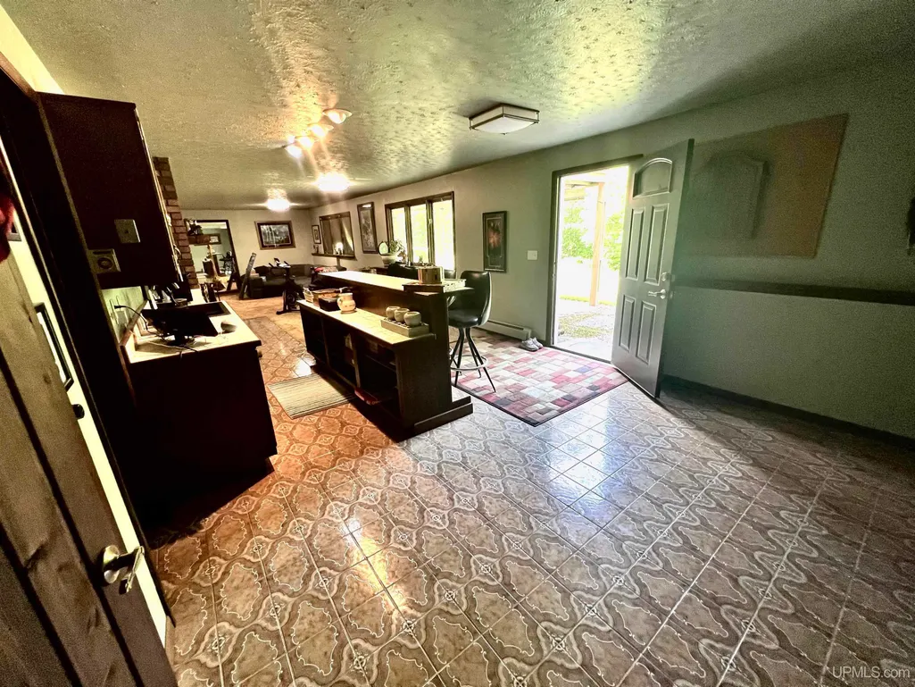
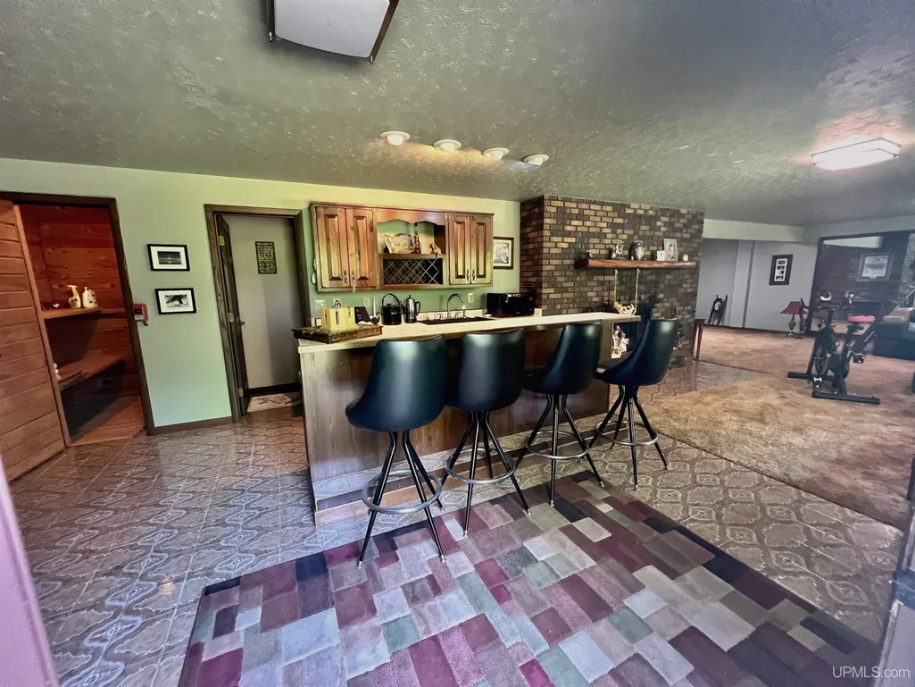
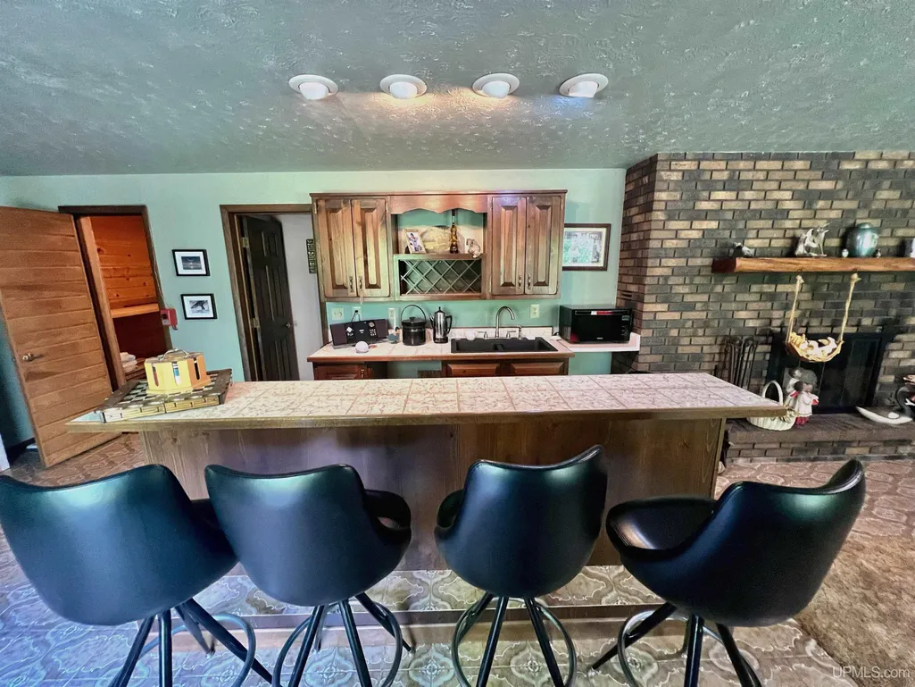
| Interior Amenities | Interior Balcony,Bay Window,Cable/Internet Avail.,Spa/Jetted Tub,Walk-In Closet,Wet Bar/Bar,Spa/Sauna |
|---|---|
| Family Room Level | Basement |
| Dining Room Level | First |
| Living Room Level | First |
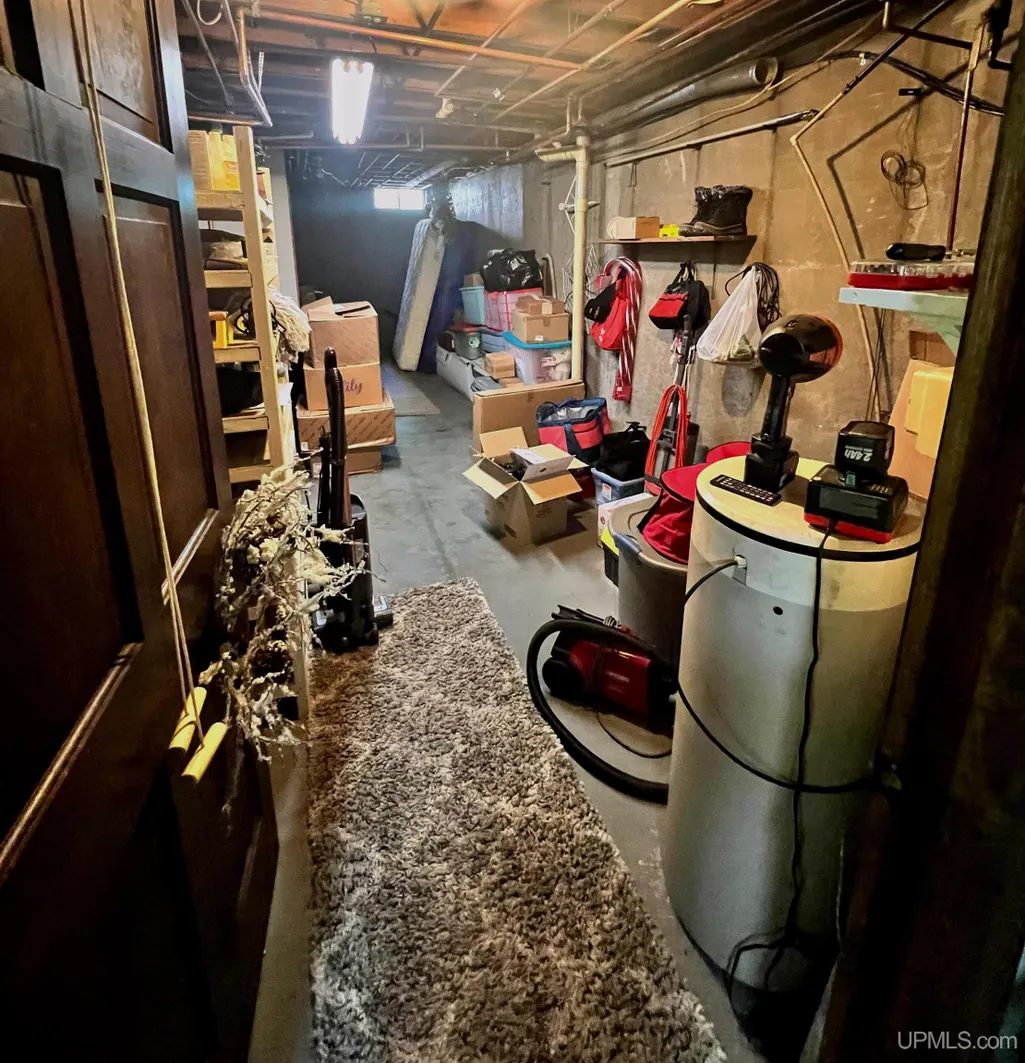
| Basement | Egress/Daylight Windows,Outside Entrance,Partially Finished,Walk Out,Poured,Interior Access |
| Bedroom 3 Level | Second |
| Bedroom 1 Level | Second |
| Bedroom 2 Level | Second |
| Laundry Room Level | Second |
| Kitchen Length | 11 |
| Family Room Length | 14 |
| Family Room Width | 27 |
| Living Room Length | 13 |
| Bedroom 4 Width | 28 |
| Bedroom 2 Width | 12 |
| Bedroom 3 Width | 12 |
| Dining Room Width | 14 |
| Bedroom 4 Length | 13 |
| Bedroom 2 Length | 11 |
| Living Room Width | 28 |
| Bedroom 3 Length | 9 |
| Dining Room Length | 13 |
| Kitchen Width | 16 |
| Beds | 4 |
| Fireplace? | Yes |
| Bedroom 1 Length | 12 |
| Bedroom 1 Width | 22 |
| Below Grade SqFt | 1092 |
| Above Grade SqFt | 2847 |
| Bath Descriptions | Whirlpool/Hot Tub |
| Basement Y/N | Yes |
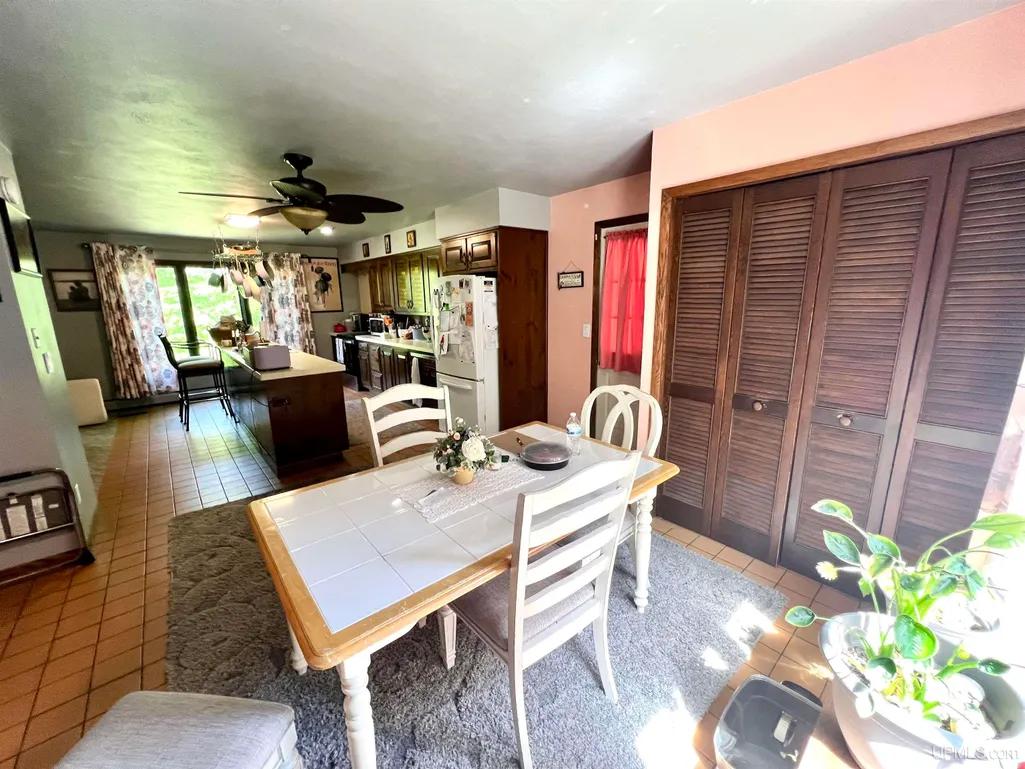
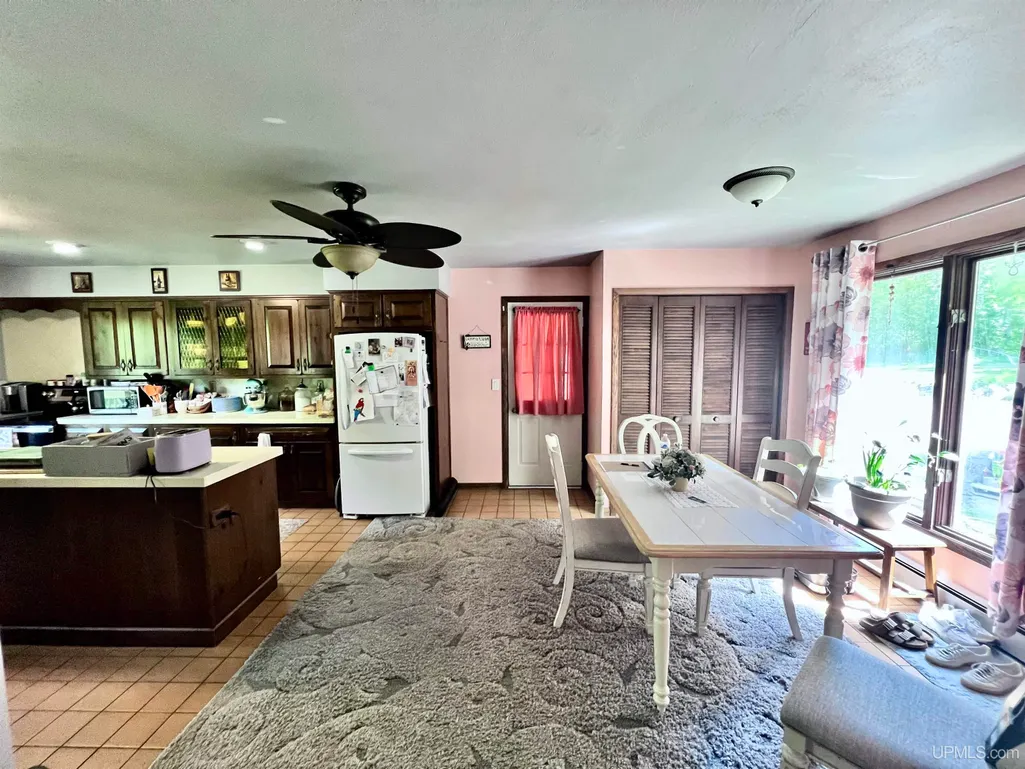
| Breakfast Nook Length | 11 |
| Breakfast Nook Level | First |
| Breakfast Nook Width | 12 |
| Fireplaces Total | 3 |
| Total SqFt Finished | 3640 |
Exterior Features
| Exterior | Stucco |
|---|---|
| Exterior Amenities | Exterior Balcony,Deck,Porch |
| Frontage | 1320 |
| Lot Size Area | 40 |
| Pool (Y/N) | No |
| Lot Dimensions | 1320x1320 |
| OUT BUILDINGS | Pole Barn |
| Garage # of Car | 2 |
| Water Features | None |
| Roads | City/County,Gravel |
| FOUNDATION TYPE | Basement |
| SEWER/SEPTIC | Septic |
| Waterfront Y/N | No |
| Garage Y/N | Yes |
| Frontage Type | See Remarks (FrontageType) |
Amenities
- Foreclosure
- Views
- Short Sale
- New Construction
- Adult 55+
- Lease To Own
- No HOA Fees
- Furnished
- Primary On Main
- Air Conditioning
- Seller Finance
- Green
- Fixer Upper
- Horse
- Golf
- Fireplace
- Deck
- Garage
- Basement
- Pool
Property vs Single Family Average in 49935
Price
Year Built
Visits
 IDX provided courtesy of Realcomp II Ltd., via Kaschalk Team and The Originating MLS(found above), © 2026 Realcomp II Ltd. Shareholders. The information being provided is for consumers personal, non-commercial use and may not be used for any purpose other than to identify prospective properties consumers may be interested in purchasing.
 Provided through IDX via MiRealSource. Courtesy of MiRealSource Shareholder. Copyright MiRealSource.
The information published and disseminated by MiRealSource is communicated verbatim, without change by MiRealSource, as filed with MiRealSource by its members. The accuracy of all information, regardless of source, is not guaranteed or warranted. All information should be independently verified.
Copyright 2026 MiRealSource. All rights reserved. The information provided hereby constitutes proprietary
Provided through IDX via MiRealSource. Courtesy of MiRealSource Shareholder. Copyright MiRealSource.
The information published and disseminated by MiRealSource is communicated verbatim, without change by MiRealSource, as filed with MiRealSource by its members. The accuracy of all information, regardless of source, is not guaranteed or warranted. All information should be independently verified.
Copyright 2026 MiRealSource. All rights reserved. The information provided hereby constitutes proprietary
